- Overview
- Description
- Property Details
- Location
- Facts & Features
- Getting Around
- Nearby Homes



$260,000
Monthly Est:$1,294
 3 Beds
 2 Baths
1 full bath + 1 half bath
 972sqft
706 Taylorstown Ridge Rd, Blaine Twp, PA 15312
$260,000
$1,294/moEst:
Get Pre-Approved
Single Family Residence
Built in 1976
$-- HOA
1.9 acres lot
$267/sq.ft
Description
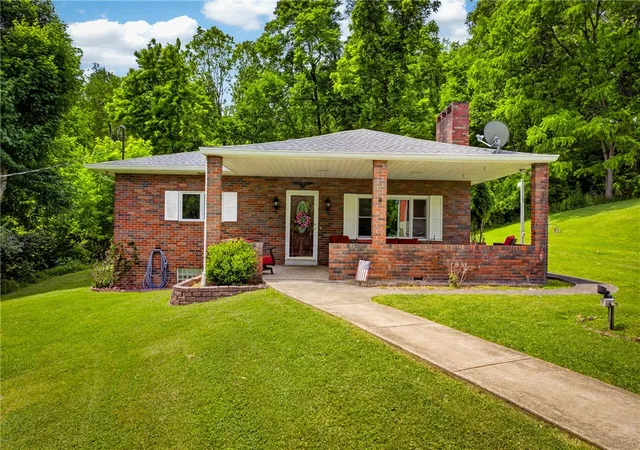
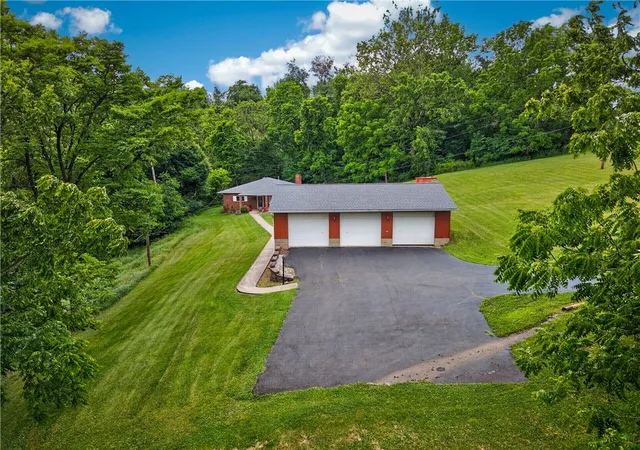
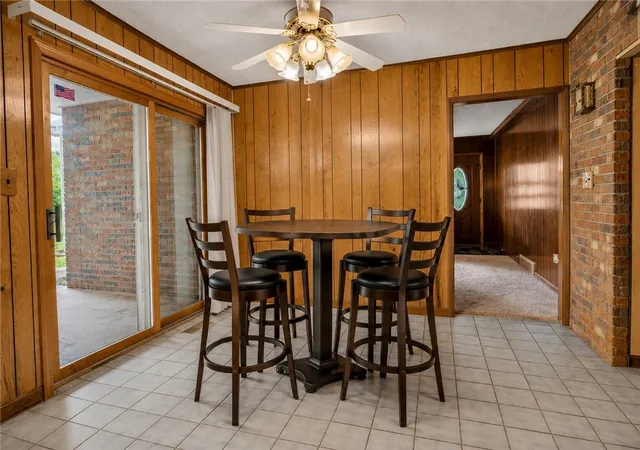
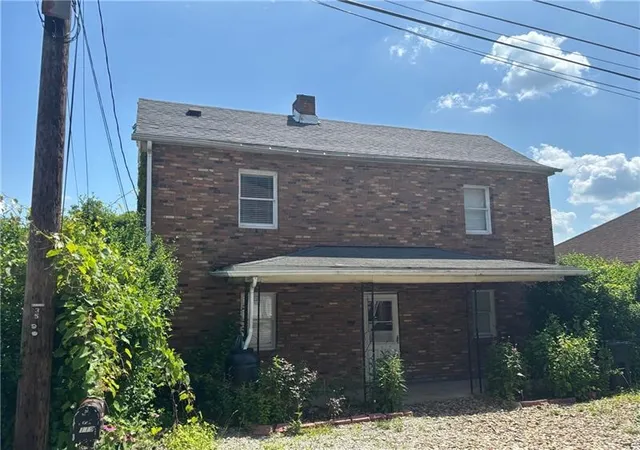
This private setting simply cannot be beat. Nestled on two 1.64 acres, this property offers ultimate privacy galore—from the comfort of your porch, you won't see a neighbor in sight. This exceptional three-bedroom Ranch-style home is perfect for anyone seeking space and tranquility. The standout feature is a massive, three-car detached garage equipped with oversized doors designed to easily accommodate larger trucks, making it a contractor's dream or the perfect haven for someone with plenty of outdoor toys.
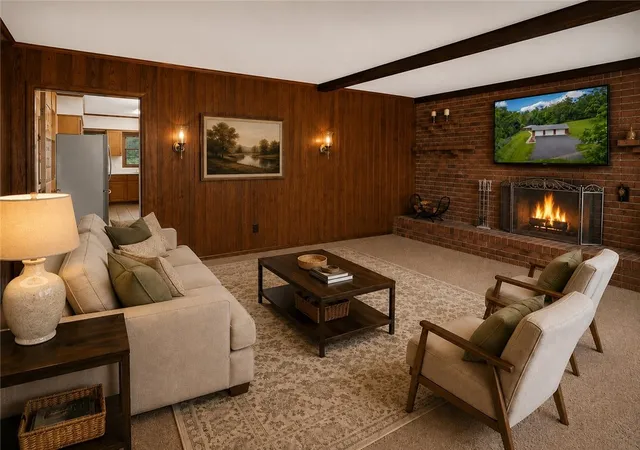
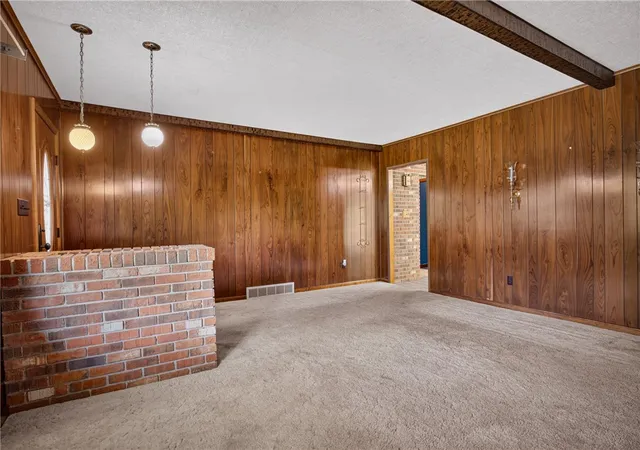
Inside, the main level features a nicely sized kitchen with a sliding door that opens directly to the side yard and patio for effortless outdoor enjoyment. The inviting living room boasts a striking brick feature wall centered around a cozy wood-burning fireplace, complemented throughout by high-quality Pella windows. Downstairs, the expansive basement offers incredible additional living space with room for a full bar and pool table, alongside a second impressive brick fireplace equipped with a convenient gas starter. Enjoy the perfect blend of secluded country living and functional design in this remarkable home.
- Houzeo last checked: 10 hours ago
- Listing updated: October 20, 2026 at 3:23 pm
- Listing Provided by: Brenda Deems (724) 941-3340 DRE #RS271045 | BERKSHIRE HATHAWAY THE PREFERRED REALTY (724) 941-3340
- Source: West Penn MLS-PA | MLS#: 1760849

Property Details
Status
Active
Type
Single Family Residence
No. of Stories
1
County
City
Neighborhood
--
Year Built
1976
HOA Fees
-
Finished Area
972 sqft
Lot Size
1.9 acres lot
Basement Area
- sqft
MLS Name
West Penn MLS
MLS Number
1760849
MLS Status
Active
Days on Market
133

Continue Your Journey in App
Find your dream home, receive real-time updates, and many more!
Continue Your Journey in App
Find your dream home, receive real-time updates, and many more!
Location
Facts & Features
Rooms
Bedrooms & bathrooms
Bedrooms: 3
Bathrooms: 2
DiningRoom
Level: Main
Area: 110.00 Square Feet
Dimensions: 11x10
BonusRoom
Level: Lower
Area: 140.00 Square Feet
Dimensions: 14x10
Laundry
Level: Lower
Area: 170.00 Square Feet
Dimensions: 17x10
Bedroom3
Level: Main
Area: 120.00 Square Feet
Dimensions: 15x8
Bedroom2
Level: Main
Area: 120.00 Square Feet
Dimensions: 15x8
PrimaryBedroom
Level: Main
Area: 176.00 Square Feet
Dimensions: 16x11
FamilyRoom
Level: Lower
Area: 814.00 Square Feet
Dimensions: 37x22
Kitchen
Level: Main
Area: 132.00 Square Feet
Dimensions: 12x11
LivingRoom
Level: Main
Area: 304.00 Square Feet
Dimensions: 19x16
Interior
Cooling
Central Air
Heating
Forced Air, Gas
Flooring
Ceramic Tile, Tile, Carpet
Window Features
Multi Pane
Sewer
Septic Tank
Appliances
Some Electric Appliances, Dryer, Dishwasher, Disposal, Microwave, Refrigerator, Stove, Washer
Construction
Year Built
Year Built: 1976
Home type
Single Family Residence
Roof
Asphalt
Construction Materials
Brick
Architectural Style
Colonial, Ranch
Property Condition
Resale
Utilities & Energy
Water Source
Well
Basement
Finished, Walk Out Access
Parking Features
Detached, Garage, Garage Door Opener
Pool Features
None
Price History
| Date | Event | Price |
|---|---|---|
10/20/2026 Source: | Listed for Sale | $260,000 $267/sqft |
07/31/2026 Source: | Contingent (Active Under Contract) | $260,000 $267/sqft |
07/31/2026 Source: | Pending | $260,000 -5.45% $267/sqft |
06/22/2026 Source: | Listed for Sale | $275,000 $283/sqft |

Nearby Homes
Find Homes by Property Features in Blaine Twp, PA

Based on information from the West Penn Mutli-List, INC through Nov 02, 2026, 02:15PM. Information is provided exclusively for consumers’ personal, non-commercial use and may not be used for any purpose other than to identify prospective properties consumers may be interested in purchasing. Information is deemed reliable but not guaranteed. © 2026 West Penn Multi-List, Inc. All Rights Reserved.
 Advertising Broker: Daniel Demers | Sell Your Home Services
