- Overview
- Description
- Property Details
- Location
- Facts & Features
- Getting Around
- Nearby Homes


$265,000
Monthly Est:$1,319
 3 Beds
 1 Bath
1 full bath
 1,104sqft
4649 Jefferson Ave, Hopewell, PA 15312
$265,000
$1,319/moEst:
Get Pre-Approved
Single Family Residence
Built in 1960
$-- HOA
2 acres lot
$240/sq.ft
Description
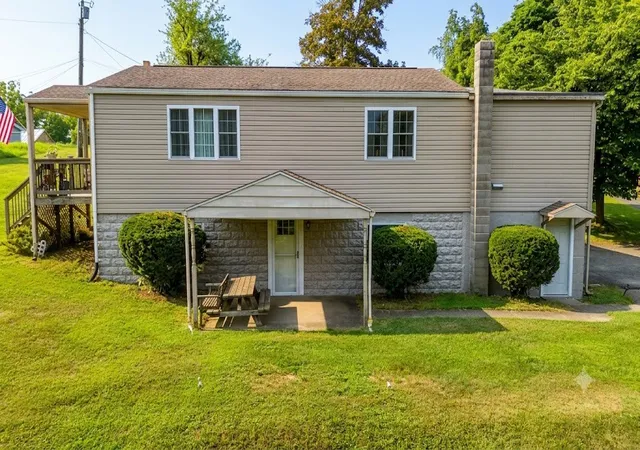
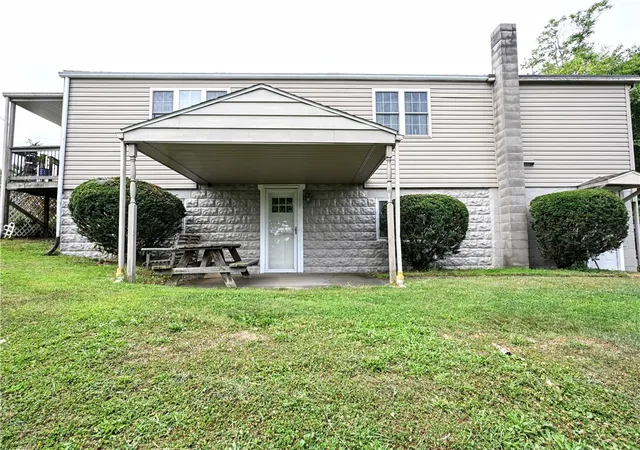
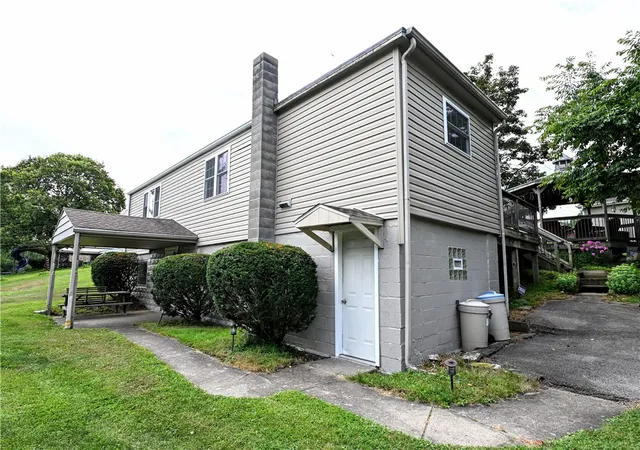
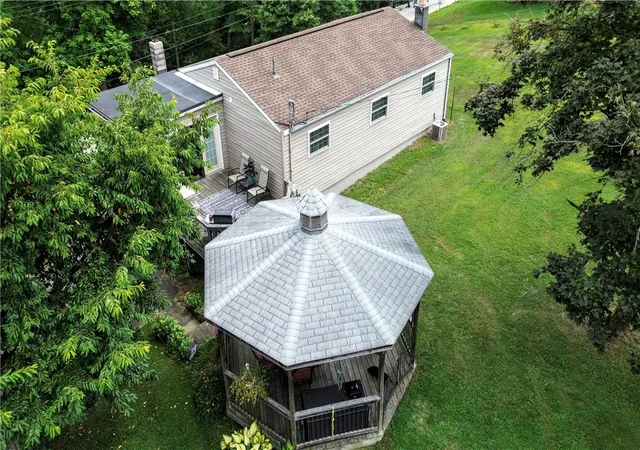
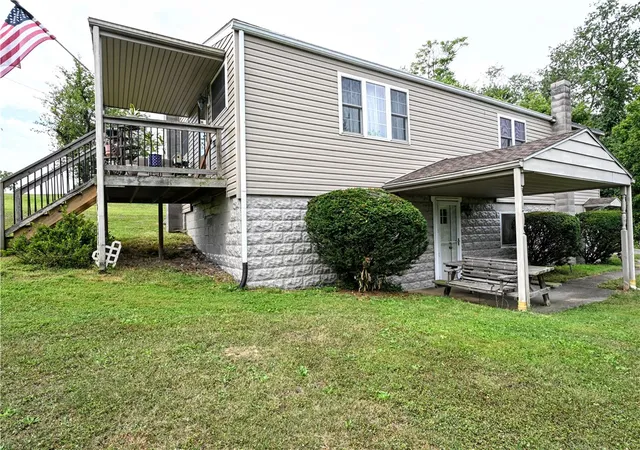
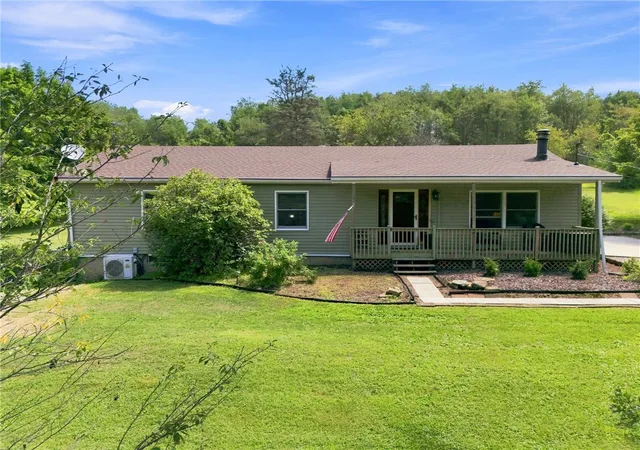
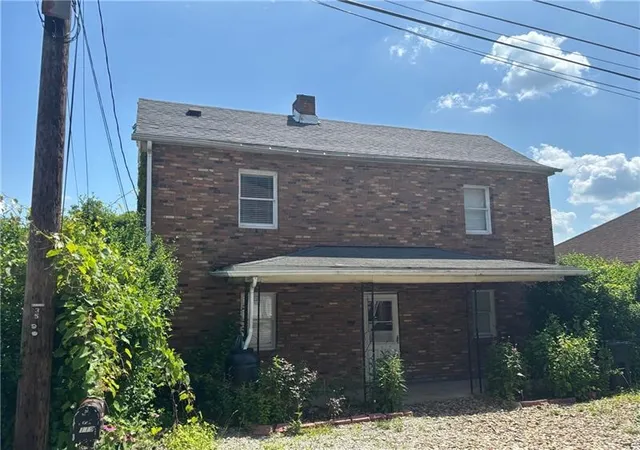
Welcome to your dream country retreat! This beautifully updated 3-bedroom, 1-bathroom raised ranch sits on 2 pristine, MOSTLY level acres, offering the perfect blend of modern comfort and peaceful rural living. With a freshly updated roof, windows, and siding, this move-in ready home provides absolute peace of mind. Car Enthusiast & RV Haven Detached Garage: Spacious 2-car detached garage offers ample room for vehicles, tools, and a workshop.Extra Storage: Two additional 1-car garages provide perfect storage for ATVs, lawn equipment, or watercraft. RV Parking: A dedicated, heavy-duty carport is ready to shield your motorhome or camper from the elements. Interior Features Gourmet Kitchen: Showcases gorgeous Brazilian Cherry cabinets, sleek stainless steel appliances, and rich hardwood flooring. Living & Dining: The hardwood floors flow into a spacious dining room equipped with a convenient pantry area, seamlessly connecting to a bright, beautiful living room. Main Level Comfort: Three generous bedrooms and a pristine full bathroom complete the main living floor. Flexible Lower Level: The partially finished lower level serves as a versatile game room, home gym, private office, playroom, or a potential fourth bedroom. Exterior & Land PotentialOutdoor Relaxation: Unwind on your choice of a cozy side covered porch, front covered porch, or the expansive back deck complete with a beautiful gazebo. Endless Lot Options: Two acres of spectacular land offer the rare opportunity to build a brand-new primary estate while living in the current home, or to add a separate in-law suite. Prime Location: Enjoy maximum privacy while staying just minutes away from the local county park and scenic nature trails. Call to Action Opportunities with this much land, storage, and flexibility are rare. Schedule your private tour today to experience this country oasis firsthand!
- Houzeo last checked: 11 hours ago
- Listing updated: September 13, 2026 at 5:03 pm
- Listing Provided by: Lucia Denner DRE #RS318064 | REALTY ONE GROUP GOLD STANDARD (724) 941-1427
- Source: West Penn MLS-PA | MLS#: 1767886

Property Details
Status
Active
Type
Single Family Residence
No. of Stories
-
County
City
Neighborhood
--
Year Built
1960
HOA Fees
-
Finished Area
1,104 sqft
Lot Size
2 acres lot
Basement Area
- sqft
MLS Name
West Penn MLS
MLS Number
1767886
MLS Status
Active
Days on Market
92

Continue Your Journey in App
Find your dream home, receive real-time updates, and many more!
Continue Your Journey in App
Find your dream home, receive real-time updates, and many more!
Location
Facts & Features
Rooms
Bedrooms & bathrooms
Bedrooms: 3
Bathroom: 1
EntryFoyer
Level: Main
GameRoom
Level: Lower
Area: 120.00 Square Feet
Dimensions: 15X8
Laundry
Level: Lower
Bedroom3
Level: Main
Area: 77.00 Square Feet
Dimensions: 11X7
Bedroom2
Level: Main
Area: 108.00 Square Feet
Dimensions: 12X9
PrimaryBedroom
Level: Main
Area: 144.00 Square Feet
Dimensions: 12X12
Kitchen
Level: Main
Area: 143.00 Square Feet
Dimensions: 13X11
DiningRoom
Level: Main
Area: 180.00 Square Feet
Dimensions: 15X12
LivingRoom
Level: Main
Area: 252.00 Square Feet
Dimensions: 21X12
Interior
Appliances
Some Electric Appliances, Dishwasher, Refrigerator, Stove
Sewer
Septic Tank
Heating
Forced Air, Oil
Interior Features
Pantry
Flooring
Carpet, Hardwood, Vinyl
Construction
Year Built
Year Built: 1960
Home type
Single Family Residence
Property Condition
Resale
Architectural Style
Raised Ranch
Construction Materials
Vinyl Siding
Utilities & Energy
Basement
Partially Finished, Walk Out Access
Water Source
Well
Parking Features
Covered, Detached, Garage
Price History
| Date | Event | Price |
|---|---|---|
08/02/2026 Source: | Price Decreased | $265,000 -1.85% $240/sqft |
08/02/2026 Source: | Listed for Sale | $270,000 $245/sqft |

Nearby Homes
Find Homes by Property Features in Hopewell, PA

Based on information from the West Penn Mutli-List, INC through Nov 02, 2026, 02:15PM. Information is provided exclusively for consumers’ personal, non-commercial use and may not be used for any purpose other than to identify prospective properties consumers may be interested in purchasing. Information is deemed reliable but not guaranteed. © 2026 West Penn Multi-List, Inc. All Rights Reserved.
 Advertising Broker: Daniel Demers | Sell Your Home Services
