- Overview
- Description
- Property Details
- Location
- HOA Management
- Facts & Features
- Getting Around
- Nearby Homes

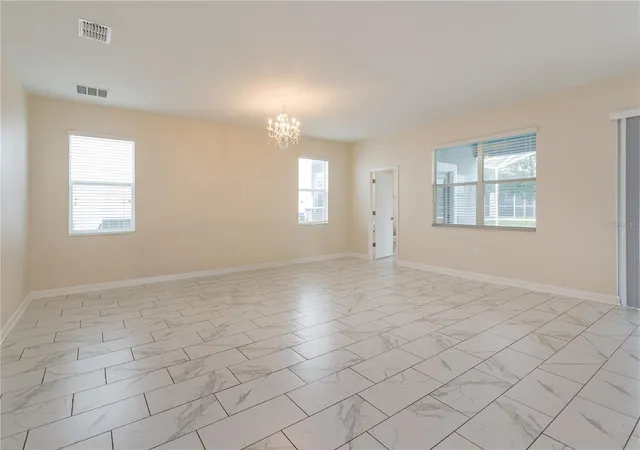


$589,900
Monthly Est:$2,936
 6 Beds
 6 Baths
6 full baths
 3,339sqft
1673 Moon Valley Dr, Davenport, FL 33896
$589,900
$2,936/moEst:
Get Pre-Approved
Single Family Residence
Built in 2017
$659/mo HOA
6,098 sqft lot
$177/sq.ft
Description
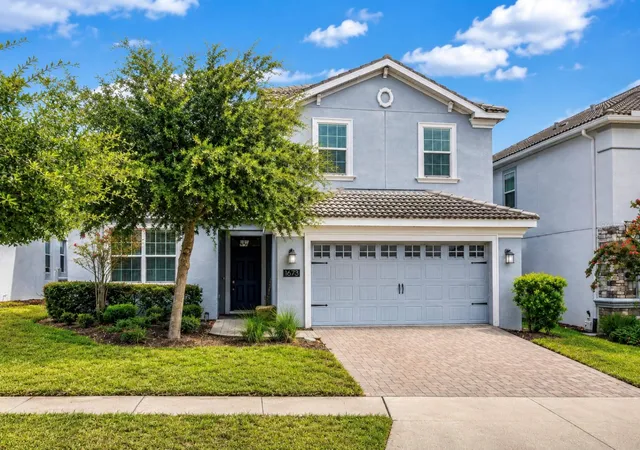
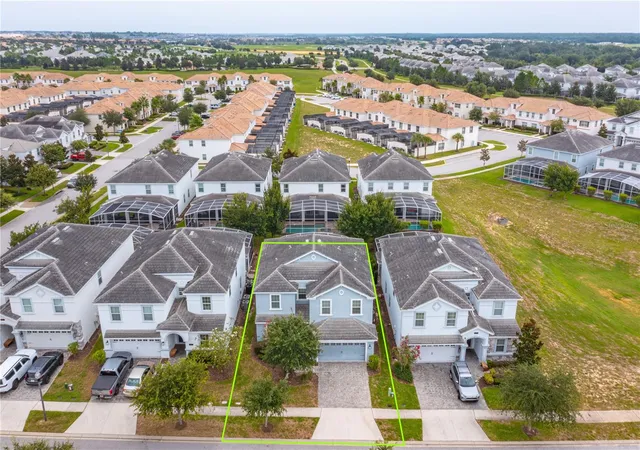
LOCATION, LOCATION, LOCATION—yes, it still matters, now more than ever! This is not just any community; this is the renowned ChampionsGate community, known for its resort-style lifestyle, exceptional amenities, convenient access to Central Florida’s world-famous attractions, shopping, dining, golf, and major roadways.
Welcome to 1673 Moon Valley Drive, an impressive 6-bedroom, 6-bathroom home offering 3,339 square feet of flexible living space. Whether you are searching for a primary residence, a Florida vacation home, or a property with potential for short-term rental use, this spacious floor plan endless possibilities.
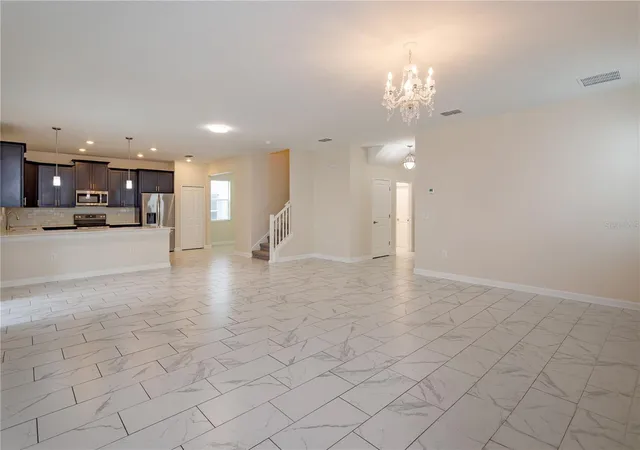
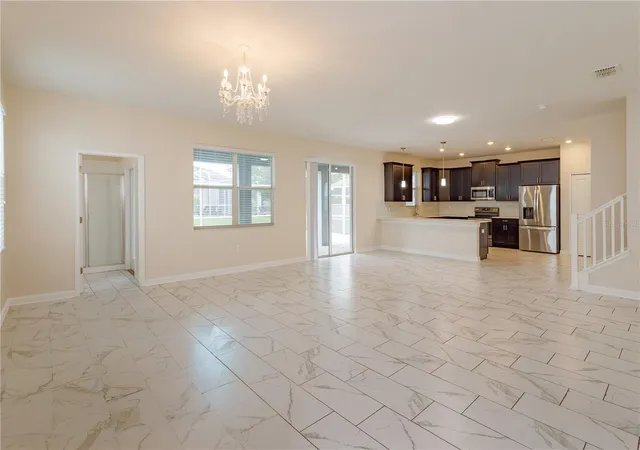
The first floor features a private guest suite, a dedicated game room, and an open-concept kitchen, dining, and family room designed for entertaining and gathering. Upstairs, the oversized loft provides an additional living area, while the generously sized bedrooms and bathrooms offer comfort and privacy for family and guests.
Offered unfurnished, this home is a true blank canvas, allowing the next owner to design, decorate, and customize it to match their personal vision or investment strategy. A covered patio extends the living space outdoors, and the two-car garage provides valuable parking and storage.
ChampionsGate is celebrated for its resort-style amenities, including community pools, a lazy river, clubhouse facilities, recreation areas, and more. With Walt Disney World and Orlando’s major attractions nearby, this location continues to appeal to homeowners, vacation-home buyers, and investors alike.
Space, location, lifestyle, and opportunity come together in one exceptional property. Schedule your private showing and discover why ChampionsGate remains one of Central Florida’s most talked-about communities.
- Houzeo last checked: 12 hours ago
- Listing updated: October 12, 2026 at 4:35 pm
- Listing Provided by: Agnes Fray (407) 717-0776 | INTERMIX REAL ESTATE INC (407) 717-0776
- Source: Stellar MLS-FL | MLS#: O6429083

Property Details
Status
Active
Type
Single Family Residence
No. of Stories
2
County
City
Neighborhood
--
Year Built
2017
HOA Fees
$659/mo
Finished Area
3,339 sqft
Lot Size
6,098 sqft lot
Basement Area
- sqft
MLS Name
Stellar MLS
MLS Number
O6429083
MLS Status
Active
Days on Market
74
Cumulative Days on Market
74

Continue Your Journey in App
Find your dream home, receive real-time updates, and many more!
Download App
Continue Your Journey in App
Find your dream home, receive real-time updates, and many more!
Location
HOA Management
Nina Morales
HOA Fees
$550/ Monthly
True Club Management
HOA Fees
$109/ Monthly
Amenities
 Amenities and services may be covered by one or multiple associations and service providers.
 Spa
Spa
 Bike Trails
 Security Gate
 Cable TV
 Security Guard
 Park Playground
 Trash Pickup
 Gym
Gym
 Internet
 Pool
Pool
 Club House
 Tennis
 wheel Chair
Sports Court
Common Area Taxes
Recreation Facilities
Disclaimer: Amenities are based on third-party information and may vary; buyers must independently verify all amenities, as information is deemed reliable but not guaranteed.
Facts & Features
Rooms
Bedrooms & bathrooms
Bedrooms: 6
Bathrooms: 6
Primary Bedroom
Level: Second
Area: 221.00 Square Feet
Dimensions: 17x13
Primary Bedroom 2
Level: First
Area: 154.00 Square Feet
Dimensions: 14x11
Balcony/Porch/Lanai
Level: First
Area: 297.00 Square Feet
Dimensions: 33x9
Kitchen
Level: First
Area: 176.00 Square Feet
Dimensions: 16x11
Loft
Level: Second
Area: 272.00 Square Feet
Dimensions: 17x16
Bedroom 3
Level: Second
Area: 121.00 Square Feet
Dimensions: 11x11
Bedroom 4
Level: Second
Area: 121.00 Square Feet
Dimensions: 11x11
Bedroom 5
Level: Second
Area: 121.00 Square Feet
Dimensions: 11x11
Dining Room
Level: First
Area: 208.00 Square Feet
Dimensions: 16x13
Additional Bedroom
Level: Second
Area: 132.00 Square Feet
Dimensions: 11x12
Living Room
Level: First
Area: 273.00 Square Feet
Dimensions: 21x13
Interior
Interior Features
Ceiling Fans(s), Eat In Kitchen, Kitchen/family Room Combo, Living Room/dining Room Combo, Open Floorplan, Primary Bedroom Upstairs, Thermostat, Walk In Closet(s)
Window Features
Blinds
Cooling
Central Air
Flooring
Carpet, Ceramic Tile, Marble, Wood
Heating
Central
Exterior Features
Lighting, Sidewalk
Sewer
Public Sewer
Appliances
Convection Oven, Dishwasher, Dryer, Microwave, Refrigerator, Washer
Construction
Year Built
Year Built: 2017
Home type
Single Family Residence
Property Condition
Completed
Roof
Tile
Foundation Details
Slab
Construction Materials
Block, Stucco
Utilities & Energy
Pool Features
In Ground, Lighting, Screen Enclosure
Association Amenities
Clubhouse, Fitness Center, Gated, Handicap Modified, Park, Pickleball Court(s), Playground, Pool, Recreation Facilities, Security, Spa/hot Tub, Tennis Court(s), Trail(s), Wheelchair Access
Laundry Features
Laundry Room
Parking Features
Driveway, Garage Door Opener
Utilities
Electricity Connected, Sewer Connected, Water Connected
Water Source
Public
Security Features
Gated Community, Security Fencing/lighting/alarms, Secured Garage/parking, Security Gate, Security Lights, Smoke Detector(s)
Other Features
Patio And Porch Features
Enclosed, Patio, Rear Porch, Screened
Community Features
Clubhouse, Community Mailbox, Dog Park, Fitness Center, Gated Community Guard, Park, Playground, Pool, Restaurant, Sidewalks, Tennis Court(s), Wheelchair Access
Subdivision Name
Stoneybrook South Ph J 2 & J 3
Lot Features
Sidewalk, Paved
Price History
| Date | Event | Price |
|---|---|---|
07/30/2026 Source: | Listed for Sale | $589,900 -7.09% $177/sqft |
07/30/2026 Source: #MFRO6429083 | Price Increased | $634,900 +0.94% $190/sqft |
05/18/2026 Source: | Listing Removed | $629,000 +17871.43% $188/sqft |
04/09/2025 Source: | Sold | $3,500 -99.44% $1/sqft |
03/14/2025 Source: | Price Increased | $629,000 +17871.43% $188/sqft |

Show more
Nearby Homes
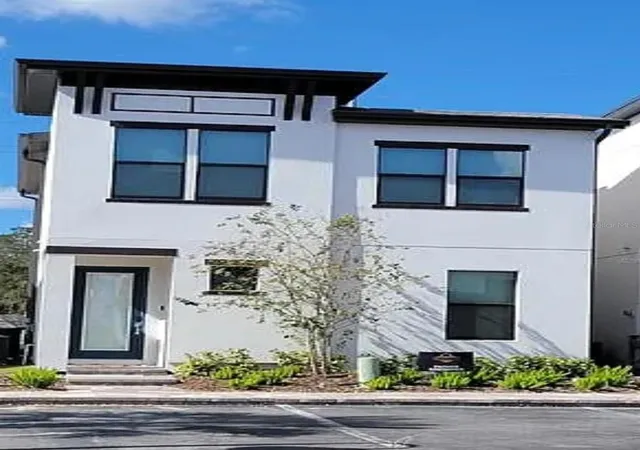
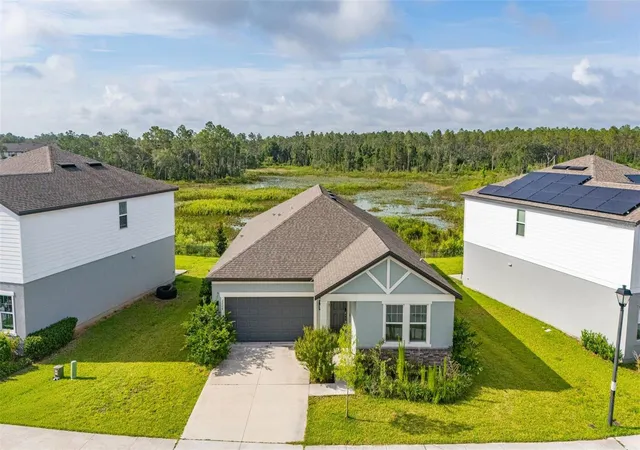
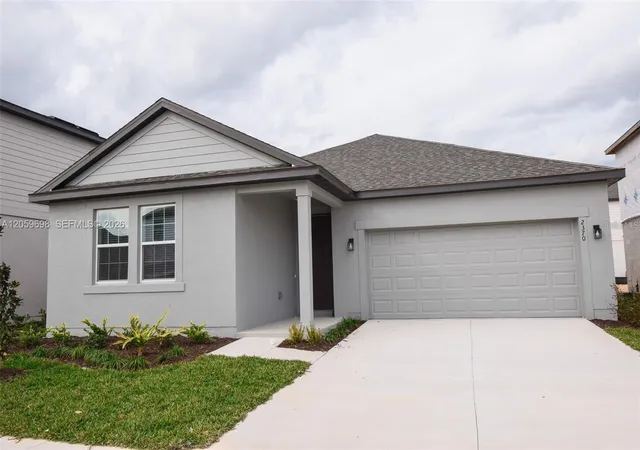

Find Homes by Property Features in Davenport, FL

Based on information from Stellar MLS® through Oct 12, 2026, 10:30AM as submitted to and distributed by MLS GRID. All data is obtained from various sources and may not have been verified by the broker or MLS GRID. Supplied Open House Information is subject to change without notice. All information should be independently reviewed and verified for accuracy. Properties may or may not be listed by the office/agent presenting the information. IDX information is provided exclusively for consumers’ personal non-commercial use. It may not be used for any purpose other than to identify prospective properties consumers may be interested in purchasing. The data is deemed reliable but is not guaranteed by MLS GRID. The use of the MLS GRID Data may be subject to an end-user license agreement prescribed by the Member Participant’s applicable MLS, if any, and as amended from time to time. © 2026 Stellar MLS. All Rights Reserved.
 Advertising Broker: Fred McGill | Simple Showing, Inc