- Overview
- Description
- Property Details
- Location
- Facts & Features
- Getting Around
- Nearby Homes



$455,000
Monthly Est:$2,265
 3 Beds
 2 Baths
2 full baths
 2,008sqft
168 Blossom Ridge, Leicester, NC 28748
$455,000
$2,265/moEst:
Get Pre-Approved
Single Family Residence
Built in 1975
$-- HOA
1.02 acres lot
$227/sq.ft
Description
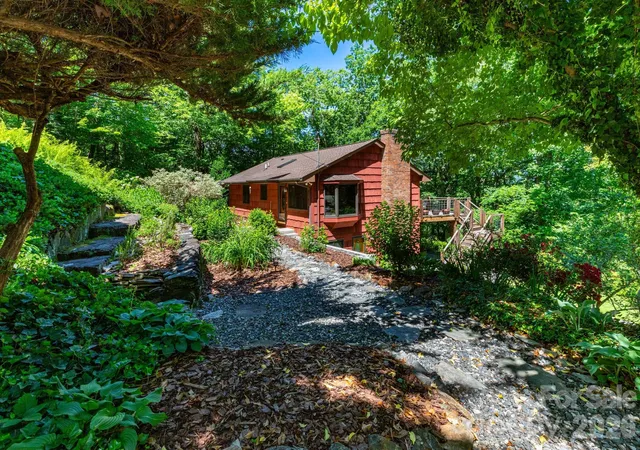
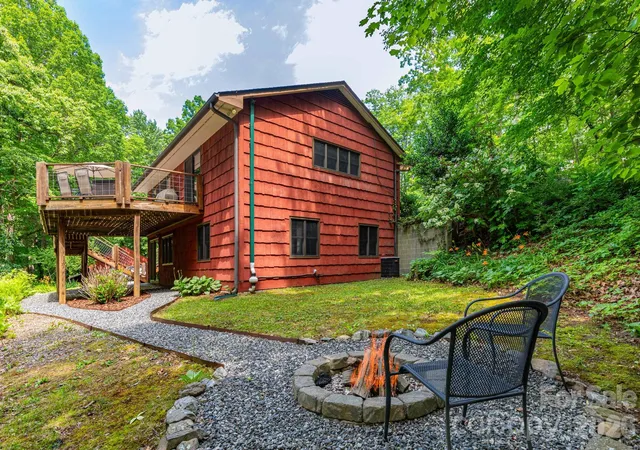
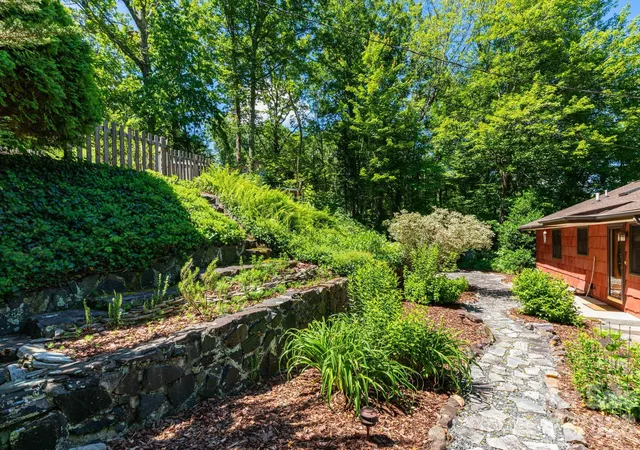
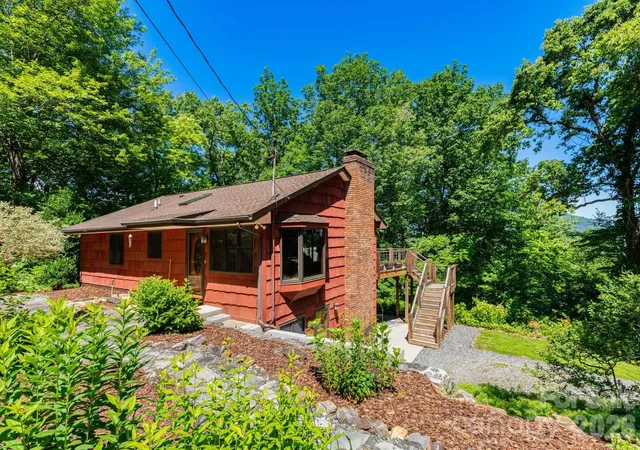
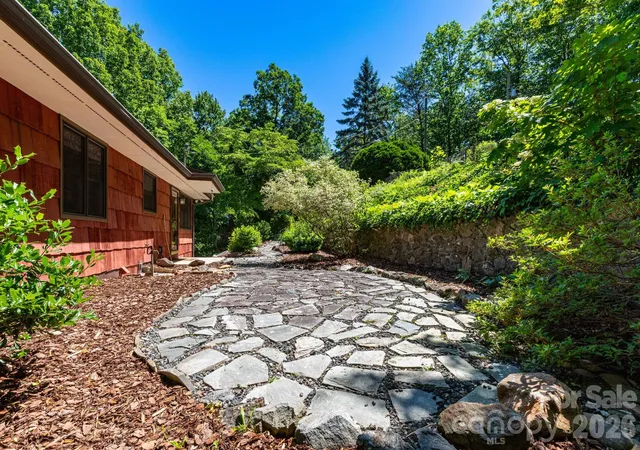
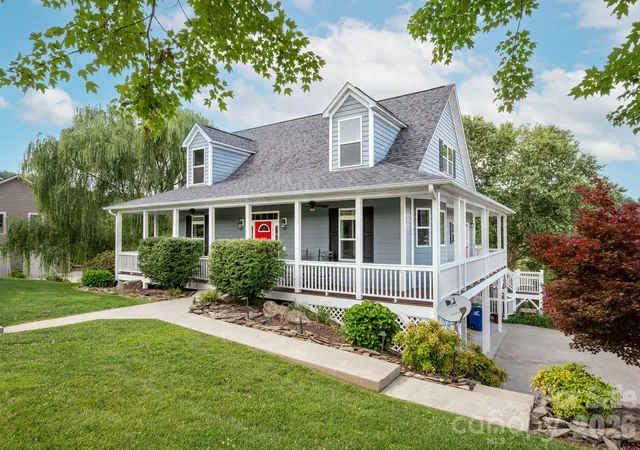
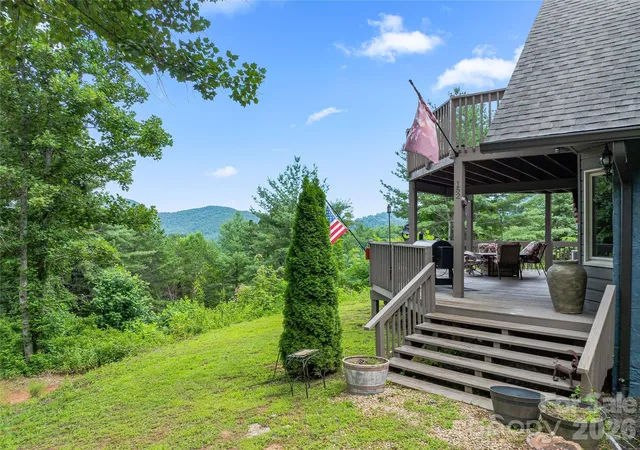
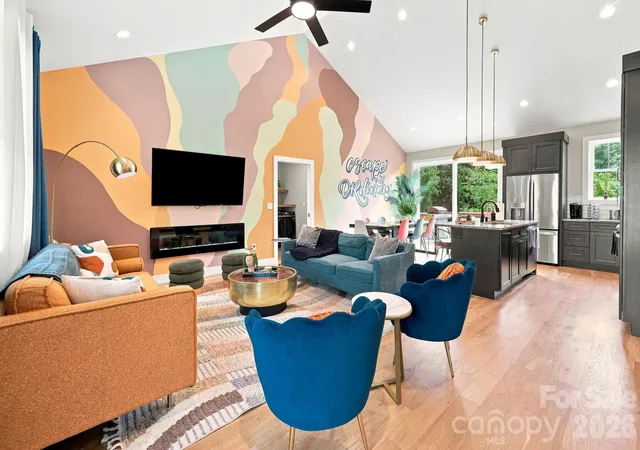
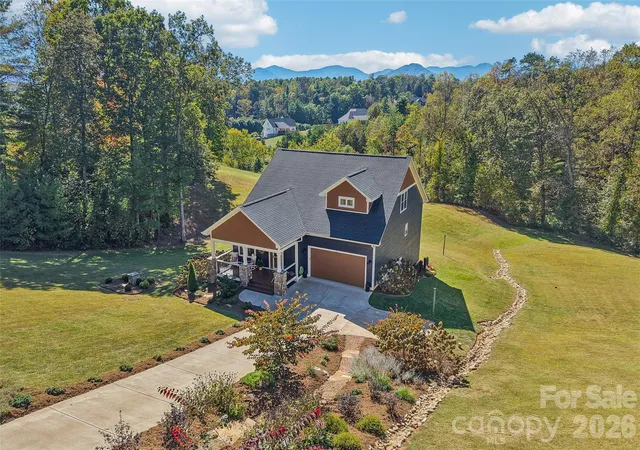
You must see this one in person to experience the real allure of this mountain oasis! Discover the perfect blend of mountain charm, privacy, and convenience at 168 Blossom Ridge. This beautifully maintained 3-bedroom, 2-bath home welcomes you with vaulted ceilings, rich wood accents, and gorgeous hardwood floors throughout. The open-concept living area features a bay window dining space and a wall of sliding glass doors that capture winter mountain views, with the potential for year-round vistas through selective tree pruning. The inviting living room centers around a wood-burning fireplace, while the kitchen offers stainless steel appliances, a large breakfast bar, and oversized pantry. The main level includes a spacious bedroom with a walk-in closet and full hall bath. The finished lower level features a large family room with a woodstove, two additional bedrooms, a full bath, additional exterior entrance, and a custom laundry room with built-in cabinetry and workspace. Step outside to enjoy the expansive deck with views, covered patio, shaded backyard with firepit, and exceptional terraced landscaping. Garden beds, mature blueberry bushes, asparagus, mint, and more create a true outdoor retreat. A detached garage provides excellent workshop or storage space. Enjoy high-speed internet, short-term rental potential, and a welcoming community. Surrounded by nature yet within easy reach of downtown Asheville, shopping, dining, and everyday conveniences, this property offers the best of both worlds! Schedule your showing today and experience everything 168 Blossom Ridge has to offer.
- Houzeo last checked: 1 minute ago
- Listing updated: October 9, 2026 at 10:55 am
- Listing Provided by: Erin White (336) 508-1116 | Keller Williams Professionals (828) 254-7253
- Source: Canopy MLS as distributed by MLS GRID | MLS#: 4389201

Property Details
Status
Active Under Contract
Type
Single Family Residence
No. of Stories
-
County
City
Neighborhood
--
Year Built
1975
HOA Fees
-
Finished Area
2,008 sqft
Lot Size
1.02 acres lot
Basement Area
- sqft
MLS Name
Canopy MLS as distributed by MLS GRID
MLS Number
4389201
MLS Status
Under Contract-Show
Days on Market
144
Cumulative Days on Market
90

Continue Your Journey in App
Find your dream home, receive real-time updates, and many more!
Continue Your Journey in App
Find your dream home, receive real-time updates, and many more!
Location
Facts & Features
Rooms
Bedrooms & bathrooms
Bedrooms: 3
Bathrooms: 2
Interior
Appliances
Dishwasher, Electric Oven, Electric Range, Exhaust Fan, Refrigerator, Washer/dryer
Sewer
Septic Installed
Cooling
Ceiling Fan(s), Central Air, Heat Pump
Flooring
Laminate, Wood
Interior Features
Breakfast Bar, Built In Features, Open Floorplan, Walk In Closet(s)
Window Features
Skylight(s)
Heating
Heat Pump, Wood Stove
Exterior Features
Fire Pit
Construction
Year Built
Year Built: 1975
Home type
Single Family Residence
Foundation Details
Basement
Construction Materials
Cedar Shake
Architectural Style
Arts And Crafts
Roof
Architectural Shingle
Utilities & Energy
Laundry Features
In Basement, Laundry Room
Basement
Exterior Entry, Finished, Interior Entry
Parking Features
Driveway, Detached Garage, Garage Shop
Water Source
Well
Fireplace Features
Family Room, Living Room, Wood Burning, Wood Burning Stove
Other Features
Lot Features
Wooded, Views
Patio And Porch Features
Covered, Deck
Subdivision Name
Meadow View Estates
Price History
| Date | Event | Price |
|---|---|---|
10/09/2026 Source: | Contingent (Active Under Contract) | $455,000 $227/sqft |
08/06/2026 Source: | Listed for Sale | $455,000 -6.19% $227/sqft |
07/17/2026 Source: | Price Decreased | $485,000 -3.00% $242/sqft |
07/11/2026 Source: | Price Increased | $500,000 +3.09% $249/sqft |
06/13/2026 Source: | Listed for Sale | $485,000 -7.62% $242/sqft |

Show more
Nearby Homes

Find Homes by Property Features in Leicester, NC
Nearby New Homes For Sale

Based on information from Canopy MLS through Nov 05, 2026, 12:00AM as submitted to and distributed by MLS GRID. All data is obtained from various sources and may not have been verified by the broker or MLS GRID. Supplied Open House Information is subject to change without notice. All information should be independently reviewed and verified for accuracy. Properties may or may not be listed by the office/agent presenting the information. IDX information is provided exclusively for consumers’ personal, noncommercial use. It may not be used for any purpose other than to identify prospective properties which the consumers may be interested in purchasing. The data is deemed reliable but is not guaranteed by MLS GRID. The use of the MLS GRID Data may be subject to an end-user license agreement prescribed by the Member Participant’s applicable MLS, if any, and as amended from time to time. ©2026 Canopy MLS. All Rights Reserved.
 Advertising Broker: Nicholas Huscroft | Chosen Realty
