- Overview
- Description
- Property Details
- Location
- HOA Management
- Facts & Features
- Getting Around
- Nearby Homes

Street View
$1,100,000
Monthly Est:$5,475
 3 Beds
 5 Baths
3 full baths + 2 half baths
 3,604sqft
168 Chattooga Run, Hendersonville, NC 28739
$1,100,000
$5,475/moEst:
Get Pre-Approved
Single Family Residence
Built in 2008
$550/mo HOA
1.5 acres lot
$305/sq.ft
Description
Some homes are placed on the land. This one feels composed around it.
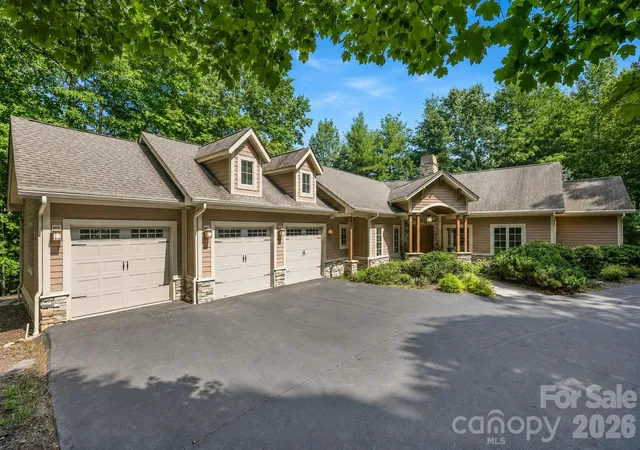
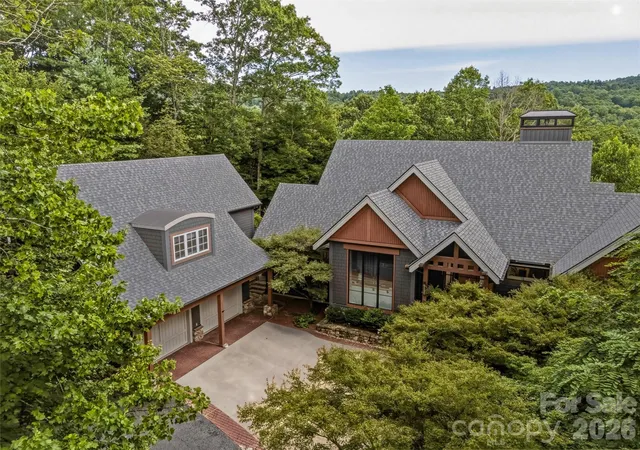
Arrive through lush native landscaping to a custom Arts and Crafts mountain residence where stone, wood, broad windows, and handcrafted details create an organic connection between architecture and setting. An arched portico with a wood-plank ceiling frames the custom wood-and-glass entry, setting the expectation for the craftsmanship found throughout. Meticulously maintained and constructed with poured-concrete walls, the home conveys a sense of permanence from the moment you arrive.
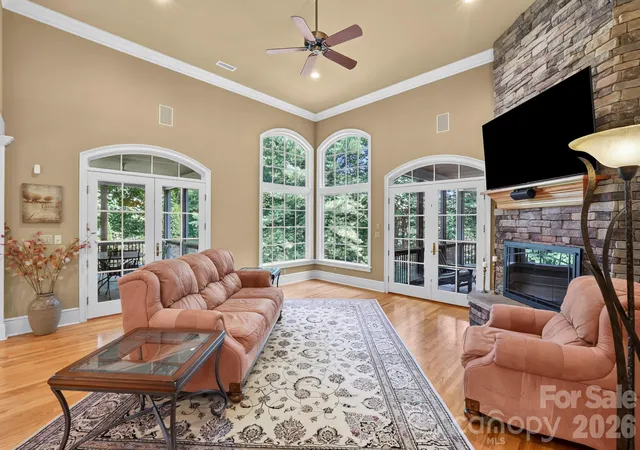
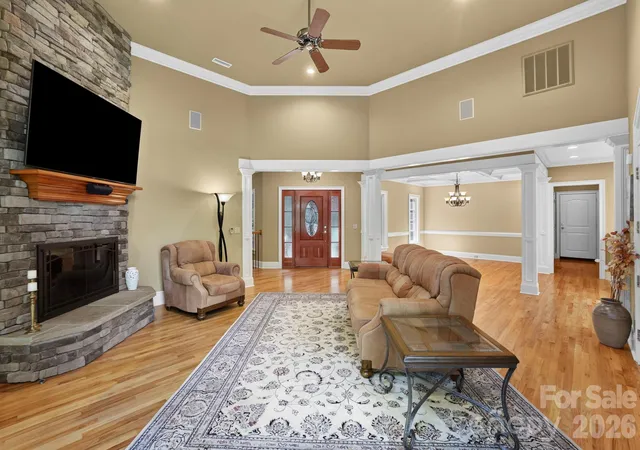
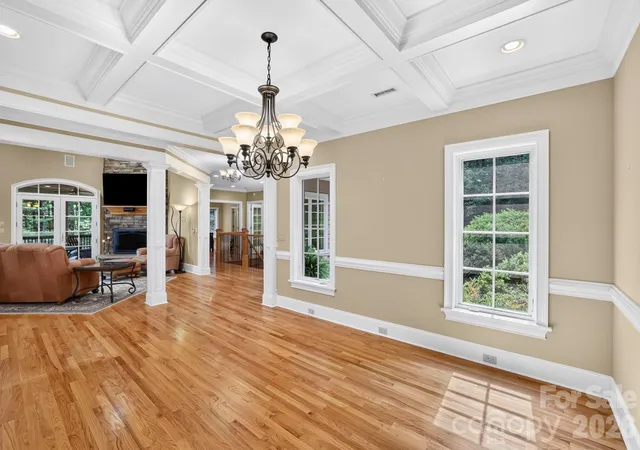
Inside, soaring ceilings, abundant glass, and open sightlines connect the foyer, great room, dining room with coffered ceiling, kitchen, and two screened porches. A substantial stone fireplace anchors the great room, while surrounding windows draw the landscape into nearly every gathering space. In summer, the leafy canopy creates the feeling of living in a treehouse; in winter, the landscape opens to a seasonal mountain view.
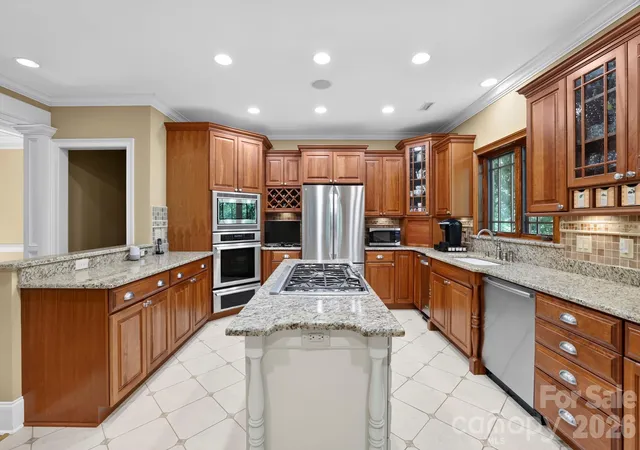
The kitchen balances beauty and performance with rich cabinetry, generous granite workspace, a center island, and a Thermador gas cooktop. One screened porch offers space for outdoor dining surrounded by trees, while the fireplace porch extends outdoor living into cooler evenings.
The main-level primary suite is a private retreat with access to the fireplace porch—a peaceful setting for morning coffee. Its spa-inspired bath features a jetted tub, walk-in shower, dual sinks, granite surfaces, and generous cabinetry. Nearby, a private study overlooks the landscaped approach.
A well-planned laundry room with utility sink and expansive folding counter, powder room, and three-car garage—with space for a workshop or golf cart—bring ease and practicality to everyday living.
The walkout lower level welcomes guests with two private en suite bedrooms, direct outdoor access, and a spacious family room with stone fireplace. Additional unfinished areas provide exceptional storage and possibilities for a fitness room, home theater, or hobby space. A whole-house generator with automatic transfer switch provided reassuring comfort during Helene, while central vacuum and substantial mechanical space further reflect the care invested throughout the home.
Here, butterflies gather at the butterfly bush, squirrels pause at the birdbath, and deer move quietly through the trees. Set on 1.5 acres within prestigious Champion Hills, this is mountain living shaped by privacy, permanence, and a deep respect for the land. Optional Champion Hills memberships provide access to golf, tennis, pickleball, an outdoor pool, wellness facilities, dining, and an active social calendar.
- Houzeo last checked: 1 hour ago
- Listing updated: September 28, 2026 at 2:08 pm
- Listing Provided by: Mary Sitton (828) 489-9354 | Premier Sotheby’s International Realty (828) 277-3238
- Source: Canopy MLS as distributed by MLS GRID | MLS#: 4405423

Property Details
Status
Active
Type
Single Family Residence
No. of Stories
-
County
City
Neighborhood
--
Year Built
2008
HOA Fees
$550/mo
Finished Area
3,604 sqft
Lot Size
1.5 acres lot
Basement Area
- sqft
MLS Name
Canopy MLS as distributed by MLS GRID
MLS Number
4405423
MLS Status
Active
Days on Market
99
Cumulative Days on Market
60

Continue Your Journey in App
Find your dream home, receive real-time updates, and many more!
Continue Your Journey in App
Find your dream home, receive real-time updates, and many more!
Location
HOA Management
Champion Hills HOA
HOA Fees
$6,600/ Annually
Disclaimer: Amenities are based on third-party information and may vary; buyers must independently verify all amenities, as information is deemed reliable but not guaranteed.
Facts & Features
Rooms
Bedrooms & bathrooms
Bedrooms: 3
Bathrooms: 5
Interior
Cooling
Ceiling Fan(s), Central Air, Electric, Zoned
Flooring
Carpet, Tile, Wood
Interior Features
Central Vacuum, Entrance Foyer, Kitchen Island, Open Floorplan, Split Bedroom, Storage, Walk In Closet(s), Whirlpool
Sewer
Private Sewer
Appliances
Convection Oven, Dishwasher, Down Draft, Energy Star Qualified Washer, Energy Star Qualified Dryer, Energy Star Qualified Refrigerator, Gas Water Heater, Ice Maker, Microwave, Trash Compactor, Wall Oven, Warming Drawer, Washer/dryer
Window Features
Insulated Window(s)
Heating
Electric, Forced Air, Heat Pump, Natural Gas, Zoned
Construction
Year Built
Year Built: 2008
Home type
Single Family Residence
Roof
Architectural Shingle
Architectural Style
Arts And Crafts
Construction Materials
Hardboard Siding, Stone
Foundation Details
Basement
Utilities & Energy
Basement
Daylight, Exterior Entry, Interior Entry, Partially Finished, Storage Space, Unfinished, Walk Out Access
Laundry Features
Inside, Laundry Room, Main Level, Sink
Water Source
City
Fireplace Features
Family Room, Gas, Gas Log, Great Room, Outside, Porch
Utilities
Natural Gas, Underground Utilities
Security Features
Security Service, Security System, Smoke Detector(s)
Parking Features
Attached Garage, Garage Door Opener, Garage Faces Front, Golf Cart Garage, Parking Space(s)
Other Features
Community Features
Clubhouse, Fitness Center, Golf, Hot Tub, Outdoor Pool, Pickleball, Playground, Pond, Putting Green, Sport Court, Street Lights, Tennis Court(s), Walking Trails
Subdivision Name
Champion Hills
Lot Features
Level, Paved, Private, Sloped, Wooded, Views
Patio And Porch Features
Covered, Enclosed, Front Porch, Porch, Rear Porch, Screened, Side Porch
Price History
| Date | Event | Price |
|---|---|---|
07/30/2026 Source: | Listed for Sale | $1,149,000 +4.45% $319/sqft |
07/30/2026 Source: | Price Decreased | $1,100,000 -4.26% $305/sqft |
07/30/2026 Source: | Price Decreased | $1,149,000 -3.85% $319/sqft |
06/12/2026 Source: | Listing Removed | $1,195,000 $332/sqft |
11/13/2025 Source: | Listed for Sale | $1,195,000 -8.01% $332/sqft |

Show more
Nearby Homes
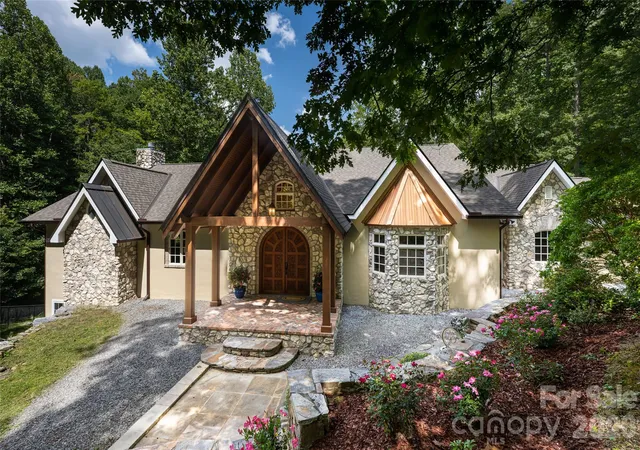
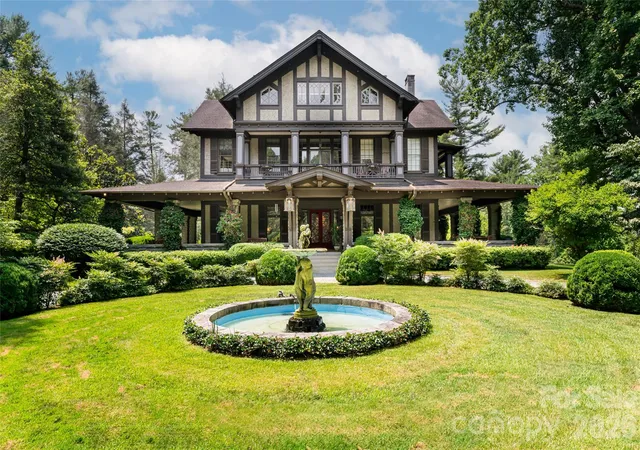
Find Homes by Property Features in Hendersonville, NC
Nearby New Homes For Sale

Based on information from Canopy MLS through Nov 06, 2026, 09:30AM as submitted to and distributed by MLS GRID. All data is obtained from various sources and may not have been verified by the broker or MLS GRID. Supplied Open House Information is subject to change without notice. All information should be independently reviewed and verified for accuracy. Properties may or may not be listed by the office/agent presenting the information. IDX information is provided exclusively for consumers’ personal, noncommercial use. It may not be used for any purpose other than to identify prospective properties which the consumers may be interested in purchasing. The data is deemed reliable but is not guaranteed by MLS GRID. The use of the MLS GRID Data may be subject to an end-user license agreement prescribed by the Member Participant’s applicable MLS, if any, and as amended from time to time. ©2026 Canopy MLS. All Rights Reserved.
 Advertising Broker: Nicholas Huscroft | Chosen Realty
