- Overview
- Description
- Property Details
- Location
- Facts & Features
- Getting Around
- Nearby Homes

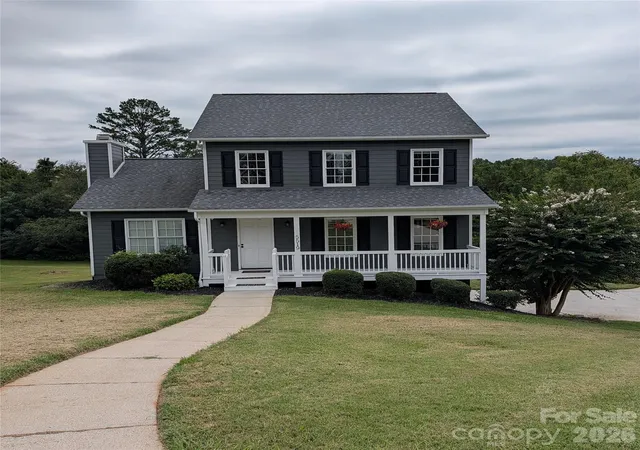
Street View
$400,000
Monthly Est:$1,991
 3 Beds
 3 Baths
2 full baths + 1 half bath
 2,334sqft
1688 Buffett Cir, Hickory, NC 28602
$400,000
$1,991/moEst:
Get Pre-Approved
Single Family Residence
Built in 2008
$-- HOA
0.82 acre lot
$171/sq.ft
Description
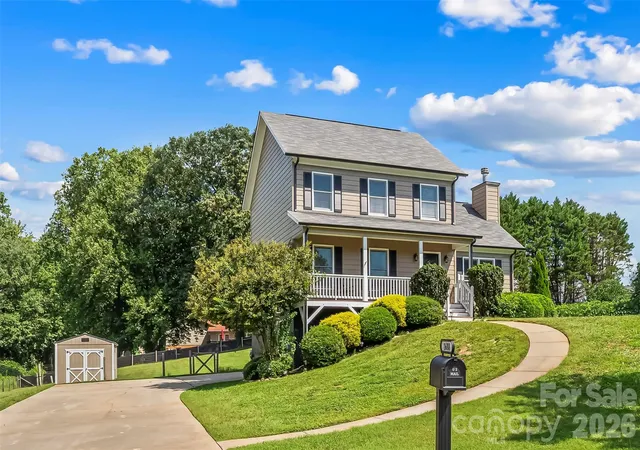
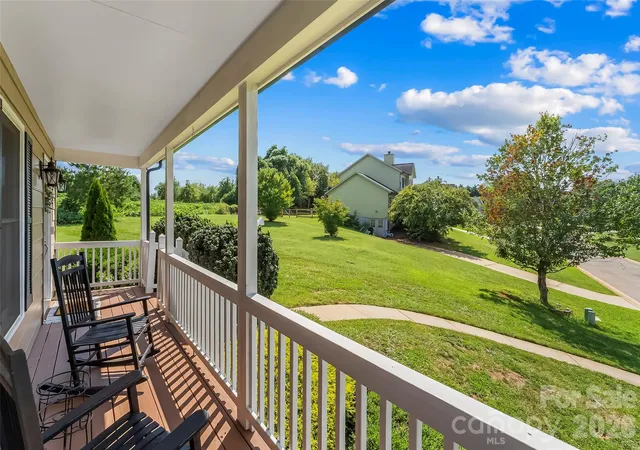
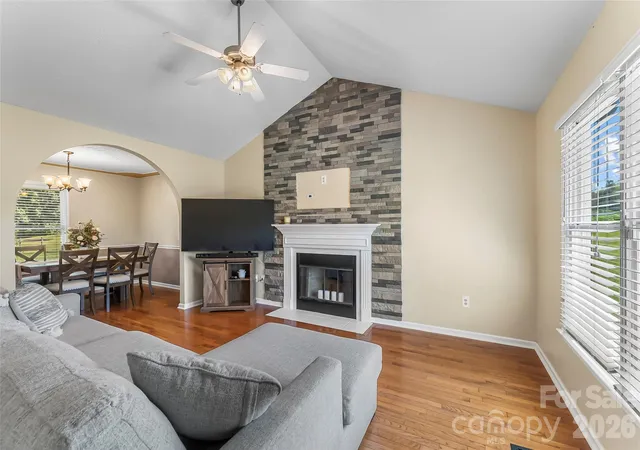
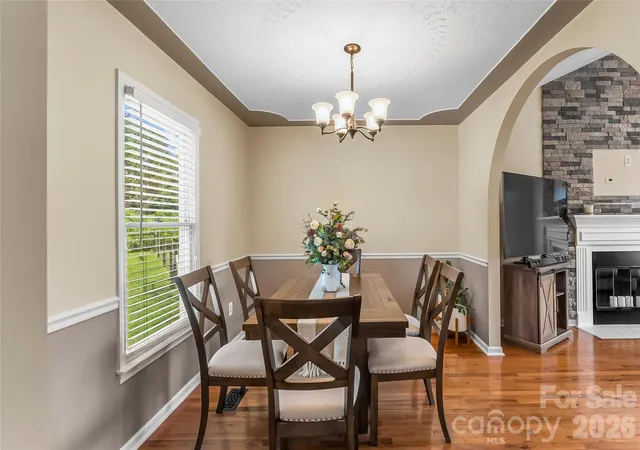
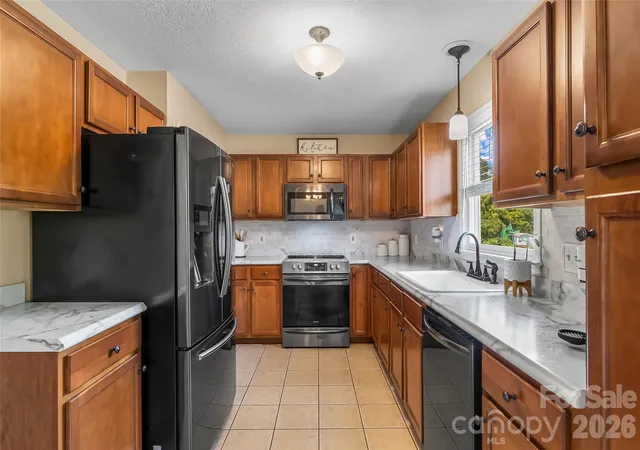
Mountain View Location! Nestled in a quiet cul-de-sac on nearly an acre, this beautiful and sprawling home is located in the charming Berkshire Place neighborhood and features a full, finished basement, gorgeous kitchen with updated appliances, primary bedroom on the main, office nook and an incredibly spacious fenced backyard! The rocking chair front porch opens into a large entry hall and living room with beautiful hardwood floors, large windows, vaulted ceiling and a wood burning fireplace with stone accent. The spacious kitchen features beautiful cabinetry, a large pantry, new countertops, tile backsplash and updated black stainless steel appliances. Large dining room is directly off the kitchen, creating the perfect floorpan for entertaining. Primary bedroom is spacious with two closets and en suite full bathroom with soaking tub, double sinks and large vanity. Upper level offers two incredibly spacious bedrooms, both with spacious closets, along with a wonderful office nook that is perfect for a work from home space! Full bathroom and linen closet complete the upper level. The finished basement features LVP flooring and new mini-split, creating the ultimate hang out space; ready to be customized for a game room, movie room, work out room, etc! The basement features two large rooms and its own exterior entrance off the driveway, along with a large storage room. Backyard is a must see--spacious and private! The large back deck features fresh paint and offers the perfect grilling spot while being surrounded by mature trees. Storage building has full electrical hook-up and will remain. Main driveway offers ample parking spots and a second driveway offers even more space for additional vehicles or boat parking! This charming and desirable neighborhood offers sidewalks, beautifully landscaped homes and even a Little Free Library! Only minutes to I40, Hwy 321 and shopping and dining in Hickory/Newton. No city taxes! Mountain View Elementary/Jacobs Fork Middle/Fred T. Foard High School. Fresh exterior paint in 2024, new AC in 2024. Don't miss your chance on this amazing Mountain View home!
- Houzeo last checked: 1 minute ago
- Listing updated: October 30, 2026 at 2:10 pm
- Listing Provided by: Jay Brown (828) 679-1282 | Jay Brown, Realtors (828) 679-1282
- Source: Canopy MLS as distributed by MLS GRID | MLS#: 4422889

Property Details
Status
Active
Type
Single Family Residence
No. of Stories
-
County
City
Neighborhood
--
Year Built
2008
HOA Fees
-
Finished Area
2,334 sqft
Lot Size
0.82 acre lot
Basement Area
- sqft
MLS Name
Canopy MLS as distributed by MLS GRID
MLS Number
4422889
MLS Status
Active
Days on Market
53
Cumulative Days on Market
135

Continue Your Journey in App
Find your dream home, receive real-time updates, and many more!
Continue Your Journey in App
Find your dream home, receive real-time updates, and many more!
Location
Facts & Features
Rooms
Bedrooms & bathrooms
Bedrooms: 3
Bathrooms: 3
Interior
Sewer
Septic Installed
Appliances
Dishwasher, Electric Range, Electric Water Heater, Microwave, Refrigerator
Flooring
Carpet, Tile, Wood
Cooling
Ceiling Fan(s), Central Air
Heating
Heat Pump
Construction
Year Built
Year Built: 2008
Home type
Single Family Residence
Construction Materials
Hard Stucco, Hardboard Siding
Foundation Details
Basement
Utilities & Energy
Laundry Features
Laundry Closet, Main Level
Fireplace Features
Living Room, Wood Burning
Parking Features
Driveway
Basement
Finished
Water Source
City
Other Features
Subdivision Name
Berkshire Place
Lot Features
Cul De Sac
Patio And Porch Features
Deck, Front Porch
Price History
| Date | Event | Price |
|---|---|---|
09/16/2026 Source: | Listed for Sale | $415,000 +3.75% $178/sqft |
09/16/2026 Source: | Price Decreased | $400,000 -3.61% $171/sqft |
09/16/2026 Source: | Price Decreased | $415,000 -2.33% $178/sqft |
09/05/2026 Source: | Listing Removed | $424,900 $182/sqft |
07/29/2026 Source: | Price Decreased | $424,900 -4.52% $182/sqft |

Show more
Nearby Homes
Find Homes by Property Features in Hickory, NC
Nearby New Homes For Sale

Based on information from Canopy MLS through Nov 08, 2026, 06:45AM as submitted to and distributed by MLS GRID. All data is obtained from various sources and may not have been verified by the broker or MLS GRID. Supplied Open House Information is subject to change without notice. All information should be independently reviewed and verified for accuracy. Properties may or may not be listed by the office/agent presenting the information. IDX information is provided exclusively for consumers’ personal, noncommercial use. It may not be used for any purpose other than to identify prospective properties which the consumers may be interested in purchasing. The data is deemed reliable but is not guaranteed by MLS GRID. The use of the MLS GRID Data may be subject to an end-user license agreement prescribed by the Member Participant’s applicable MLS, if any, and as amended from time to time. ©2026 Canopy MLS. All Rights Reserved.
 Advertising Broker: Nicholas Huscroft | Chosen Realty
