- Overview
- Description
- Property Details
- Location
- Facts & Features
- Getting Around
- Nearby Homes

 No HOA
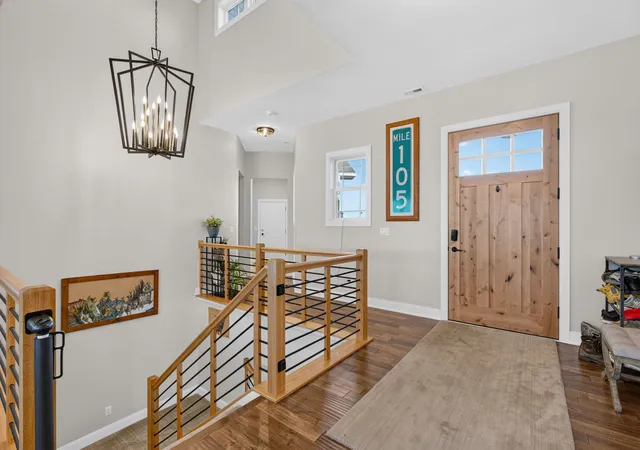

Street View
$1,100,000
Monthly Est:$5,475
 5 Beds
 5 Baths
4 full baths + 1 half bath
 5,308sqft
16901 Obrien Rd, Minooka, IL 60447
$1,100,000
$5,475/moEst:
Get Pre-Approved
Single Family Residence
Built in 2024
$-- HOA
5 acres lot
$207/sq.ft
Description
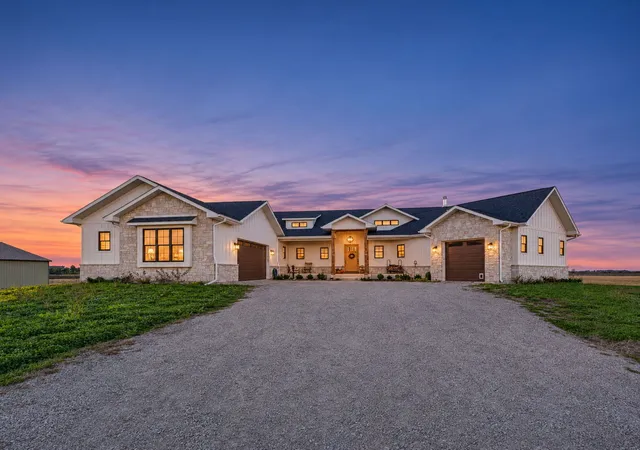
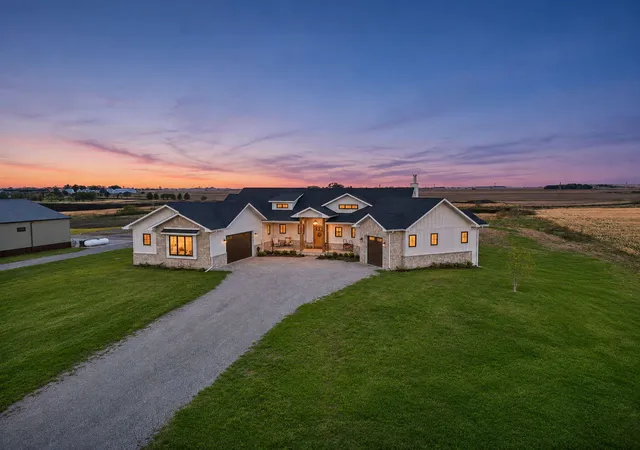
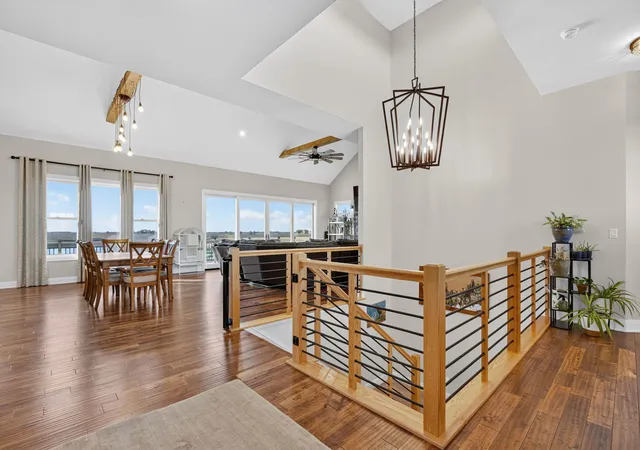
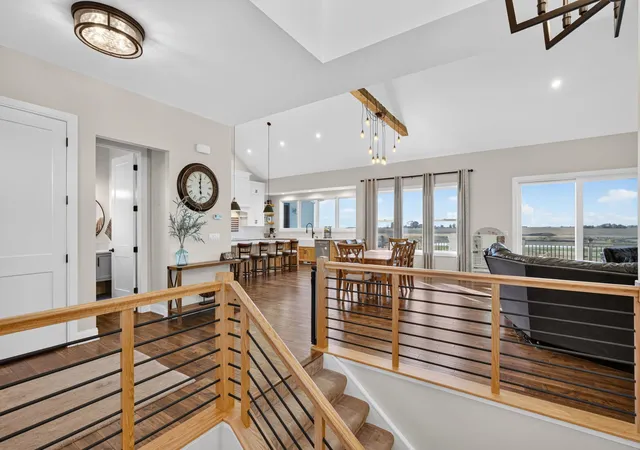
A Private Country Retreat in Minooka, Illinois Where Luxury, Nature, Privacy & Convenience Come Together Experience the best of country living without sacrificing the conveniences of town! Welcome to this exceptional private retreat in the highly desirable Minooka area, where spacious living, natural beauty, and peaceful surroundings create a truly special place to call home. Situated on approximately 5 acres of picturesque property, this one-of-a-kind home offers the rare combination of privacy, luxury, open space, and breathtaking scenery all within easy reach of shopping, dining, schools, and major highways. From spectacular sunrises to unforgettable sunsets, every day offers another opportunity to appreciate the beauty of this property. Inside, you'll discover a home designed for comfort, space, and versatility. Soaring ceilings exceeding 10 feet, impressive 8-foot doors, and an inviting open-concept floor plan create an atmosphere that feels both grand and welcoming. Featuring two primary suites, this home offers exceptional flexibility for guests, extended family, or multi-generational living. The main primary suite includes the distinctive luxury of a wet-room which includes a double shower with soaking tub, two separate private toilet areas, and a spacious walk-in closet, while every bedroom features its own walk-in closet. An additional standout feature is the home's dedicated safe room, offering an extra level of security and peace of mind. Step outside and discover what truly sets this property apart. Imagine starting your morning overlooking your own stocked pond, enjoying the peaceful sounds of nature, and watching the sun rise across the countryside. A scenic creek winds through the property, adding another beautiful natural element to this extraordinary setting. With expansive grounds, minimal traffic, few nearby neighbors, and abundant open space, you'll enjoy the freedom and tranquility that are increasingly difficult to find. Whether you envision fishing in your own pond, entertaining friends and family, enjoying outdoor recreation, or simply relaxing while watching the sunset, this property offers an incredible lifestyle. And despite its peaceful rural setting, you're still conveniently close to everything the Minooka community has to offer, including access to Minooka School District. Property Highlights * Approximately 5 acres of private country living * Beautiful stocked pond * Scenic creek running through the property * Spectacular sunrise and sunset views * Open-concept floor plan * Soaring 10+ foot ceilings * Impressive 8-foot interior doors * Two spacious primary suites * 2 Separate toilet areas in the main primary suite * Walk-in closets in every bedroom * Dedicated safe room * Minimal traffic and neighboring properties * Spacious grounds with room for outdoor activities * Convenient access to shopping, dining, and major roadways * Minooka School District. More Than a Home. It's a Lifestyle. Privacy. Space. Nature. Comfort. Convenience. Properties offering this combination of acreage, natural water features, versatile living spaces, and proximity to town are truly special. Come experience the peace, beauty, and possibilities of this remarkable Minooka country retreat. Your own private piece of paradise awaits!
- Houzeo last checked: 1 minute ago
- Listing updated: November 11, 2026 at 9:32 am
- Listing Provided by: Marie Clucas (815) 325-4966 | RE/MAX Ultimate Professionals (815) 725-4545
- Source: MRED MLS-IL as distributed by MLS GRID | MLS#: 12805231

Property Details
Status
Active
Type
Single Family Residence
No. of Stories
-
County
City
Neighborhood
--
Year Built
2024
HOA Fees
-
Finished Area
5,308 sqft
Lot Size
5 acres lot
Basement Area
- sqft
MLS Name
MRED MLS
MLS Number
12805231
MLS Status
New
Days on Market
1

Continue Your Journey in App
Find your dream home, receive real-time updates, and many more!
Continue Your Journey in App
Find your dream home, receive real-time updates, and many more!
Location
Facts & Features
Rooms
Bedrooms & bathrooms
Bedrooms: 5
Bathrooms: 5
Great Room
Level: Main
Area: 456.00 Square Feet
Dimensions: 19X24
Pantry
Level: Main
Area: 70.00 Square Feet
Dimensions: 7X10
Office
Level: Walkout Basement
Area: 208.00 Square Feet
Dimensions: 13X16
Bedroom 5
Level: Walkout Basement
Area: 204.00 Square Feet
Dimensions: 12X17
Utility Room-Lower Level
Level: Walkout Basement
Area: 260.00 Square Feet
Dimensions: 13X20
Utility Room-Lower Level
Level: Walkout Basement
Area: 204.00 Square Feet
Dimensions: 12X17
Storage
Level: Walkout Basement
Area: 135.00 Square Feet
Dimensions: 9X15
Mud Room
Level: Main
Area: 60.00 Square Feet
Dimensions: 6X10
Bedroom 2
Level: Main
Area: 208.00 Square Feet
Dimensions: 13X16
Bedroom 3
Level: Walkout Basement
Area: 192.00 Square Feet
Dimensions: 12X16
Bedroom 4
Level: Walkout Basement
Area: 192.00 Square Feet
Dimensions: 12X16
Family Room
Level: Walkout Basement
Area: 899.00 Square Feet
Dimensions: 29X31
Kitchen
Level: Main
Area: 552.00 Square Feet
Dimensions: 23X24
Laundry
Level: Main
Area: 120.00 Square Feet
Dimensions: 6X20
Master Bedroom
Level: Main
Area: 288.00 Square Feet
Dimensions: 16X18
Interior
Cooling
Central Air
Window Features
Screens
Sewer
Septic Tank
Interior Features
Vaulted Ceiling(s), Cathedral Ceiling(s), 1st Floor Bedroom, In Law Floorplan, 1st Floor Full Bath, Walk In Closet(s), Beamed Ceilings, Open Floorplan, Quartz Counters
Flooring
Hardwood, Carpet
Appliances
Double Oven, Microwave, Dishwasher, Washer, Dryer, Stainless Steel Appliance(s), Cooktop, Water Softener Owned, Electric Cooktop
Heating
Propane
Construction
Year Built
Year Built: 2024
Home type
Single Family Residence
Roof
Asphalt
Architectural Style
Ranch
Foundation Details
Concrete Perimeter
Construction Materials
Cedar, Stone
Utilities & Energy
Fireplace Features
Wood Burning
Laundry Features
Main Level, Multiple Locations
Water Source
Well
Parking Features
Gravel, Garage Door Opener, Yes, Garage Owned, Attached, Garage
Basement
Partially Finished, Full, Walk Out Access
Other Features
Patio And Porch Features
Deck
Price History
| Date | Event | Price |
|---|---|---|
11/10/2026 Source: | Listed for Sale | $1,100,000 $207/sqft |

Nearby Homes
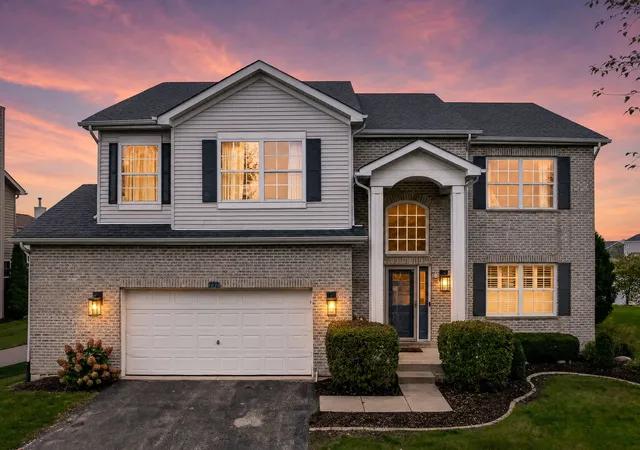
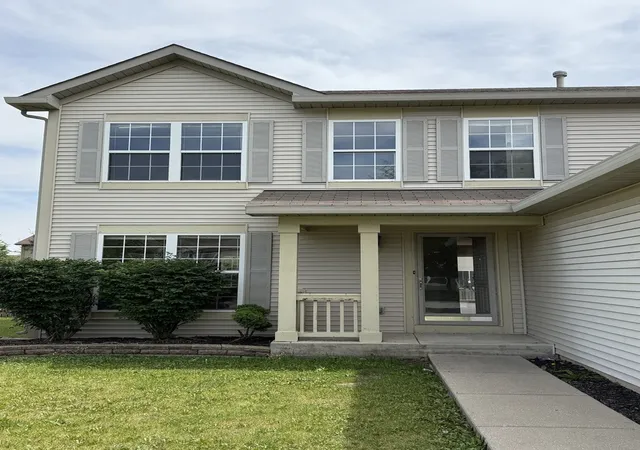
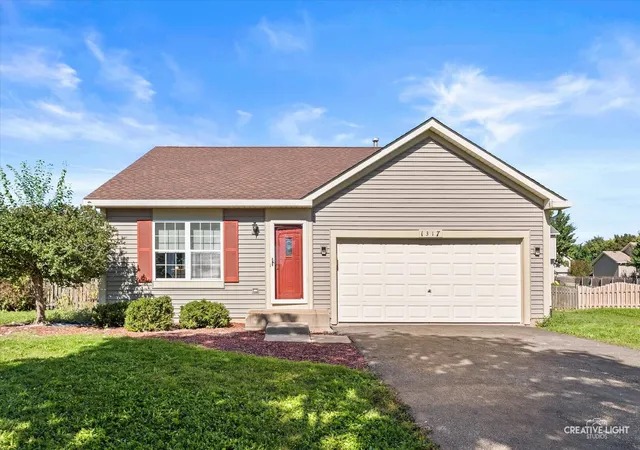
Find Homes by Property Features in Minooka, IL
Nearby New Homes For Sale

This representation is based in whole or in part on data supplied by Midwest Real Estate Data, LLC through Nov 12, 2026, 02:00PM. Midwest Real Estate Data, LLC does not guarantee nor is it in any way responsible for its accuracy. Data maintained by Midwest Real Estate Data LLC may not reflect all real estate activity in the market. Based on information submitted to the MLS GRID as of Nov 12, 2026, 02:00PM. All data is obtained from various sources and has not been, and will not be, verified by broker or MLS GRID. Supplied Open House information is subject to change without notice. All information should be independently reviewed and verified for accuracy. Properties may or may not be listed by the office/agent presenting the information. This website may not include listings or property addresses of sellers who have directed their listing brokers to withhold their listing or their property address from display on the Internet. Some IDX listings have been excluded from this website. Information is provided exclusively for consumers’ personal non-commercial use. It may not be used for any purpose other than to identify prospective properties consumers may be interested in purchasing. The data is deemed reliable but is not guaranteed by MLS GRID, MRED or Houzeo. The use of the MLS GRID Data may be subject to an end user license agreement prescribed by the Member Participant’s applicable MLS, if any, and as amended from time to time. Properties displayed may be listed or sold by various participants in the MLS, Listings courtesy of MRED as distributed by MLS GRID. ©2026 Midwest Real Estate Data LLC. All Rights Reserved
 Advertising Broker: Jorge Romero | Realty One Group Inc.
