- Overview
- Description
- Property Details
- Location
- HOA Management
- Facts & Features
- Getting Around
- Nearby Homes

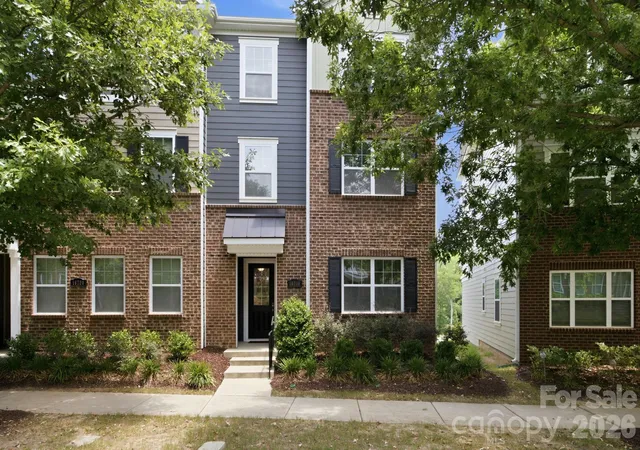
Street View
$355,000
Monthly Est:$1,767
 3 Beds
 3 Baths
2 full baths + 1 half bath
 1,414sqft
16918 Summers Walk Blvd, Davidson, NC 28036
$355,000
$1,767/moEst:
Get Pre-Approved
Townhouse
Built in 2007
$191.67/mo HOA
0.06 acre lot
$251/sq.ft
Description
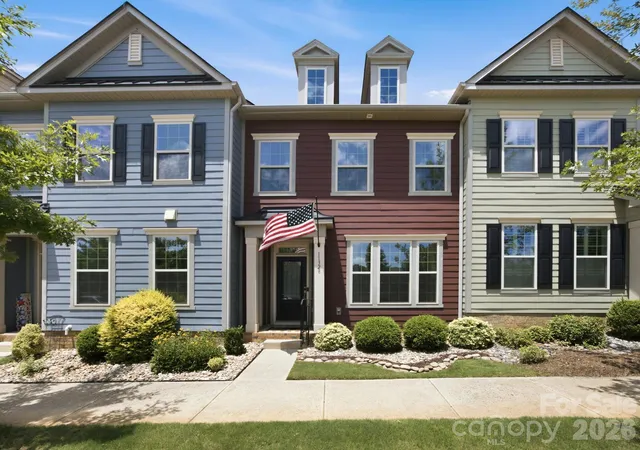
RARE OPPORTUNITY in DAVIDSON - End-Unit townhouse with upgrades, outdoor charm & a 2-car garage!
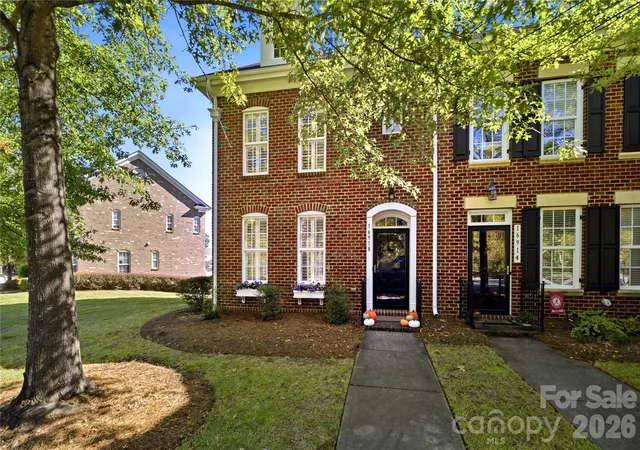
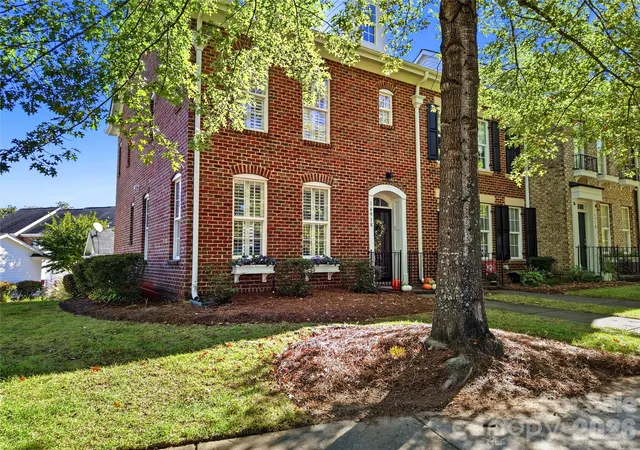
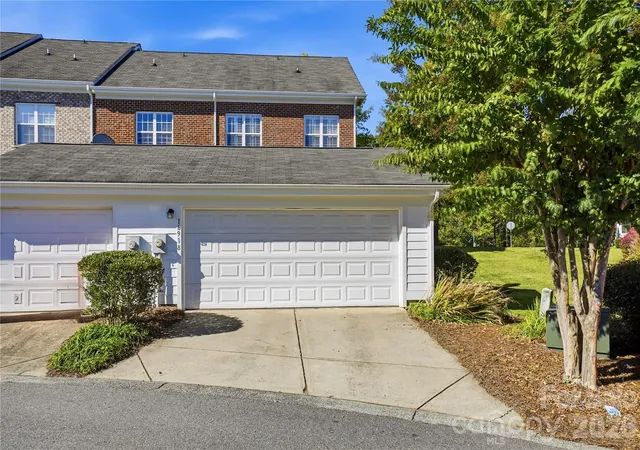
Some townhomes stand out for a reason and this beautifully upgraded end-unit in Summers Walk checks the boxes that are hard to find all in one place. Enjoy the added appeal of an end-unit setting, a two-car garage, and thoughtfully selected upgrades throughout, creating a home that feels polished, inviting, and truly special.
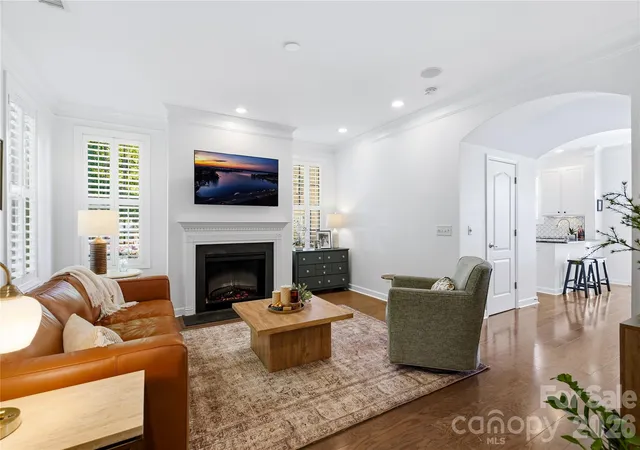
Inside, wood floors flow throughout, complemented by fresh paint, elegant Sunburst plantation shutters on every window, and upgraded closet systems that bring style and function together. The kitchen features granite counter tops and a stunning ceramic backsplash. Architectural details like large crown moldings and arches add character, while the electric fireplace creates a cozy focal point for relaxing evenings. The well-designed layout offers three bedrooms upstairs, a separate laundry room, and convenient pull-down attic stairs.
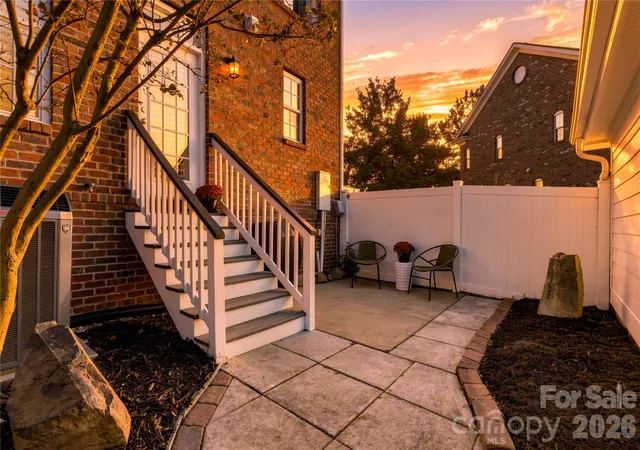
Step outside to enjoy the enclosed rear patio - a welcoming spot for morning coffee, outdoor dining, or simply unwinding at the end of the day. A front storm door adds another thoughtful touch to this already well-appointed home.
Summers Walk offers a connected community lifestyle with tree-lined streets, sidewalks, nature trails, a pool, clubhouse, playground, and dog park. The Summers Walk nature trail connects to the West Branch Nature Preserve Greenway project toward River Run and Fisher Farm. With downtown Davidson approximately eight minutes away and a new Publix about one mile away, everyday errands and local outings are convenient. Huntersville, 1-77, Concord, and I-85 are also within reach.
A standout combination of space, upgrades, outdoor enjoyment, and a two-car garage - this Summers Walk end-unit won't last long!
- Houzeo last checked: 54 minutes ago
- Listing updated: November 3, 2026 at 2:22 am
- Listing Provided by: Erika Buchholz (954) 609-2447 | RE/MAX Executive (704) 662-0095
- Source: Canopy MLS as distributed by MLS GRID | MLS#: 4436252

Property Details
Status
Active Under Contract
Type
Townhouse
No. of Stories
-
County
City
Neighborhood
--
Year Built
2007
HOA Fees
$191.67/mo
Finished Area
1,414 sqft
Lot Size
0.06 acre lot
Basement Area
- sqft
MLS Name
Canopy MLS as distributed by MLS GRID
MLS Number
4436252
MLS Status
Under Contract-Show
Days on Market
16
Cumulative Days on Market
12

Continue Your Journey in App
Find your dream home, receive real-time updates, and many more!
Continue Your Journey in App
Find your dream home, receive real-time updates, and many more!
Location
HOA Management
Meeting Street at Summers Walk HOA
HOA Fees
$125/ Monthly
Summers Walk Master Property Owners HOA
HOA Fees
$199.74/ Quarterly
Disclaimer: Amenities are based on third-party information and may vary; buyers must independently verify all amenities, as information is deemed reliable but not guaranteed.
Facts & Features
Rooms
Bedrooms & bathrooms
Bedrooms: 3
Bathrooms: 3
Interior
Sewer
Public Sewer
Heating
Central
Appliances
Dishwasher, Disposal, Electric Cooktop, Electric Range, Electric Water Heater, Exhaust Fan, Oven, Refrigerator
Flooring
Wood
Interior Features
Attic Stairs Pulldown, Breakfast Bar, Pantry, Storage, Walk In Closet(s)
Exterior Features
Lawn Maintenance
Window Features
Window Treatments
Cooling
Central Air
Construction
Year Built
Year Built: 2007
Home type
Townhouse
Construction Materials
Brick Full
Foundation Details
Slab
Roof
Architectural Shingle
Utilities & Energy
Water Source
City
Fireplace Features
Electric, Family Room
Laundry Features
Electric Dryer Hookup, Laundry Room, Main Level
Parking Features
Detached Garage, On Street
Other Features
Community Features
Clubhouse, Dog Park, Outdoor Pool, Playground, Walking Trails
Patio And Porch Features
Patio
Subdivision Name
Summers Walk
Lot Features
End Unit
Price History
| Date | Event | Price |
|---|---|---|
11/03/2026 Source: | Contingent (Active Under Contract) | $355,000 $251/sqft |
10/21/2026 Source: | Listed for Sale | $355,000 +7.58% $251/sqft |
01/20/2026 Source: | Sold | $330,000 +0.03% $233/sqft |
12/21/2025 Source: | Contingent (Active Under Contract) | $329,900 $233/sqft |
12/18/2025 Source: | Listed for Sale | $329,900 $233/sqft |

Nearby Homes


Find Homes by Property Features in Davidson, NC
Nearby New Homes For Sale

Based on information from Canopy MLS through Nov 06, 2026, 07:00AM as submitted to and distributed by MLS GRID. All data is obtained from various sources and may not have been verified by the broker or MLS GRID. Supplied Open House Information is subject to change without notice. All information should be independently reviewed and verified for accuracy. Properties may or may not be listed by the office/agent presenting the information. IDX information is provided exclusively for consumers’ personal, noncommercial use. It may not be used for any purpose other than to identify prospective properties which the consumers may be interested in purchasing. The data is deemed reliable but is not guaranteed by MLS GRID. The use of the MLS GRID Data may be subject to an end-user license agreement prescribed by the Member Participant’s applicable MLS, if any, and as amended from time to time. ©2026 Canopy MLS. All Rights Reserved.
 Advertising Broker: Nicholas Huscroft | Chosen Realty
