- Overview
- Description
- Property Details
- Location
- HOA Management
- Facts & Features
- Getting Around
- Nearby Homes



$8,499,999
Monthly Est:$42,308
 6 Beds
 9 Baths
7 full baths + 2 half baths
 11,148sqft
16920 Harbor Master Cvs, Cornelius, NC 28031
$8,499,999
$42,308/moEst:
Get Pre-Approved
Single Family Residence
Built in 1997
$131.17/mo HOA
1.01 acres lot
$762/sq.ft
Description
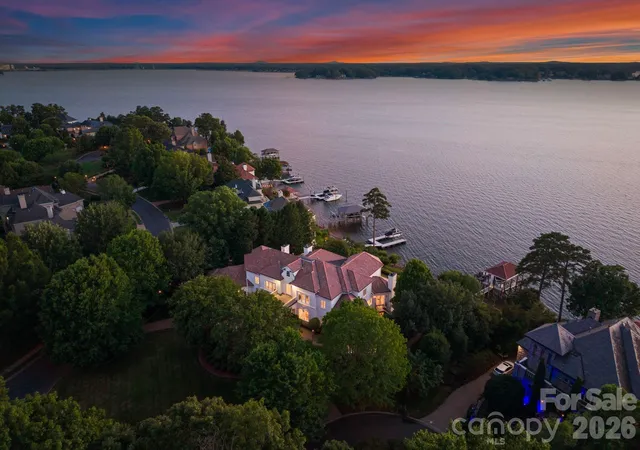
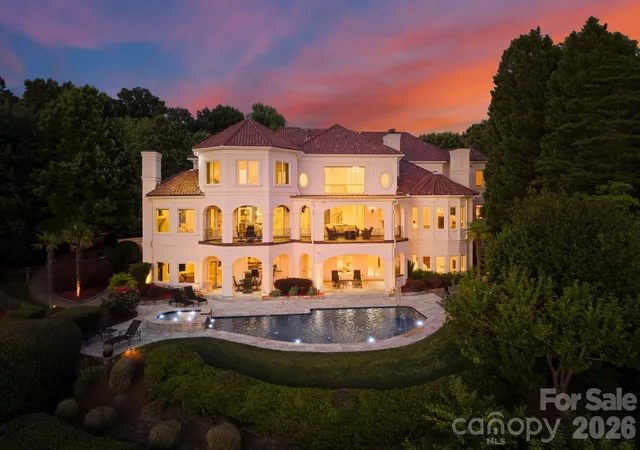
Perched elegantly above Lake Norman's eastern shore and uniquely situated on one of The Peninsula's most desirable double lots, this trophy estate commands breathtaking expansive vistas from an unrivaled lakefront setting. Inspired by classic Mediterranean architecture and thoughtfully designed for refined living, the residence seamlessly balances grand scale with warmth and livability.
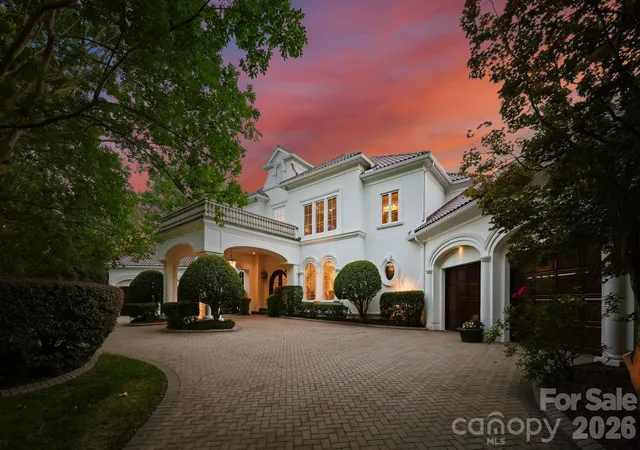
From the moment of arrival, a sweeping motor court and stately façade set the tone for the home's sophisticated interiors, where soaring ceilings, custom craftsmanship, and expansive walls of glass create a seamless connection to the lake. Designed for both intimate gatherings and large-scale entertaining, the home offers beautifully curated living spaces, a chef's kitchen with premium appliances, luxurious private retreats, and multiple fireplaces that create warmth and character throughout the home's living and entertaining spaces.
The spectacular lake level is an entertainer's dream, featuring a custom bar, wine storage and tasting area, billiards and recreation spaces, media and gathering areas, as well as seamless walkout access to the resort-style grounds beyond. A private guest suite with a full bath and walk-in closet provides ideal accommodations for extended family or overnight guests.
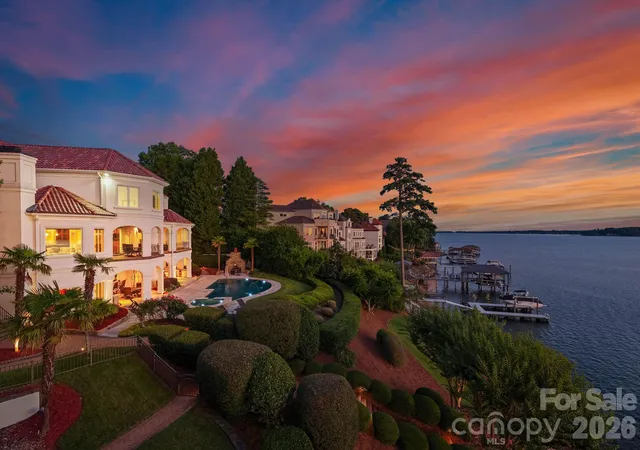
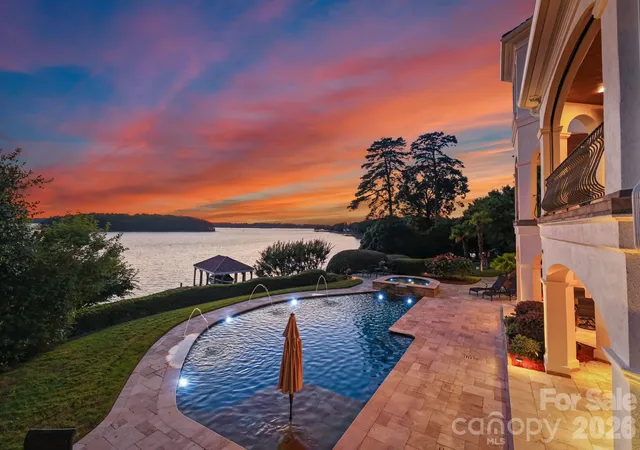
Outdoors, an exceptional waterfront experience unfolds with an expansive pool and spa, covered terraces, outdoor kitchen, fireplace lounge, manicured grounds, private putting green, shoreline boardwalk, and a covered dock extending into the sparkling waters of Lake Norman. Every space has been thoughtfully positioned to capture the property's extraordinary water views and unforgettable sunsets.
Recent improvements include fresh interior and exterior paint, brand-new carpeting, updated bathrooms, additional laundry room, newer HVAC systems, and the latest in Crestron smart home technology. Additional highlights include a fully finished four-car garage, substantial workshop and storage space, and negotiable furnishings for a truly turnkey opportunity.
An exceptional offering where architecture, lifestyle, and location converge to create one of The Peninsula's most compelling waterfront residences.
- Houzeo last checked: 11 minutes ago
- Listing updated: October 21, 2026 at 3:00 pm
- Listing Provided by: Reed Jackson (704) 713-3623 , Lori Jackson | Ivester Jackson Christie's (704) 655-0586
- Source: Canopy MLS as distributed by MLS GRID | MLS#: 4394741

Property Details
Status
Active
Type
Single Family Residence
No. of Stories
-
County
City
Neighborhood
--
Year Built
1997
HOA Fees
$131.17/mo
Finished Area
11,148 sqft
Lot Size
1.01 acres lot
Basement Area
- sqft
MLS Name
Canopy MLS as distributed by MLS GRID
MLS Number
4394741
MLS Status
Active
Days on Market
126
Cumulative Days on Market
116

Continue Your Journey in App
Find your dream home, receive real-time updates, and many more!
Continue Your Journey in App
Find your dream home, receive real-time updates, and many more!
Location
HOA Management
Premier Property Mgmnt.
HOA Fees
$787/ Semi-Annually
Disclaimer: Amenities are based on third-party information and may vary; buyers must independently verify all amenities, as information is deemed reliable but not guaranteed.
Facts & Features
Rooms
Bedrooms & bathrooms
Bedrooms: 6
Bathrooms: 9
Interior
Appliances
Bar Fridge, Dishwasher, Disposal, Double Oven, Down Draft, Gas Range, Ice Maker, Microwave, Refrigerator, Refrigerator With Ice Maker, Wine Refrigerator, Other
Cooling
Central Air
Exterior Features
In Ground Irrigation, Porte Cochere, Other See Remarks
Heating
Central
Interior Features
Attic Walk In, Breakfast Bar, Built In Features, Elevator, Entrance Foyer, Kitchen Island, Open Floorplan, Split Bedroom, Walk In Closet(s), Wet Bar
Flooring
Carpet, Tile, Vinyl, Wood
Sewer
Public Sewer
Construction
Year Built
Year Built: 1997
Home type
Single Family Residence
Architectural Style
Mediterranean
Roof
Tile
Foundation Details
Basement
Construction Materials
Hard Stucco
Utilities & Energy
Water Source
City
Parking Features
Circular Driveway, Attached Garage, Garage Door Opener, Garage Faces Front, Keypad Entry
Security Features
Security System
Basement
Basement Shop, Partially Finished, Storage Space, Walk Out Access
Pool Features
Heated, In Ground, Outdoor Pool, Pool/spa Combo, Salt Water
Fireplace Features
Family Room, Gas, Great Room, Living Room, Outside, Primary Bedroom, Recreation Room
Laundry Features
Laundry Room, Main Level, Multiple Locations, Sink, Upper Level
Other Features
Patio And Porch Features
Covered, Deck, Front Porch, Patio, Terrace
Lot Features
Corner Lot, Cul De Sac, Waterfront
Subdivision Name
The Peninsula
Price History
| Date | Event | Price |
|---|---|---|
06/27/2026 Source: | Listed for Sale | $8,499,999 +123.68% $762/sqft |
07/18/2016 Source: | Price Decreased | $3,800,000 -13.62% $341/sqft |
07/18/2016 Source: | Sold | $4,399,000 $395/sqft |

Nearby Homes
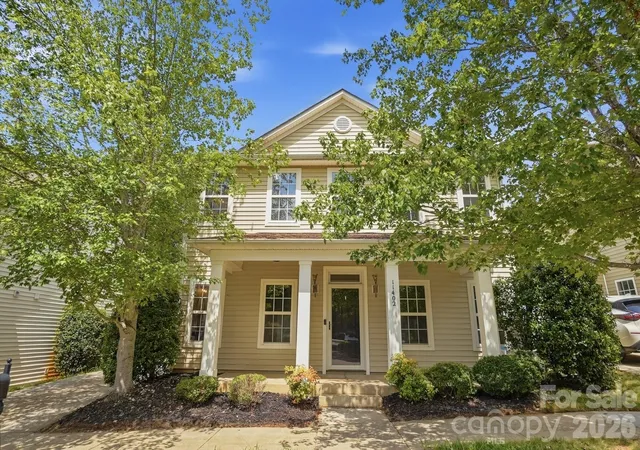
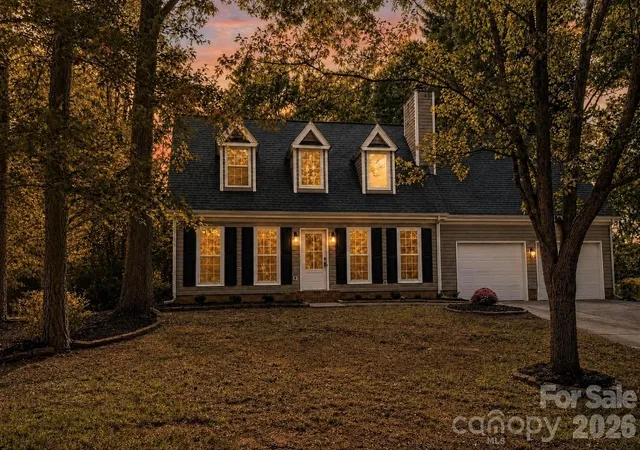
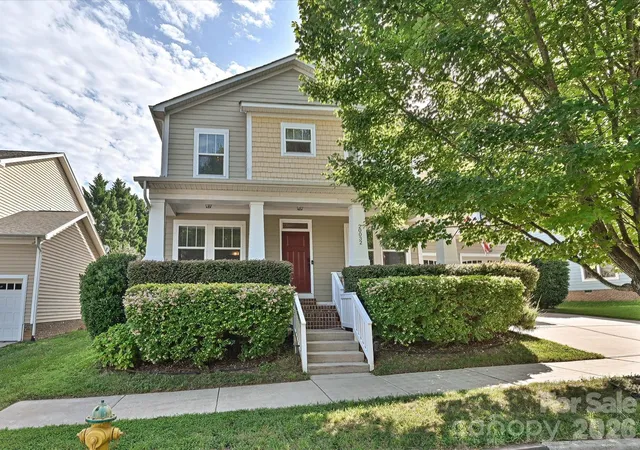
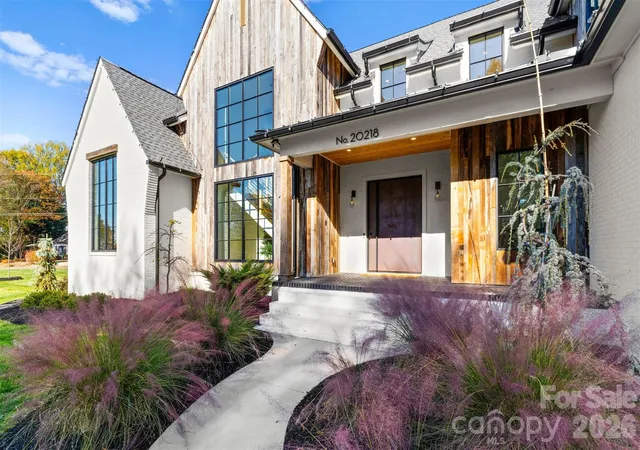

Find Homes by Property Features in Cornelius, NC
Nearby New Homes For Sale

Based on information submitted to the MLS GRID from Canopy MLS through Oct 31, 2026, 10:15PM. All data is obtained from various sources and may not have been verified by the broker or MLS GRID. Supplied Open House Information is subject to change without notice. All information should be independently reviewed and verified for accuracy. Properties may or may not be listed by the office/agent presenting the information. IDX information is provided exclusively for consumers’ personal, noncommercial use. It may not be used for any purpose other than to identify prospective properties which the consumers may be interested in purchasing. The data is deemed reliable but is not guaranteed by MLS GRID. The use of the MLS GRID Data may be subject to an end-user license agreement prescribed by the Member Participant’s applicable MLS, if any, and as amended from time to time. ©2026 Canopy MLS. All Rights Reserved.
 Advertising Broker: Nicholas Huscroft | Chosen Realty
