- Overview
- Description
- Property Details
- Location
- HOA Management
- Facts & Features
- Getting Around
- Nearby Homes


$649,900
Monthly Est:$3,235
 5 Beds
 3 Baths
2 full baths + 1 half bath
 3,163sqft
1699 Swallowtail Ln, Sanford, FL 32771
$649,900
$3,235/moEst:
Get Pre-Approved
Single Family Residence
Built in 2005
$108.33/mo HOA
7,200 sqft lot
$205/sq.ft
Description
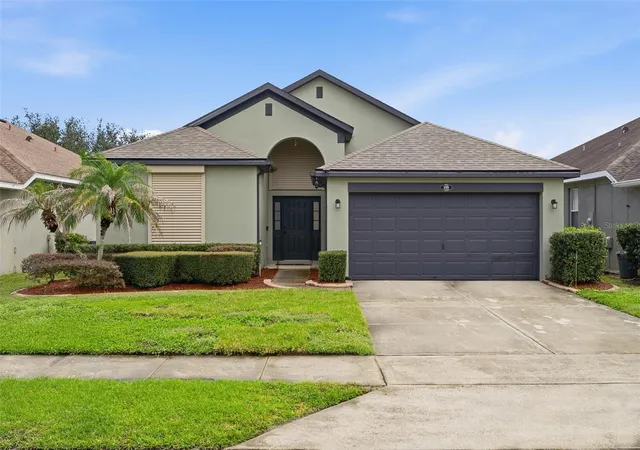
POOL, POND VIEWS, OUTDOOR KITCHEN + 5 BEDROOMS! This exceptional home in gated Preserve at Astor Farms delivers more than 3,100 square feet of living space plus one of the home's standout features: a private screened pool and outdoor kitchen overlooking peaceful water views. Inside, an updated kitchen, custom wet bar, dedicated theater, and flexible first-floor bedroom create a home designed equally well for everyday living and entertaining. From the moment you enter, you'll be captivated by soaring ceilings, abundant natural light, and dramatic floor-to-ceiling windows overlooking the sparkling pool and tranquil water views. The formal living and dining rooms create an impressive setting for entertaining, while the thoughtfully designed floor plan offers comfortable everyday living. The heart of the home is the beautifully updated chef's kitchen featuring quartz countertops, a striking new backsplash, stainless steel appliances, a GAS slide-in range, new dishwasher, new garbage disposal, and an inviting dinette area. The kitchen flows seamlessly into the spacious family room, creating the perfect gathering space for family and friends. Designed for entertaining, the home features a spectacular custom-built wet bar complete with a sink, refrigerator, icemaker, garbage disposal, custom cabinetry, and a stunning tin ceiling that adds character and sophistication. Whether hosting game day celebrations, holiday gatherings, or intimate cocktail parties, this space is sure to impress. A dedicated home theater with reclining seating and projector offers the ultimate movie-night experience. A versatile first-floor room offers the perfect space for a guest bedroom or home office. Upstairs, the luxurious owner's retreat serves as a private sanctuary with double-door entry, an oversized custom walk-in closet, and a spa-inspired en-suite featuring dual vanities, a garden tub, and an oversized walk-in shower. Step outside to your own private backyard oasis. The screened lanai showcases a sparkling pool and a deluxe outdoor kitchen, all overlooking serene pond views. Additional highlights include a 2021 roof replacement and EV pre-wiring in the oversized garage. Residents of The Preserve at Astor Farms enjoy the privacy and security of a gated community surrounded by nature preserves and scenic ponds, while remaining just minutes from I-4, SR-417, top-rated Seminole County schools, Seminole Towne Center, Colonial TownPark, premier dining, shopping, and entertainment. This is more than a home, it's a lifestyle.
- Houzeo last checked: 5 minutes ago
- Listing updated: October 8, 2026 at 1:16 pm
- Listing Provided by: Jaclynn Baker (407) 580-7871 | COLDWELL BANKER REALTY (407) 333-8088
- Source: Stellar MLS-FL | MLS#: O6418134

Property Details
Status
Active
Type
Single Family Residence
No. of Stories
2
County
City
Neighborhood
--
Year Built
2005
HOA Fees
$108.33/mo
Finished Area
3,163 sqft
Lot Size
7,200 sqft lot
Basement Area
- sqft
MLS Name
Stellar MLS
MLS Number
O6418134
MLS Status
Active
Days on Market
109
Cumulative Days on Market
108

Continue Your Journey in App
Find your dream home, receive real-time updates, and many more!
Download App
Continue Your Journey in App
Find your dream home, receive real-time updates, and many more!
Location
HOA Management
Vista Community Association
HOA Fees
$325/ Quarterly
Disclaimer: Amenities are based on third-party information and may vary; buyers must independently verify all amenities, as information is deemed reliable but not guaranteed.
Facts & Features
Rooms
Bedrooms & bathrooms
Bedrooms: 5
Bathrooms: 3
Family Room
Level: First
Area: 288.00 Square Feet
Dimensions: 16x18
Living Room
Level: First
Area: 130.00 Square Feet
Dimensions: 10x13
Kitchen
Level: First
Area: 240.00 Square Feet
Dimensions: 20x12
Dining Room
Level: First
Area: 143.00 Square Feet
Dimensions: 11x13
Media Room
Level: First
Area: 165.00 Square Feet
Dimensions: 15x11
Primary Bedroom
Level: Second
Area: 255.00 Square Feet
Dimensions: 17x15
Bedroom 2
Level: Second
Area: 156.00 Square Feet
Dimensions: 13x12
Bedroom 3
Level: Second
Area: 156.00 Square Feet
Dimensions: 13x12
Bedroom 4
Level: Second
Area: 132.00 Square Feet
Dimensions: 12x11
Bedroom 5
Level: First
Area: 120.00 Square Feet
Dimensions: 10x12
Interior
Exterior Features
Outdoor Grill, Outdoor Kitchen, Sidewalk
Sewer
Public Sewer
Flooring
Carpet, Ceramic Tile, Laminate
Cooling
Central Air
Appliances
Bar Fridge, Cooktop, Dishwasher, Disposal, Dryer, Electric Water Heater, Microwave, Range, Washer
Heating
Central, Electric
Window Features
Blinds
Interior Features
Ceiling Fans(s), Eat In Kitchen, High Ceilings, Open Floorplan, Primary Bedroom Upstairs, Solid Surface Counters, Solid Wood Cabinets, Thermostat, Vaulted Ceiling(s), Walk In Closet(s)
Construction
Year Built
Year Built: 2005
Home type
Single Family Residence
Roof
Shingle
Foundation Details
Slab
Construction Materials
Block, Stucco
Utilities & Energy
Utilities
Bb/hs Internet Available, Cable Available, Electricity Connected, Propane, Underground Utilities, Water Connected
Pool Features
Deck, Gunite, In Ground, Lighting, Screen Enclosure
Parking Features
Driveway, Garage Door Opener
Laundry Features
Inside
Water Source
Public
Security Features
Security Gate
Other Features
Community Features
Gated Community No Guard, Street Lights
Subdivision Name
Preserve At Astor Farms Ph 3
Price History
| Date | Event | Price |
|---|---|---|
10/05/2026 Source: | Price Decreased | $649,900 -1.52% $205/sqft |
09/08/2026 Source: | Price Decreased | $659,900 -1.51% $209/sqft |
08/14/2026 Source: | Price Decreased | $670,000 -1.33% $212/sqft |
08/04/2026 Source: | Price Decreased | $679,000 -1.59% $215/sqft |
07/29/2026 Source: | Price Decreased | $690,000 -1.43% $218/sqft |

Show more
Nearby Homes





Find Homes by Property Features in Sanford, FL
Nearby New Homes For Sale

Based on information from Stellar MLS® through Oct 10, 2026, 12:15PM as submitted to and distributed by MLS GRID. All data is obtained from various sources and may not have been verified by the broker or MLS GRID. Supplied Open House Information is subject to change without notice. All information should be independently reviewed and verified for accuracy. Properties may or may not be listed by the office/agent presenting the information. IDX information is provided exclusively for consumers’ personal non-commercial use. It may not be used for any purpose other than to identify prospective properties consumers may be interested in purchasing. The data is deemed reliable but is not guaranteed by MLS GRID. The use of the MLS GRID Data may be subject to an end-user license agreement prescribed by the Member Participant’s applicable MLS, if any, and as amended from time to time. © 2026 Stellar MLS. All Rights Reserved.
 Advertising Broker: Fred McGill | Simple Showing, Inc