- Overview
- Description
- Property Details
- Location
- Facts & Features
- Getting Around
- Nearby Homes

Street View
$4,100,000
Monthly Est:$20,407
 4 Beds
 5 Baths
3 full baths + 2 half baths
 4,896sqft
17 Falling Waters Trl, Arden, NC 28704
$4,100,000
$20,407/moEst:
Get Pre-Approved
Single Family Residence
Built in 2013
$-- HOA
1.58 acres lot
$837/sq.ft
Description
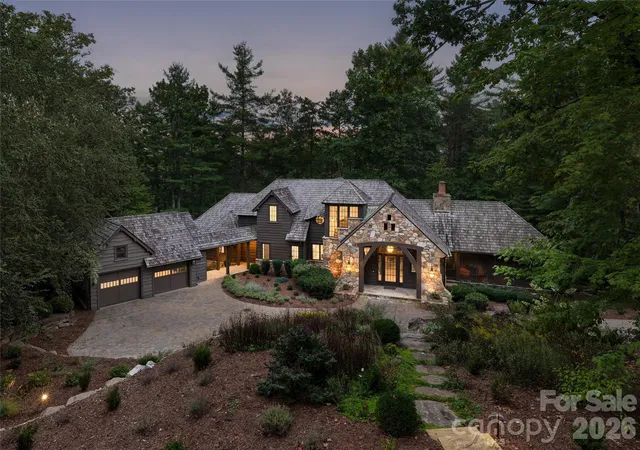
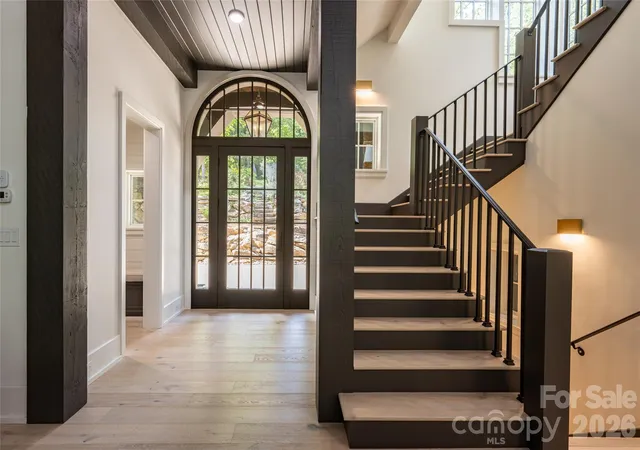
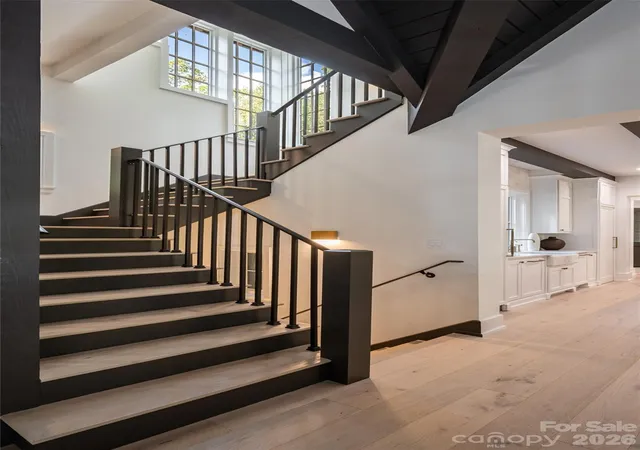
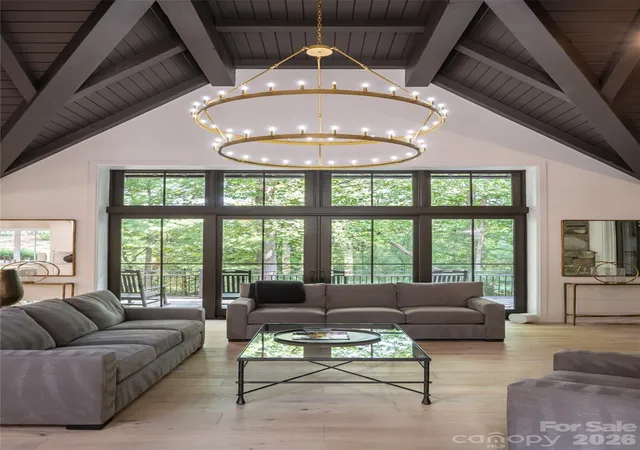
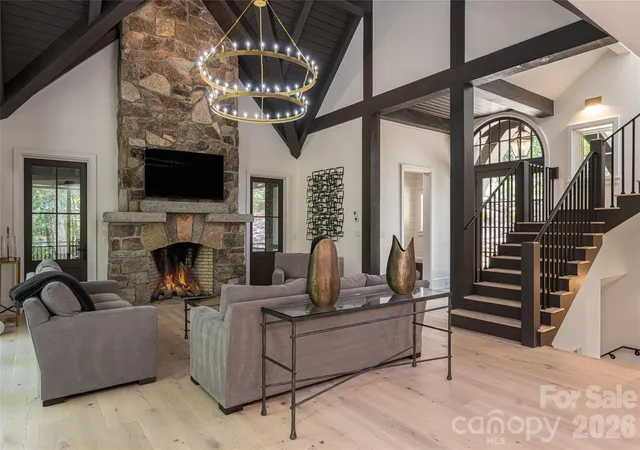
Beautifully situated in the wooded landscape of The Cliffs at Walnut Cove, this grand yet inviting home is a celebration of timeless craftsmanship and its natural surroundings. Mature woods and extensive perennial gardens create a remarkable sense of seclusion, while stone and natural-edge cedar siding and a cascading water feature allow the home to settle beautifully into the landscape. Inside, a substantial post-and-beam design lends warmth and authenticity to beautifully proportioned rooms. Paneled and beamed ceilings, elegant full-masonry fireplaces and thoughtful finishes speak to a level of craftsmanship that feels both enduring and refined. At the heart of the home, the stunning gourmet kitchen features a generous granite island, butler’s pantry and an effortless connection to the drop zone and breezeway leading to the two-car garage. An inviting screened porch offers a front-row seat to the surrounding gardens and woodland, the perfect setting for quiet mornings, lingering evenings and the sounds of nature. Geothermal heating adds efficient comfort, while a thoughtfully regraded driveway provides a smoother, more gracious approach. Rich in character yet wonderfully serene, this is a home where architecture, craftsmanship and nature come together with uncommon ease. Four bedroom house, office could be fifth bedroom.
- Houzeo last checked: 5 hours ago
- Listing updated: November 2, 2026 at 8:30 pm
- Listing Provided by: Marilyn Wright (828) 279-3980 | Premier Sotheby’s International Realty (828) 277-3238
- Source: Canopy MLS as distributed by MLS GRID | MLS#: 4425332

Property Details
Status
Active
Type
Single Family Residence
No. of Stories
-
County
City
Neighborhood
--
Year Built
2013
HOA Fees
-
Finished Area
4,896 sqft
Lot Size
1.58 acres lot
Basement Area
- sqft
MLS Name
Canopy MLS as distributed by MLS GRID
MLS Number
4425332
MLS Status
Active
Days on Market
47
Cumulative Days on Market
45

Continue Your Journey in App
Find your dream home, receive real-time updates, and many more!
Continue Your Journey in App
Find your dream home, receive real-time updates, and many more!
Location
Facts & Features
Rooms
Bedrooms & bathrooms
Bedrooms: 4
Bathrooms: 5
Interior
Appliances
Bar Fridge, Dishwasher, Disposal, Exhaust Hood, Gas Range, Oven, Refrigerator, Tankless Water Heater
Sewer
Public Sewer
Cooling
Geothermal
Heating
Geothermal
Flooring
Tile, Wood
Interior Features
Breakfast Bar, Built In Features, Elevator, Entrance Foyer, Kitchen Island, Open Floorplan, Pantry, Storage, Walk In Closet(s)
Construction
Year Built
Year Built: 2013
Home type
Single Family Residence
Roof
Wood
Foundation Details
Basement
Construction Materials
Stone, Other See Remarks
Utilities & Energy
Fireplace Features
Gas, Living Room, Porch, Recreation Room
Security Features
Radon Mitigation System, Security Service, Security System
Basement
Exterior Entry, Finished, Interior Entry, Storage Space
Water Source
City
Parking Features
Attached Garage
Laundry Features
Laundry Room, Main Level
Other Features
Patio And Porch Features
Covered, Deck, Front Porch, Patio, Screened
Community Features
Clubhouse, Fitness Center, Gated, Golf, Tennis Court(s)
Lot Features
Private, Wooded, Waterfall Artificial
Subdivision Name
The Cliffs At Walnut Cove
Price History
| Date | Event | Price |
|---|---|---|
09/18/2026 Source: | Listed for Sale | $4,100,000 +41.38% $837/sqft |
07/31/2024 Source: | Price Decreased | $2,900,000 -3.17% $592/sqft |
06/09/2024 Source: | Sold | $2,995,000 $612/sqft |

Nearby Homes










Find Homes by Property Features in Arden, NC
Nearby New Homes For Sale
Nearby Pre-Owned Homes For Sale

Based on information from Canopy MLS through Nov 04, 2026, 12:45PM as submitted to and distributed by MLS GRID. All data is obtained from various sources and may not have been verified by the broker or MLS GRID. Supplied Open House Information is subject to change without notice. All information should be independently reviewed and verified for accuracy. Properties may or may not be listed by the office/agent presenting the information. IDX information is provided exclusively for consumers’ personal, noncommercial use. It may not be used for any purpose other than to identify prospective properties which the consumers may be interested in purchasing. The data is deemed reliable but is not guaranteed by MLS GRID. The use of the MLS GRID Data may be subject to an end-user license agreement prescribed by the Member Participant’s applicable MLS, if any, and as amended from time to time. ©2026 Canopy MLS. All Rights Reserved.
 Advertising Broker: Nicholas Huscroft | Chosen Realty
