

- Overview
- Description
- Property Details
- Location
- Facts & Features
- Getting Around
- Nearby Homes

Street View
$1,429,000
Monthly Est:$7,113
 4 Beds
 3 Baths
2 full baths + 1 half bath
 3,000sqft
17 Forestdale Dr, Huntington, NY 11743
$1,429,000
$7,113/moEst:
Get Pre-Approved
Single Family Residence
Built in 1950
$-- HOA
21,780 sqft lot
$476/sq.ft
Description
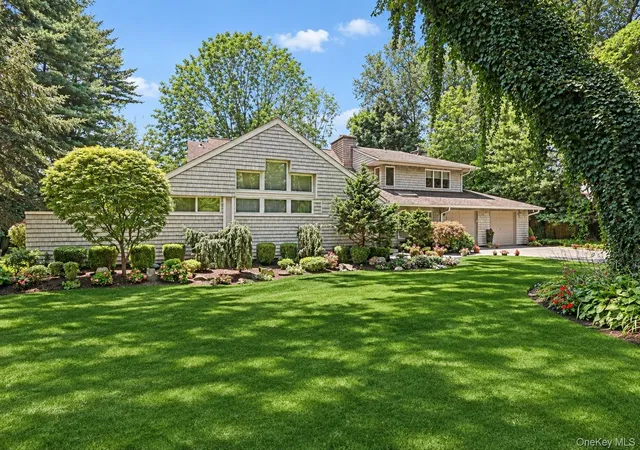
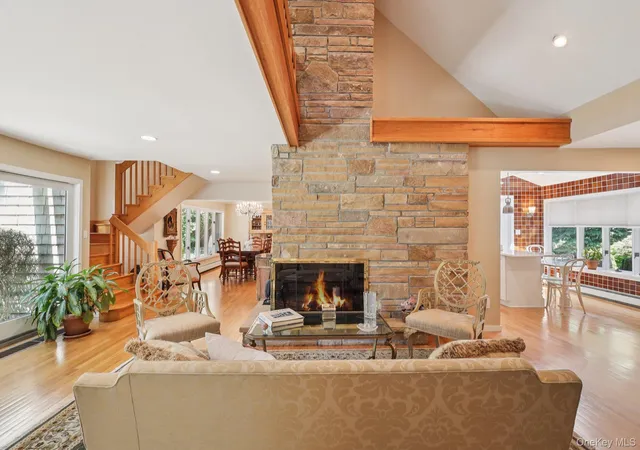
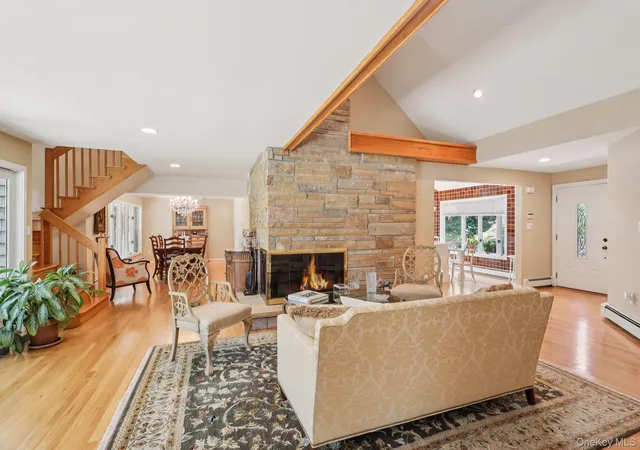
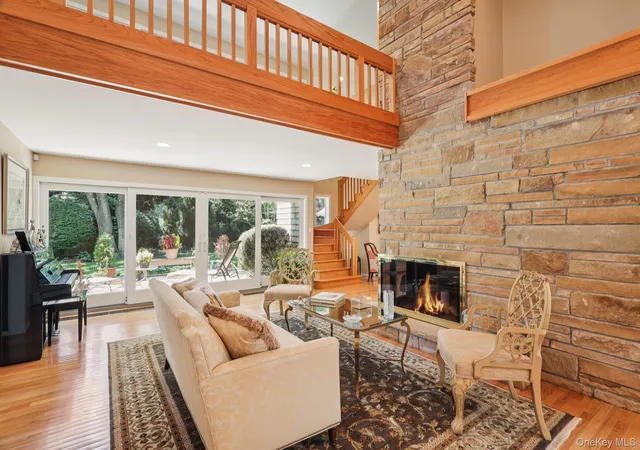
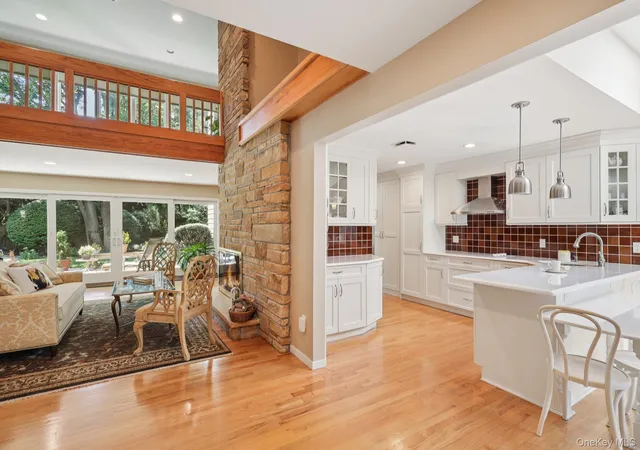
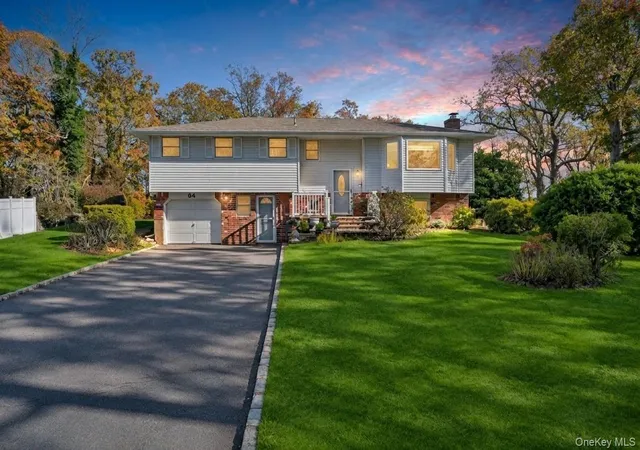
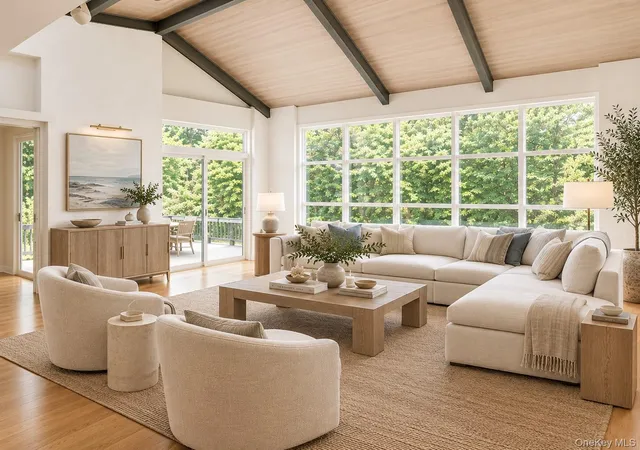
COLD SPRING HILLS!!!!! Post Modern Farm Ranch w/Dramatic Main Floor Primary Suite/Vaulted Ceiling. First Floor Soaring Ceilings. Open Floor Plan. 2 Story Stone Fireplace. Walls of Glass. Hardwood Floors Throughout. Custom White Eat-In-Kitchen w/Stainless Appliances, Center Island & Built-In Table. Redone Marble Baths. Custom Window Treatments. Gorgeous Views From Every Room. Japanese Style Koi Fish Pond with Plantings off the Primary Suite...Peaceful, Private & Tranquil. Inground Heated Vinyl Pool. Deck. Lovely Landscaping in Private 1/2 Acre Setting. Whole House 20 KW Automatic Generator. Attached Storage Shed. 2 Zone Updated Boiler (2023). 2 Zone Central Air (1 - 2023). 2 Attics-Pull Down Stairs in Garage & 2nd Floor BR Access. Main Floor Laundry. 200 Amp Electrical Service. Burglar & Fire Central Station Alarm. Home Remodeled 1990 & 2012. So Convenient to Cold Spring Harbor Train. Near Golf Course and Oheka Castle. It's An Incredibly Special Home Inside & Out!! Winner of the 2026 Town of Huntington Beautification Award!
- Houzeo last checked: 13 minutes ago
- Listing updated: November 15, 2026 at 7:39 pm
- Listing Provided by: Gayle I. Snyder (516) 238-4796 | Howard Hanna Coach (631) 427-1200
- Source: OneKey MLS-NY as distributed by MLS GRID | MLS#: 895789

Property Details
Status
Active
Type
Single Family Residence
No. of Stories
-
County
City
Neighborhood
--
Year Built
1950
HOA Fees
-
Finished Area
3,000 sqft
Lot Size
21,780 sqft lot
Basement Area
- sqft
MLS Name
OneKey MLS
MLS Number
895789
MLS Status
Active
Days on Market
6
Cumulative Days on Market
4

Continue Your Journey in App
Find your dream home, receive real-time updates, and many more!
Continue Your Journey in App
Find your dream home, receive real-time updates, and many more!
Location
Facts & Features
Rooms
Bedrooms & bathrooms
Bedrooms: 4
Bathrooms: 3
Living Room
Level: First
Dining Room
Level: First
Kitchen
Level: First
Den
Level: First
Lavatory
Level: First
Primary Bedroom
Level: First
Primary Bathroom
Level: First
Bedroom 2
Level: Second
Bedroom 3
Level: Second
Loft
Level: Second
Bathroom 2
Level: Second
Interior
Flooring
Carpet, Ceramic Tile, Hardwood
Heating
Baseboard, Hot Water
Interior Features
First Floor Bedroom, First Floor Full Bath, Breakfast Bar, Built In Features, Cathedral Ceiling(s), Chandelier, Crown Molding, Double Vanity, Eat In Kitchen, Entrance Foyer, Formal Dining, High Ceilings, His And Hers Closets, Kitchen Island, Low Flow Plumbing Fixtures, Open Floorplan, Pantry, Primary Bathroom, Master Downstairs, Recessed Lighting, Smart Thermostat, Soaking Tub, Speakers, Storage, Walk Through Kitchen, Walk In Closet(s), Washer/dryer Hookup
Cooling
Central Air
Appliances
Cooktop, Dishwasher, Dryer, Electric Cooktop, Electric Oven, Microwave, Refrigerator, Stainless Steel Appliance(s), Washer
Sewer
Cesspool
Exterior Features
Garden, Lighting, Mailbox, Rain Gutters
Window Features
Bay Window(s), Blinds, Casement, Double Pane Windows, Insulated Windows, Oversized Windows, Screens, Skylight(s), Wall Of Windows, Wood Frames
Construction
Year Built
Year Built: 1950
Home type
Single Family Residence
Construction Materials
Cedar, Frame
Property Condition
Actual
Architectural Style
Post Modern
Foundation Details
Slab
Utilities & Energy
Pool Features
In Ground, Outdoor Pool, Pool Cover, Vinyl
Security Features
Fire Alarm, Security System, Smoke Detector(s)
Fireplace Features
Living Room, Wood Burning
Parking Features
Driveway, Garage, Garage Door Opener
Water Source
Public
Utilities
Cable Available, Electricity Available, Electricity Connected, Phone Available, Phone Connected, Trash Collection Public, Water Available, Water Connected
Laundry Features
Electric Dryer Hookup, In Kitchen, Washer Hookup
Other Features
Lot Features
Front Yard, Garden, Interior Lot, Landscaped, Level, Near Golf Course, Private, Sprinklers In Front, Sprinklers In Rear
Subdivision Name
Cold Spring Hills
Patio And Porch Features
Deck
Disclosures
Lead Paint
Price History
| Date | Event | Price |
|---|---|---|
11/11/2026 Source: | Listed for Sale | $1,429,000 $476/sqft |

Nearby Homes

Find Homes by Property Features in Huntington, NY


Based on information from OneKey MLS® through Nov 18, 2026, 04:46AM as submitted to and distributed by MLS GRID. All data is obtained from various sources and may not have been verified by broker or MLS GRID. Supplied Open House Information is subject to change without notice. All information should be independently reviewed and verified for accuracy. Properties may or may not be listed by the office/agent presenting the information. IDX information is provided exclusively for consumers’ personal non-commercial use. It may not be used for any purpose other than to identify prospective properties consumers may be interested in purchasing. The data is deemed reliable but is not guaranteed by MLS GRID. The use of the MLS GRID Data may be subject to an end-user license agreement prescribed by the Member Participant’s applicable MLS, if any, and as amended from time to time. © 2026 OneKey MLS. All rights reserved.
 Advertising Broker: Derek Greene | The Greene Realty Group