- 0
- 6
- Overview
- Description
- Property Details
- Location
- Facts & Features
- Getting Around
- Nearby Homes
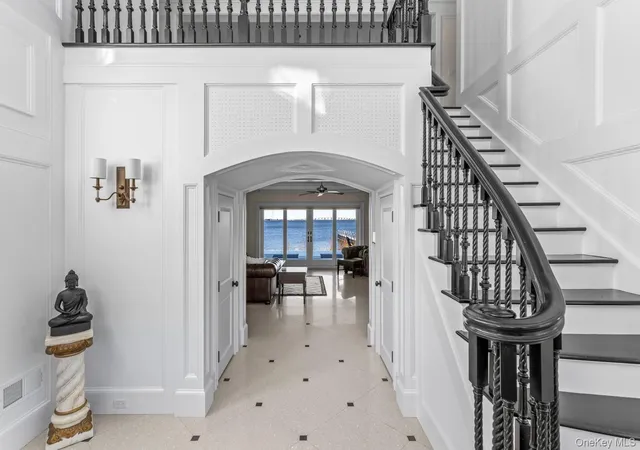

Street View
$6,495,000
Monthly Est:$32,328
 5 Beds
 7 Baths
5 full baths + 2 half baths
 5,586sqft
17 Ludlow Ln, Hampton Bays, NY 11946
$6,495,000
$32,328/moEst:
Get Pre-Approved
Single Family Residence
Built in 2020
$-- HOA
33,106 sqft lot
$1,163/sq.ft
Description
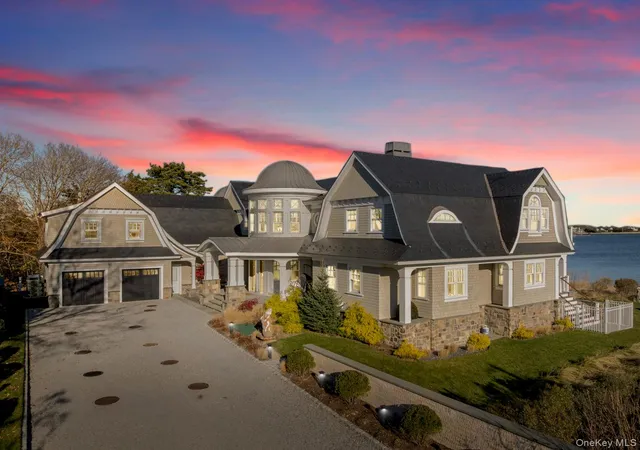
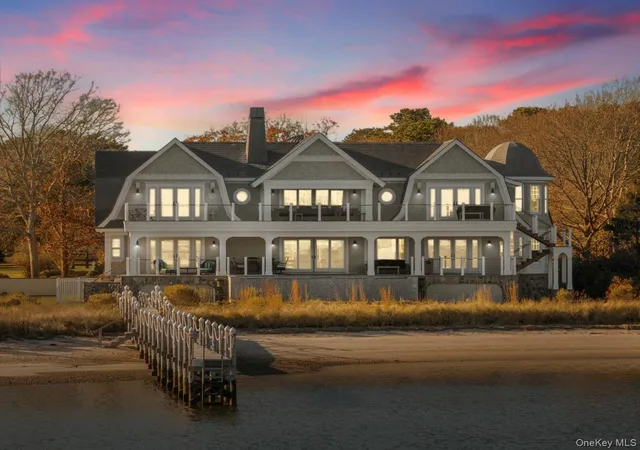
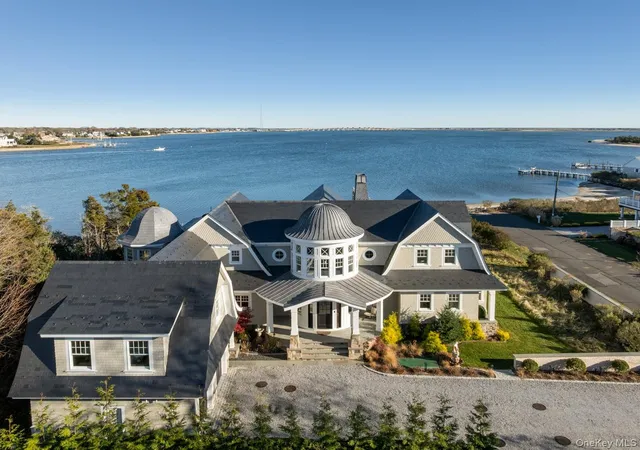
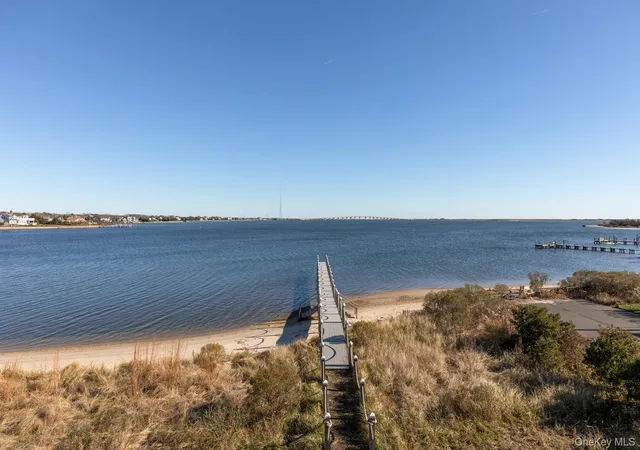
Set on 175 feet of private sandy beachfront with a 136' dock, this Shinnecock Bay waterfront residence is designed to highlight its panoramic setting and create a natural flow between interior spaces and the surrounding landscape. Multiple elevations and extensive glasswork frame open bay views from morning through evening, emphasizing light, orientation, and connection to the water. The open-concept main level includes a chef's kitchen with Wolf appliances, pantry, and a wall of glass doors that transition to the full-length mahogany deck, extending the living area directly toward the bay, infinity-edge pool, and spa. The first-floor waterfront primary suite features two...
Continue Reading- Houzeo last checked: 3 minutes ago
- Listing updated: August 28, 2026 at 4:09 pm
- Listing Provided by: David Barkstedt (631) 599-8708 | Serhant East End LLC (631) 500-8800
- Source: OneKey MLS-NY | MLS#: 945631

Property Details
Status
Active
Type
Single Family Residence
No. of Stories
-
County
City
Neighborhood
--
Year Built
2020
HOA Fees
-
Finished Area
5,586 sqft
Lot Size
33,106 sqft lot
Basement Area
- sqft
MLS Name
OneKey MLS
MLS Number
945631
MLS Status
Active
Days on Market
270
Cumulative Days on Market
248

Continue Your Journey in App
Find your dream home, receive real-time updates, and many more!
Download App
Continue Your Journey in App
Find your dream home, receive real-time updates, and many more!
Facts & Features
Rooms
Bedrooms & bathrooms
Bedrooms: 5
Bathrooms: 7
Interior
Appliances
Dishwasher, Gas Oven, Gas Range, Refrigerator, Stainless Steel Appliance(s), Washer
Sewer
Septic Tank
Heating
Hydro Air, Radiant Floor
Cooling
Central Air
Interior Features
First Floor Bedroom, First Floor Full Bath, Cathedral Ceiling(s), Chefs Kitchen, Double Vanity, Eat In Kitchen, Entrance Foyer, Formal Dining, High Ceilings, His And Hers Closets, In Law Floorplan, Kitchen Island, Marble Counters, Open Floorplan, Open Kitchen, Primary Bathroom, Master Downstairs, Recessed Lighting, Sauna, Washer/dryer Hookup
Construction
Year Built
Year Built: 2020
Home type
Single Family Residence
Architectural Style
Colonial, Traditional
Construction Materials
Shake Siding, Shingle Siding, Wood Siding
Utilities & Energy
Pool Features
Electric Heat, In Ground, Infinity, Outdoor Pool, Pool/spa Combo, Salt Water
Water Source
Public
Utilities
Cable Connected, Electricity Connected, Trash Collection Private, Underground Utilities, Water Connected
Parking Features
Driveway, Garage, Garage Door Opener
Other Features
Subdivision Name
Rampasture Cove Estates
Price History
| Date | Event | Price |
|---|---|---|
12/28/2024 Source: | Listed for Sale | $6,665,000 $1,193/sqft |
12/28/2024 Source: | Off Market | $6,665,000 +26560.00% $1,193/sqft |
11/30/2024 Source: | Listing Removed | $25,000 -99.63% $4/sqft |
11/20/2024 Source: | Off Market | $6,788,000 $1,215/sqft |

Nearby Homes
Find Homes by Property Features in Hampton Bays, NY


Based on information from OneKey MLS, through Sep 20, 2026, 01:02AM. IDX information is provided exclusively for personal, non-commercial use, and may not be used for any purpose other than to identify prospective properties consumers may be interested in purchasing. Information is deemed reliable but not guaranteed. © 2026 OneKey® MLS. All rights reserved.
 Advertising Broker: Mark Karten | Karten Real Estate Services

Love this home?
Here's 4 things you can do

Your local real estate expert. Speak directly with agent about the home & pricing.

Book your private tour
as early as Tomorrow at 09:00 AM

Rates starting from 6.3%. Secure financing early to move quickly when you're ready.

Fastest way to get your offer in. Speak directly with agent to negotiate the offer.
Houzeo Corp. holds real estate brokerage licenses in Alabama (License No. 000157023 - 0) and Texas (License No. 9013396)
TREC: Info About Brokerage Services, Consumer Protection Notice.
§ 442‑H New York Standard Operating Procedure.
New York State Fair Housing Notice.


