- Overview
- Description
- Property Details
- Location
- HOA Management
- Facts & Features
- Getting Around
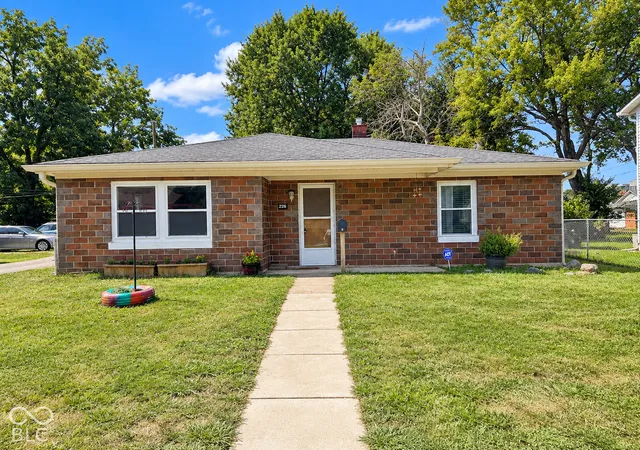
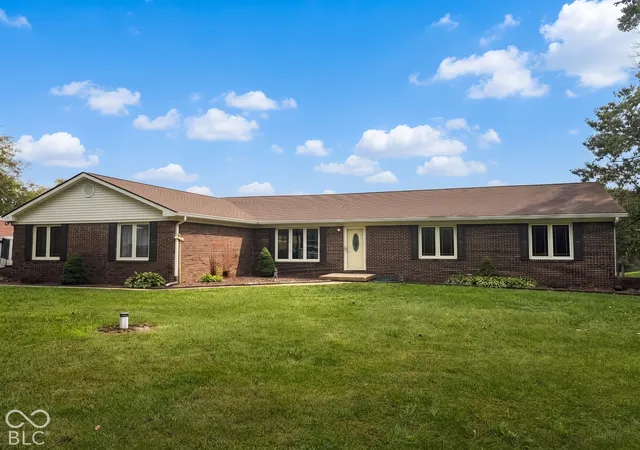
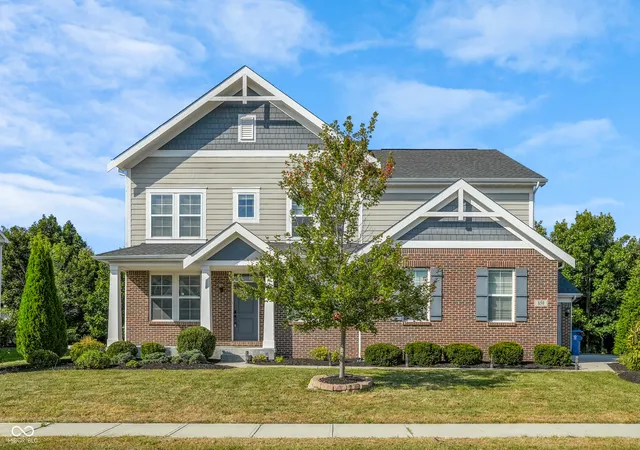
- Nearby Homes

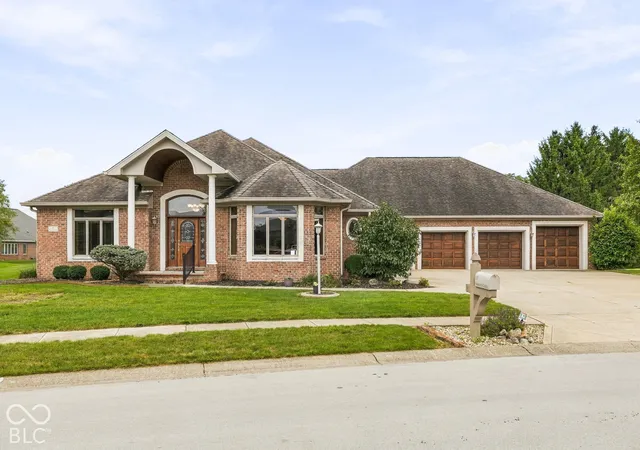
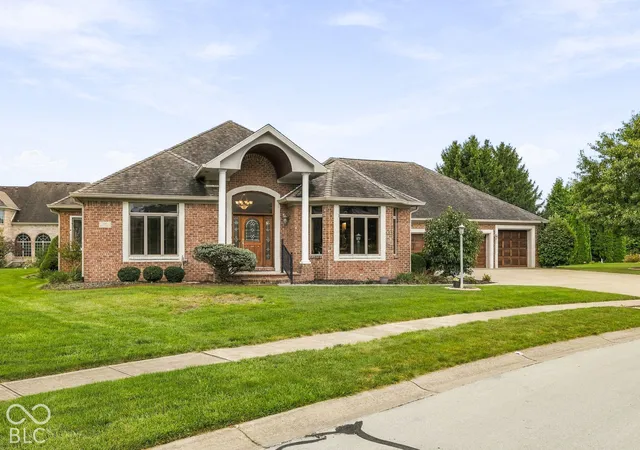
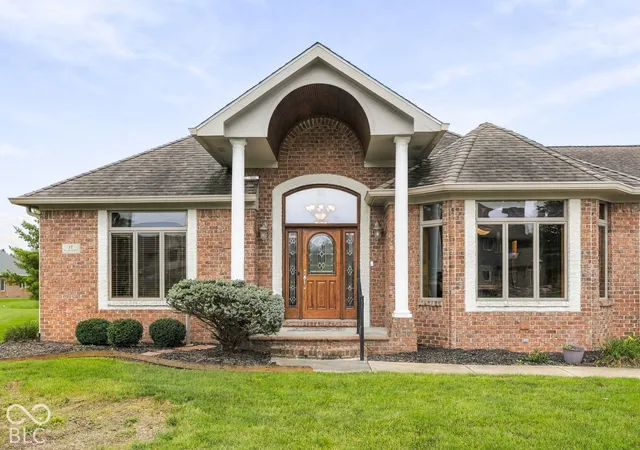
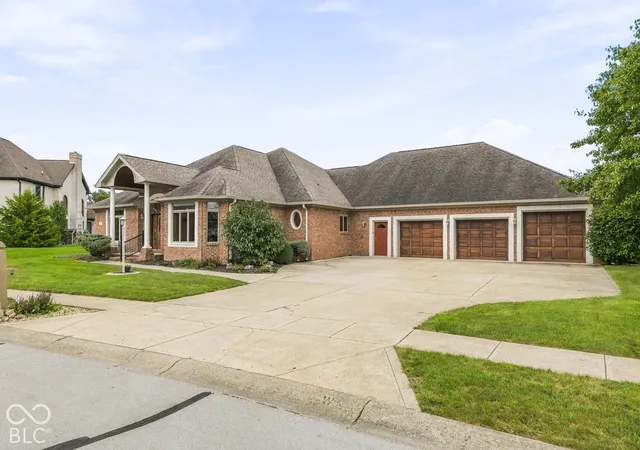
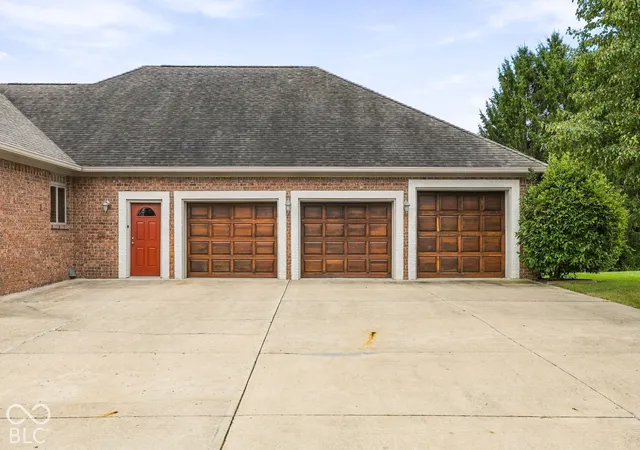

Street View
$749,900
Monthly Est:$3,733
 3 Beds
 3 Baths
2 full baths + 1 half bath
 5,176sqft
17 Masters Cir, Brownsburg, IN 46112
$749,900
$3,733/moEst:
Get Pre-Approved
Single Family Residence
Built in 2003
$17.92/mo HOA
16,605 sqft lot
$145/sq.ft
Description
3 beds, 2.5 baths, & 5,600+ square feet of living space, this custom ranch w/ a finished basement sits within Hollaway Ridge, Brownsburg's highly desired West Chase Golf Course community offering space, privacy, & true craftsmanship you rarely see anymore! This home was built as an efficient fortress w/ ICF construction (insulated concrete form) for exceptional durability & efficiency complemented by GEOTHERMAL heating & air that keeps utility costs low year round! An attached 1860 sq. ft. 6-car+ garage, including one oversized door built for a boat, trailer, or small camper, plus a dedicated woodworking shop, & 2-200 AMP panels, gives you space most homes simply do not offer. Step through the front door into a grand foyer w/ 11 ft. ceilings leading to a dedicated office w/ custom wood built ins & a formal dining room, then straight into a big, bright great room w/ 14 ft. ceilings that flows into the kitchen. The kitchen is a true centerpiece, w/ custom cabinetry, double ovens, SS appliances, solid surface countertops, a center island, real hardwood floors, & a walk in pantry. A 12.5x20 laundry room on the main level offers closets & abundant cabinetry for storage. Just off the great room, a sunroom w/ glass pocket doors, an electric fireplace, & custom built ins leads to the back deck, an easy spot to unwind! The main level primary suite does not disappoint either, w/ double sinks, huge vanities, a walk-in steam-shower, & a setup ready for a sauna, plus a spacious closet w/ custom built ins for serious storage. The finished basement adds even more room to spread out w/ 9 ft. ceilings, an open area perfect for a playroom, theater, or game room, 2 additional BRs w/ walk in closets, a full bathroom, & a large unfinished storage area along one side. Enjoy the peaceful, established feel of this golf course community, just minutes from downtown Brownsburg & Pittsboro w/ easy access to shopping, dining, & I-74!
- Houzeo last checked: 5 hours ago
- Listing updated: October 6, 2026 at 3:59 pm
- Listing Provided by: Trent Whittington , Maggie Whittington | @properties (317) 489-3441
- Source: Metropolitan Indianapolis Board of REALTORS (MIBOR) MLS-IN | MLS#: 22123668

Property Details
Status
Active
Type
Single Family Residence
No. of Stories
-
County
City
Neighborhood
--
Year Built
2003
HOA Fees
$17.92/mo
Finished Area
5,176 sqft
Lot Size
16,605 sqft lot
Basement Area
- sqft
MLS Name
Metropolitan Indianapolis Board of REALTORS (MIBOR) MLS
MLS Number
22123668
MLS Status
Active
Days on Market
14
Cumulative Days on Market
12
Open House

Continue Your Journey in App
Find your dream home, receive real-time updates, and many more!
Download App
Continue Your Journey in App
Find your dream home, receive real-time updates, and many more!
Location
HOA Management
N/A
HOA Fees
$215/ Annually
Amenities
 Amenities and services may be covered by one or multiple associations and service providers.
 Maintenance
Disclaimer: Amenities are based on third-party information and may vary; buyers must independently verify all amenities, as information is deemed reliable but not guaranteed.
Facts & Features
Rooms
Bedrooms & bathrooms
Bedrooms: 3
Bathrooms: 3
Master Bedroom
Level: Main
Area: 195.00 Square Feet
Dimensions: 13x15
Office
Level: Main
Area: 169.00 Square Feet
Dimensions: 13x13
Kitchen
Level: Main
Area: 486.00 Square Feet
Dimensions: 27x18
Laundry
Level: Main
Area: 252.00 Square Feet
Dimensions: 21x12
Workshop
Level: Main
Area: 294.00 Square Feet
Dimensions: 21x14
Great Room
Level: Main
Area: 513.00 Square Feet
Dimensions: 27x19
Sun Room
Level: Main
Area: 234.00 Square Feet
Dimensions: 18x13
Dining Room
Level: Main
Area: 280.00 Square Feet
Dimensions: 20x14
Foyer
Level: Main
Area: 90.00 Square Feet
Dimensions: 10x9
Family Room
Level: Basement
Area: 792.00 Square Feet
Dimensions: 44x18
Bedroom 2
Level: Basement
Area: 208.00 Square Feet
Dimensions: 16x13
Bedroom 3
Level: Basement
Area: 143.00 Square Feet
Dimensions: 11x13
Utility Room
Level: Basement
Area: 918.00 Square Feet
Dimensions: 54x17
Interior
Interior Features
Bath Sinks Double Main, Built In Features, High Ceilings, Tray Ceiling(s), Vaulted Ceiling(s), Kitchen Island, Central Vacuum, Entrance Foyer, Hi Speed Internet Availbl, Eat In Kitchen, Pantry, Sauna, Storage, Supplemental Storage, Walk In Closet(s), Wood Work Stained
Flooring
Hardwood
Window Features
Low Emissivity Windows
Appliances
Electric Cooktop, Dishwasher, Electric Water Heater, Microwave, Oven, Double Oven, Electric Oven, Refrigerator, Water Purifier, Water Softener Owned
Cooling
Geothermal
Heating
Geothermal
Construction
Year Built
Year Built: 2003
Home type
Single Family Residence
Construction Materials
Brick
Foundation Details
Concrete Perimeter, Block
Architectural Style
Traditional
Utilities & Energy
Basement
Ceiling 9+ Feet, Daylight, Egress Window(s), Finished Ceiling, Finished Walls, Partially Finished, Storage Space
Association Amenities
Maintenance
Parking Features
Attached, Concrete, Garage Door Opener, Golf Cart Garage, Rv Access/parking, Storage, Tandem, Workshop In Garage, Other
Fireplace Features
Electric
Water Source
Public
Utilities
Electricity Connected
Laundry Features
Connections All, Laundry Room, Main Level
Other Features
Subdivision Name
Hollaway Ridge
Patio And Porch Features
Deck
Lot Features
Near Golf Course, Cul De Sac
Price History
| Date | Event | Price |
|---|---|---|
09/25/2026 Source: | Listed for Sale | $749,900 $145/sqft |

Nearby Homes
Find Homes by Property Features in Brownsburg, IN
Nearby New Homes For Sale

Based on information from MIBOR REALTOR® Association through Oct 09, 2026, 02:31PM. The Broker Listing Cooperative® listing service's Listing information is deemed reliable but is not guaranteed accurate by the Broker Listing Cooperative® listing service. All data is obtained from various sources and may not have been verified by broker or Broker Listing Cooperative listing service. Supplied Open House Information is subject to change without notice. All information should be independently reviewed and verified for accuracy. Properties may or may not be listed by the office/agent presenting the information.. All Rights Reserved. © 2026 MIBOR REALTOR® Association.
 Advertising Broker: Jonah Hartsburg | Hoosier Hub Realty