- Overview
- Description
- Property Details
- Location
- Facts & Features
- Getting Around
- Nearby Homes


$439,500
Monthly Est:$2,188
 3 Beds
 2 Baths
2 full baths
 2,115sqft
17 Red Oak Dr, Bedford, IN 47421
$439,500
$2,188/moEst:
Get Pre-Approved
Manufactured On Land
Built in 2026
$-- HOA
1.28 acres lot
$208/sq.ft
Description
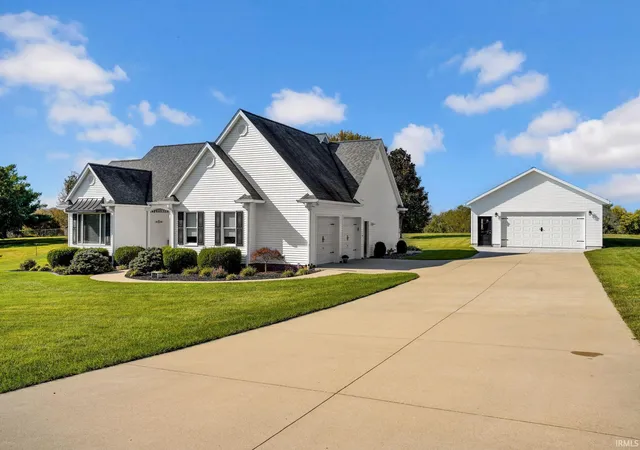
Welcome home to peaceful living in this beautiful new construction ranch situated on over an acre in a quiet subdivision. Designed with comfort and style in mind, this 3-bedroom, 2-bath home features an open-concept layout highlighted by a stunning vaulted ceiling that creates a bright and spacious atmosphere.
The kitchen is a showstopper with 42-inch soft-close cabinetry, quartz countertops, tile backsplash, and plenty of workspace for cooking and entertaining. The spacious primary suite offers a private retreat with a large bedroom, double vanity, and an elegant tile walk-in shower. Step outside and enjoy the large covered back porch—perfect for relaxing evenings, morning coffee, or entertaining guests while taking in the peaceful surroundings. Don't miss the opportunity to own this beautiful home with modern finishes and room to enjoy the outdoors.
- Houzeo last checked: 11 minutes ago (November 4, 2026 at 2:30 am)
- Listing updated: September 29, 2026 at 6:42 pm
- Listing Provided by: Erin Phillips (765) 760-0792 | RE/MAX Real Estate Groups
- Source: Indiana Regional MLS-IN | MLS#: 202621128

Property Details
Status
Active
Type
Manufactured Mobile Home
No. of Stories
-
County
--
City
Neighborhood
--
Year Built
2026
HOA Fees
-
Finished Area
2,115 sqft
Lot Size
1.28 acres lot
Basement Area
- sqft
MLS Name
Indiana Regional MLS
MLS Number
202621128
MLS Status
Active
Days on Market
154

Continue Your Journey in App
Find your dream home, receive real-time updates, and many more!
Continue Your Journey in App
Find your dream home, receive real-time updates, and many more!
Location
Facts & Features
Rooms
Bedrooms & bathrooms
Bedrooms: 3
Bathrooms: 2
Interior
Heating
Electric, Heat Pump
Interior Features
1st Bdrm En Suite, High Ceilings, Ceiling Fan(s), Patio Covered, Sump Pump
Cooling
Central Air
Sewer
Septic Tank
Appliances
Dishwasher, Microwave, Refrigerator, Electric Range, Sump Pump, Electric Water Heater
Construction
Year Built
Year Built: 2026
Home type
Manufactured On Land
Construction Materials
Brick, Vinyl Siding
Utilities & Energy
Water Source
City
Basement
Crawl Space
Other Features
Subdivision Name
Pine Wood / Pinewood
Lot Features
Partially Wooded
Price History
| Date | Event | Price |
|---|---|---|
09/24/2026 Source: | Price Decreased | $439,500 -1.12% $208/sqft |
08/17/2026 Source: | Price Decreased | $444,500 -1.11% $210/sqft |
06/30/2026 Source: | Price Decreased | $449,500 -2.18% $213/sqft |
06/01/2026 Source: | Price Increased | $459,500 +4.55% $217/sqft |

Nearby Homes

Find Homes by Property Features in Bedford, IN


IDX information is provided exclusively for consumer's personal, non-commercial use and may not be used for any purpose other than to identify prospective properties that consumers may be interested in purchasing. Data is deemed reliable but is not guaranteed accurate by the MLS.
 Advertising Broker: Jonah Hartsburg | Hoosier Hub Realty
