- Overview
- Description
- Property Details
- Location
- HOA Management
- Facts & Features
- Getting Around
- Nearby Homes
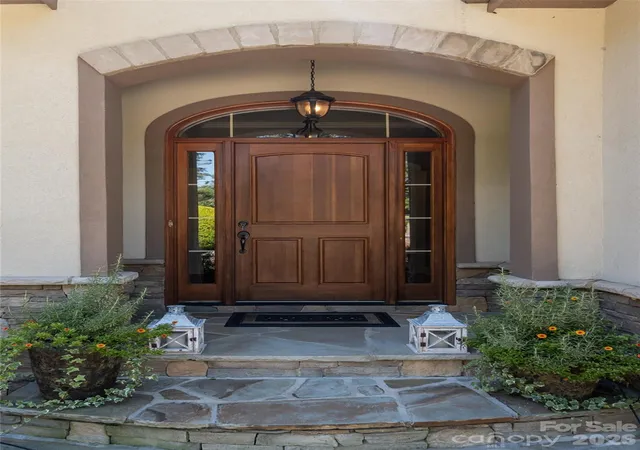

Street View
$1,390,000
Monthly Est:$6,919
 4 Beds
 4 Baths
3 full baths + 1 half bath
 4,961sqft
170 Cape Martin Cir, Hendersonville, NC 28791
$1,390,000
$6,919/moEst:
Get Pre-Approved
Single Family Residence
Built in 2008
$208.33/mo HOA
0.83 acre lot
$280/sq.ft
Description
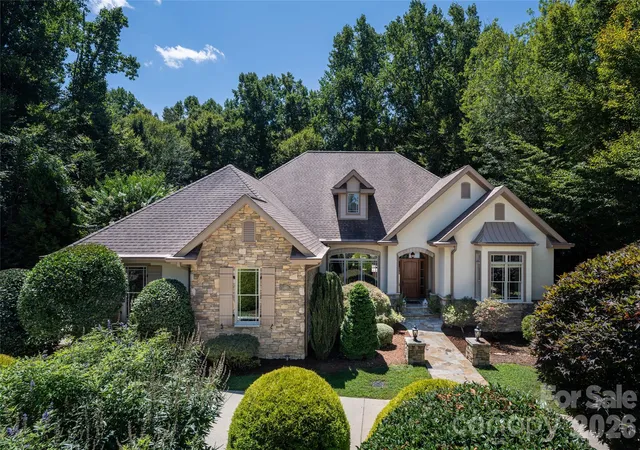
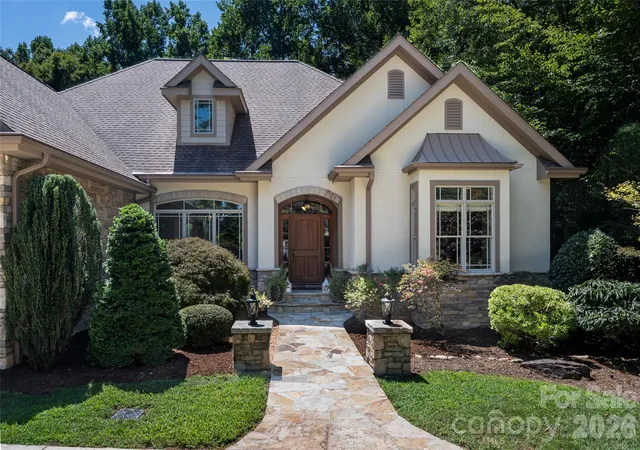
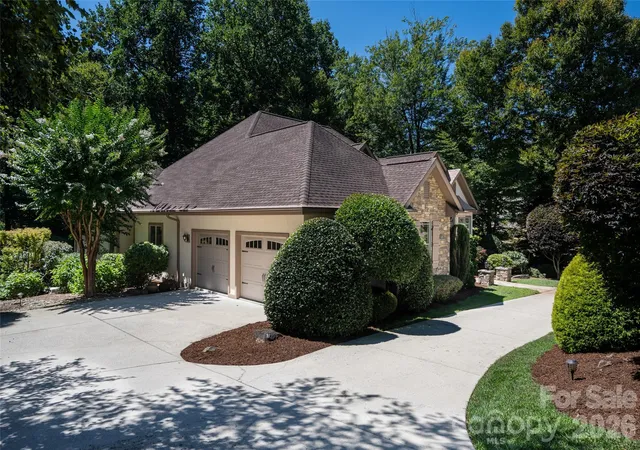
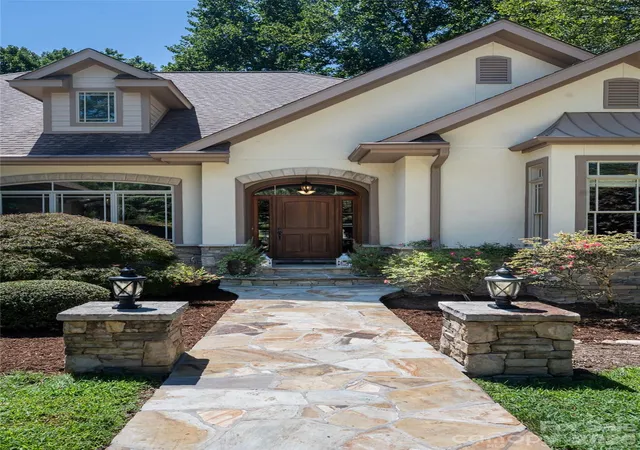
Welcome home to your leisurely, private, and quiet Skytop Farm neighborhood! This 2008 build is tucked into Cape Martin Circle with the French Broad River meandering it's way north a short but safe distance through the woods. With the garage and half-circle driveway there's ample parking for the largest gatherings. Walk the flagstone path through the tasteful rock column sentries and past the mature Japanese Maple, and notice the lovely transom over the entryway. Entering the home the warm oak floors provide a sense of comfort and familiarity. The stout pillars and archways in all directions give a sense of strength and permanence. You notice the stone fireplace quietly awaiting it's turn to capture the room's attention. The french doors to the partially covered back deck offers a luxurious Ipe wood surface throughout. Ceiling fans and wooded views make this a favorite place to relax or work! This deck overlooks a well kept grass yard and a spacious firepit with large stone and wood bench seating for enjoying those chilly fall and spring evenings. Back inside, the transom over the picture windows adds lovely light over the dining table. A familiar butcher block kitchen island is centered amidst gorgeous cabinetry and the breakfast table area leads to a music oriented corner that's just off the back deck, too. There a palatial feel to the office just off the great room and adjacent to the primary bedroom that can be an all-comers haven of work, play or your call!
Downstairs there's plenty of sleeping space, a full bath, a family rec-room with space for all the usual furniture plus pool table and table tennis! An additional large storage area and full size workout room with rubber floor and mirrors is ready for all your equipment! Under the deck area can be used for additional storage or alternative hang out space, as it's a lovely entry way to the back yard and fire pit area. A Generac brand generator keeps your essentials operating during weather issues, and the city water and septic system are what keeps your household happy, hydrated and comfortable! A fishable pond is also on site, as well as a clean and friendly neighborhood pool with bathrooms and a rentable clubhouse space help round out the fun!
The sellers have doubled the size of the heated living area of home by finishing the downstairs to add a fourth bedroom, a similarly sized bonus room, a full bath with a double sink, a craft/video/flex room, recreation room, a workout room with rubber floor and wall mirrors for great form, and storage with access to some systems. Also, a large, private back porch with IPE flooring and a gorgeous porch swing that conveys.
Firepit in back yard perfect for roasting s'mores and a 16kw Generac generator for the times you most want and need alternative power.
Located in Hendersonville, but an easy commute to Fletcher, Arden and Asheville. Neighborhood pool with amenities, and views of Mt. Pisgah.
Come check out the beauty of Skytop Farm and see your next chapter unfold beautifully!
- Houzeo last checked: 8 minutes ago
- Listing updated: October 14, 2026 at 4:21 pm
- Listing Provided by: Andrew Pulsifer (828) 768-2417 | Be Realty Home Brokerage (828) 275-6170
- Source: Canopy MLS | MLS#: 4417853

Property Details
Status
Active
Type
Single Family Residence
No. of Stories
-
County
City
Neighborhood
--
Year Built
2008
HOA Fees
$208.33/mo
Finished Area
4,961 sqft
Lot Size
0.83 acre lot
Basement Area
- sqft
MLS Name
Canopy MLS
MLS Number
4417853
MLS Status
Active
Days on Market
49
Cumulative Days on Market
47

Continue Your Journey in App
Find your dream home, receive real-time updates, and many more!
Download App
Continue Your Journey in App
Find your dream home, receive real-time updates, and many more!
Location
HOA Management
Skytop Farm
HOA Fees
$2,500/ Annually
Disclaimer: Amenities are based on third-party information and may vary; buyers must independently verify all amenities, as information is deemed reliable but not guaranteed.
Facts & Features
Rooms
Bedrooms & bathrooms
Bedrooms: 4
Bathrooms: 4
Interior
Cooling
Central Air, Heat Pump
Appliances
Dishwasher, Disposal, Electric Water Heater, Induction Cooktop, Microwave, Oven, Refrigerator, Washer/dryer
Sewer
Septic Installed
Exterior Features
Fire Pit
Interior Features
Attic Stairs Pulldown, Kitchen Island, Open Floorplan, Pantry, Split Bedroom, Walk In Closet(s)
Heating
Forced Air, Heat Pump
Window Features
Insulated Window(s)
Flooring
Carpet, Tile, Wood
Construction
Year Built
Year Built: 2008
Home type
Single Family Residence
Construction Materials
Fiber Cement, Hard Stucco, Stone Veneer
Architectural Style
Contemporary
Foundation Details
Basement
Roof
Architectural Shingle
Utilities & Energy
Parking Features
Circular Driveway, Driveway, Attached Garage, Garage Door Opener, Garage Faces Side
Water Source
City
Laundry Features
Mud Room
Pool Features
Outdoor Pool
Fireplace Features
Family Room, Wood Burning
Utilities
Electricity Connected, Natural Gas
Security Features
Radon Mitigation System, Smoke Detector(s)
Basement
Daylight, Interior Entry, Partially Finished, Storage Space, Walk Out Access, Walk Up Access
Other Features
Subdivision Name
Skytop Farm
Lot Features
Cul De Sac, Green Area, Private, Wooded
Patio And Porch Features
Covered, Deck, Rear Porch
Price History
| Date | Event | Price |
|---|---|---|
10/01/2026 Source: | Price Decreased | $1,390,000 -4.14% $280/sqft |
08/28/2026 Source: #CAR4417853 | Listed for Sale | $1,450,000 $292/sqft |

Nearby Homes
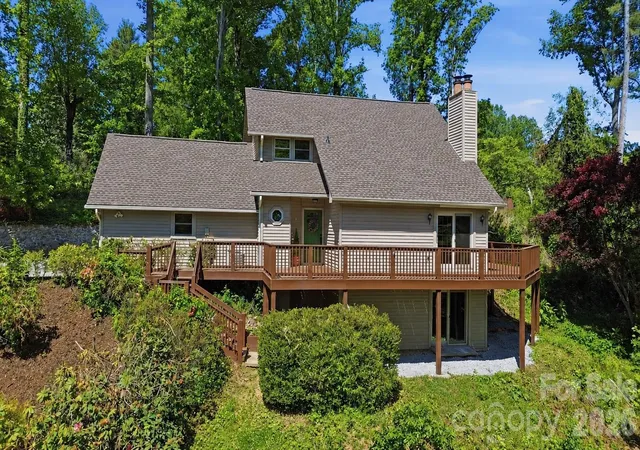
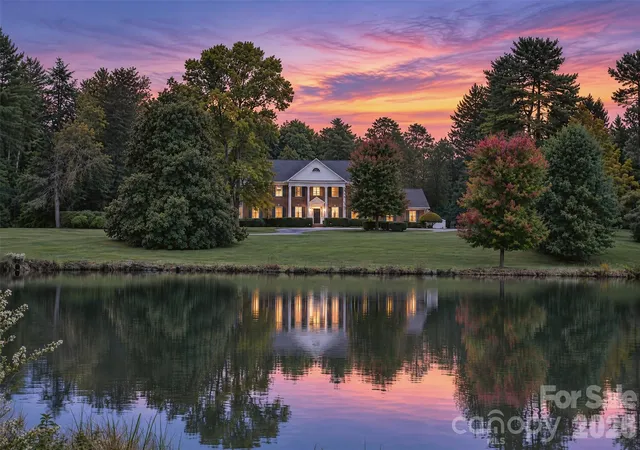
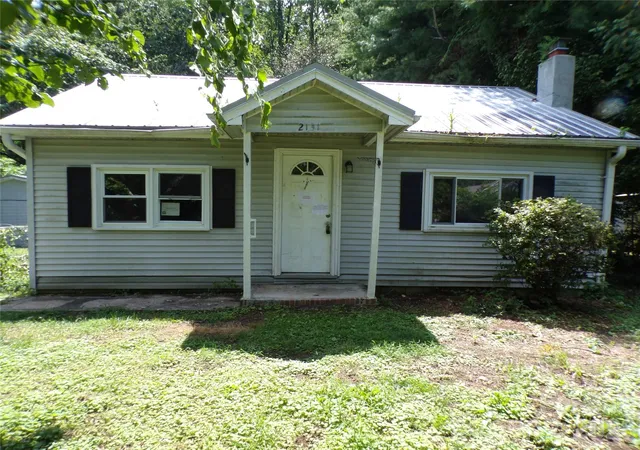
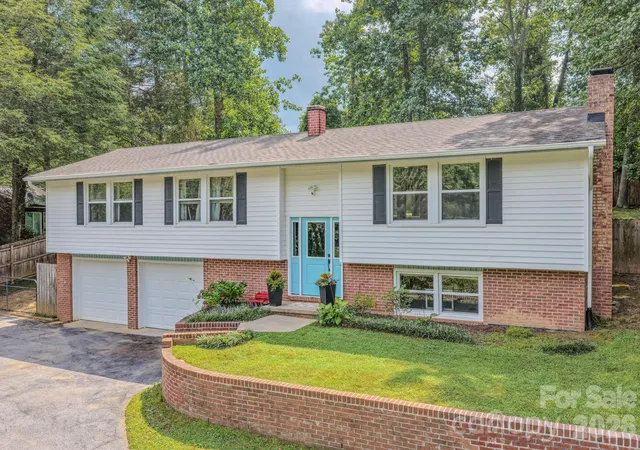
Find Homes by Property Features in Hendersonville, NC
Nearby New Homes For Sale

Based on information submitted to the MLS GRID from Canopy MLS through Oct 17, 2026, 01:15AM. All data is obtained from various sources and may not have been verified by the broker or MLS GRID. Supplied Open House Information is subject to change without notice. All information should be independently reviewed and verified for accuracy. Properties may or may not be listed by the office/agent presenting the information. IDX information is provided exclusively for consumers’ personal, noncommercial use. It may not be used for any purpose other than to identify prospective properties which the consumers may be interested in purchasing. The data is deemed reliable but is not guaranteed by MLS GRID. The use of the MLS GRID Data may be subject to an end-user license agreement prescribed by the Member Participant’s applicable MLS, if any, and as amended from time to time. ©2026 Canopy MLS. All Rights Reserved.
 Advertising Broker: Nicholas Huscroft | Chosen Realty
