- Overview
- Description
- Property Details
- Location
- Facts & Features
- Getting Around
- Nearby Homes

Street View
$249,900
Monthly Est:$1,244
 3 Beds
 2 Baths
2 full baths
 --sqft
2131 Somerset Dr #441, Hendersonville, NC 28791
$249,900
$1,244/moEst:
Get Pre-Approved
Single Family Residence
Built in 1948
$-- HOA
0.29 acre lot
--/sqft
Description
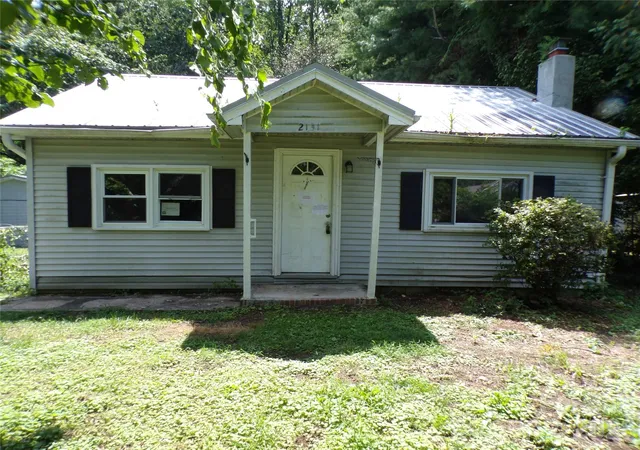
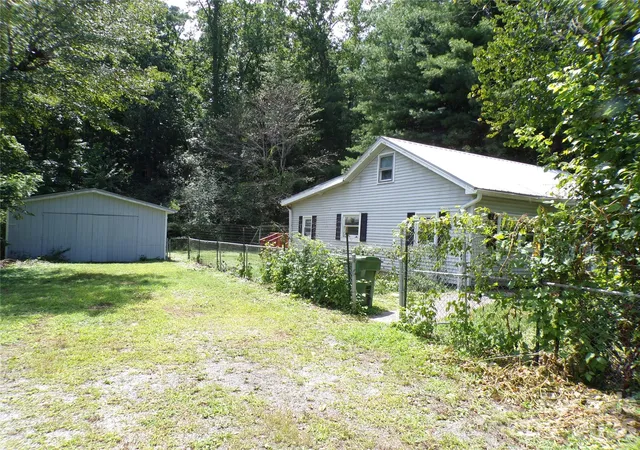
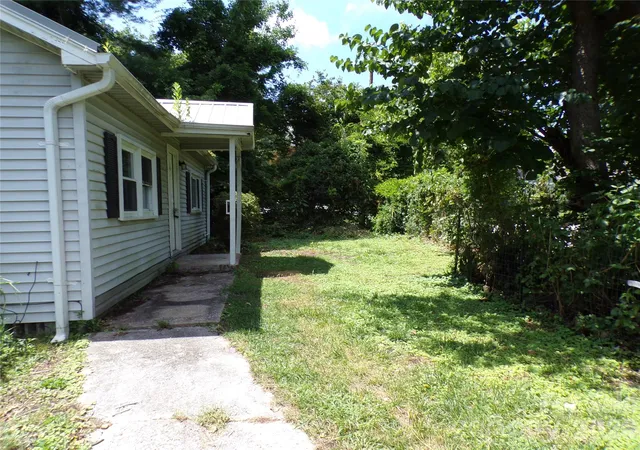
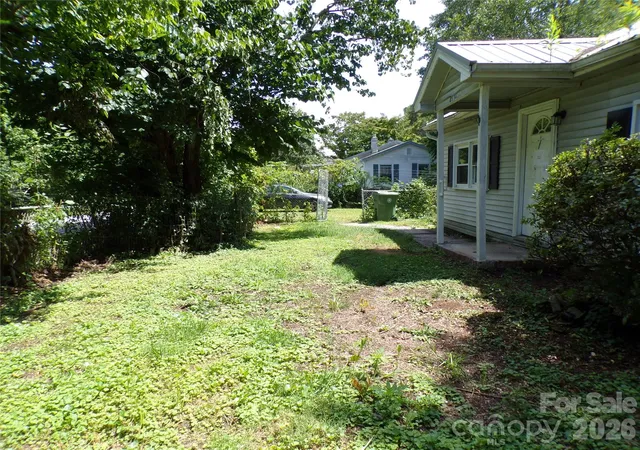
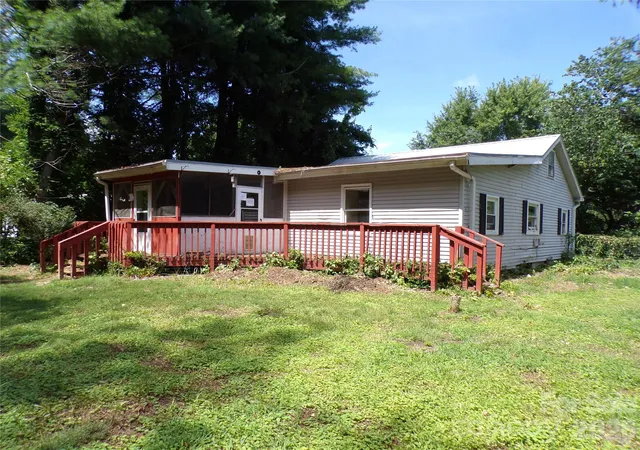
Investment property. This post-WWII traditional home offers two front bedrooms off the living room, a full hall bathroom, and a primary bedroom with an en suite bathroom located near the rear entrance. The walk-through kitchen provides access to the dining area and laundry closet, and offers a spacious layout. The floor plan is suitable for late-shift occupants or typical rental use. The property also includes an oversized 1-car detached garage with classic side-hinged carriage doors and a driveway that accommodates up to 4 additional vehicles. Other features include a chain-link fence, a rear deck, and a creek (Pond Creek). Located near the intersection of Asheville Highway and Stoney Mountain Road, this property provides convenient access to Hendersonville’s commercial, medical, and educational amenities, as well as nearby employment centers. The location also offers an easy commute to I-26 and Asheville Regional Airport, about a 12-15 minute drive, with occasional aircraft activity visible due to the airport’s proximity. This home shows visible signs of neglect and will require repairs, including kitchen cabinets and flooring. The 1950 utility shed with asbestos siding is in disrepair, with several large holes in the roof. It’s unknown if the property was directly affected by Tropical Storm Helene or if water infiltrated the crawlspace. Due to the rodent infestation, the HVAC status is unknown and will remain off for health reasons. PROPERTY IS BEING OFFERED SIGHT UNSEEN (LSU) DUE TO A CONFIRMED RODENT INFESTATION PRESENTING HEALTH AND SAFETY RISKS. INTERIOR ACCESS AND SHOWINGS ARE SUSPENDED UNTIL FURTHER NOTICE. The sale of the property is made on an "As Is", Where Is", with all Faults basis, and the seller makes no warranty or representation as to all Faults implied, of merchantability or fitness. A proof-of-funds letter is required to submit an offer.
- Houzeo last checked: 11 hours ago
- Listing updated: October 7, 2026 at 3:14 pm
- Listing Provided by: Don Lilya (828) 556-0725 | Upright Real Estate LLC (828) 556-0725
- Source: Canopy MLS | MLS#: 4417277

Property Details
Status
Active
Type
Single Family Residence
No. of Stories
-
County
City
Neighborhood
--
Year Built
1948
HOA Fees
-
Finished Area
- sqft
Lot Size
0.29 acre lot
Basement Area
- sqft
MLS Name
Canopy MLS
MLS Number
4417277
MLS Status
Active
Days on Market
46
Cumulative Days on Market
44

Continue Your Journey in App
Find your dream home, receive real-time updates, and many more!
Download App
Continue Your Journey in App
Find your dream home, receive real-time updates, and many more!
Location
Facts & Features
Rooms
Bedrooms & bathrooms
Bedrooms: 3
Bathrooms: 2
Interior
Sewer
Public Sewer
Appliances
None
Heating
Central, Electric, Forced Air
Cooling
Central Air
Construction
Year Built
Year Built: 1948
Home type
Single Family Residence
Foundation Details
Crawl Space
Architectural Style
Ranch
Roof
Metal
Construction Materials
Asbestos, Vinyl
Utilities & Energy
Parking Features
Driveway, Detached Garage
Water Source
City
Laundry Features
Electric Dryer Hookup, Laundry Closet, Washer Hookup
Utilities
Electricity Connected
Other Features
Subdivision Name
Druid Hills
Lot Features
Flood Plain/bottom Land
Price History
| Date | Event | Price |
|---|---|---|
08/24/2026 Source: | Listed for Sale | $249,900 -5.66% $0/sqft |
08/24/2026 Source: | Price Decreased | $264,900 -23.22% $0/sqft |
08/10/2016 Source: | Price Decreased | $345,000 -4.17% $0/sqft |
06/24/2016 Source: | Price Increased | $360,000 +10.94% $0/sqft |
11/05/2012 Source: | Sold | $324,500 +5.36% $0/sqft |


Show more
Getting Around 2131 Somerset Dr
Bike Score®

Somewhat Bikeable
14/100
Walk Score®

Car-Dependent
43/100
Data provided by Redfin
Nearby Homes

Find Homes by Property Features in Hendersonville, NC
Nearby New Homes For Sale

Based on information submitted to the MLS GRID from Canopy MLS through Oct 09, 2026, 02:30PM. All data is obtained from various sources and may not have been verified by the broker or MLS GRID. Supplied Open House Information is subject to change without notice. All information should be independently reviewed and verified for accuracy. Properties may or may not be listed by the office/agent presenting the information. IDX information is provided exclusively for consumers’ personal, noncommercial use. It may not be used for any purpose other than to identify prospective properties which the consumers may be interested in purchasing. The data is deemed reliable but is not guaranteed by MLS GRID. The use of the MLS GRID Data may be subject to an end-user license agreement prescribed by the Member Participant’s applicable MLS, if any, and as amended from time to time. ©2026 Canopy MLS. All Rights Reserved.
 Advertising Broker: Nicholas Huscroft | Chosen Realty