- 0
- 7
- Overview
- Description
- Property Details
- Location
- Facts & Features
- Getting Around
- Nearby Homes


$475,000
Monthly Est:$2,364
 3 Beds
 3 Baths
3 full baths
 1,832sqft
38 Ferenvilla Dr, Hendersonville, NC 28791
$475,000
$2,364/moEst:
Get Pre-Approved
Single Family Residence
Built in 1978
$-- HOA
0.45 acre lot
$259/sq.ft
Description
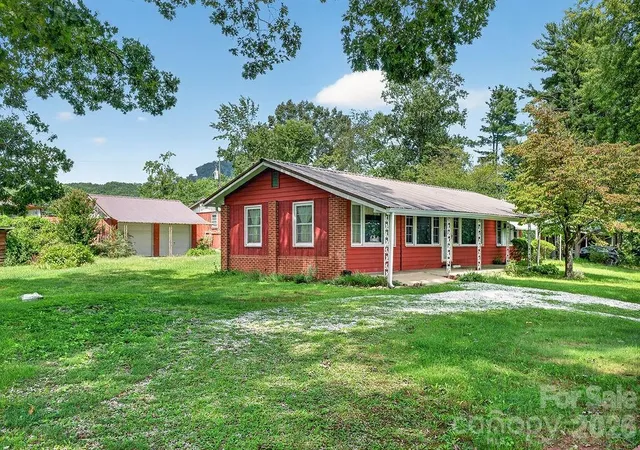
Move-in-ready and updated home features three bedrooms and three full bathrooms, 1832 square feet. Situated on a wooded .45-acre lot. Spacious back yard is fenced. The location provides convenient access to both Hendersonville and downtown Asheville 15 miles away. Key features include an oversized two-car garage, a flat, fenced backyard with a storage shed, a covered back deck and patio, and a lower-level bonus flex space with a full bathroom. Sellers have lovingly cared for this property and it shows.
The home has undergone extensive recent updates, including:
- July 2026: Complete hallway bathroom renovation (vanity, toilet, tub,tile, and fixtures)
- June 2026: ...
- Houzeo last checked: 1 minute ago
- Listing updated: September 13, 2026 at 6:06 pm
- Listing Provided by: Reed Fendler (828) 450-0765 | Nest Realty Asheville (828) 318-8313
- Source: Canopy MLS | MLS#: 4416441

Property Details
Status
Active
Type
Single Family Residence
No. of Stories
-
County
City
Neighborhood
--
Year Built
1978
HOA Fees
-
Finished Area
1,832 sqft
Lot Size
0.45 acre lot
Basement Area
- sqft
MLS Name
Canopy MLS
MLS Number
4416441
MLS Status
Active
Days on Market
16
Cumulative Days on Market
12

Continue Your Journey in App
Find your dream home, receive real-time updates, and many more!
Download App
Continue Your Journey in App
Find your dream home, receive real-time updates, and many more!
Facts & Features
Rooms
Bedrooms & bathrooms
Bedrooms: 3
Bathrooms: 3
Interior
Flooring
Carpet, Sustainable, Tile, Vinyl
Exterior Features
Fire Pit
Heating
Electric, Forced Air, Heat Pump, Humidity Control
Sewer
Septic Installed
Window Features
Insulated Window(s)
Appliances
Dishwasher, Dryer, Electric Cooktop, Electric Oven, Electric Water Heater, Microwave
Cooling
Ceiling Fan(s), Heat Pump
Interior Features
Attic Other, Attic Stairs Pulldown, Built In Features, Garden Tub, Storage, Walk In Closet(s)
Construction
Year Built
Year Built: 1978
Home type
Single Family Residence
Construction Materials
Brick Partial, Vinyl
Foundation Details
Permanent
Roof
Architectural Shingle
Architectural Style
Ranch, Traditional
Utilities & Energy
Fireplace Features
Family Room, Wood Burning
Security Features
Carbon Monoxide Detector(s), Radon Mitigation System, Smoke Detector(s)
Water Source
City
Laundry Features
In Basement
Basement
Basement Garage Door, Daylight, Partially Finished
Parking Features
Driveway, Attached Garage, Garage Door Opener, Garage Faces Front
Other Features
Patio And Porch Features
Covered, Deck, Rear Porch
Lot Features
Cul De Sac, Green Area, Paved, Rolling Slope, Wooded
Subdivision Name
Feren Villa
Price History
| Date | Event | Price |
|---|---|---|
09/01/2026 Source: | Listed for Sale | $475,000 $259/sqft |
08/31/2026 Source: | Coming Soon | $475,000 +165.73% $259/sqft |
04/10/2012 Source: | Sold | $178,750 $98/sqft |

Getting Around 38 Ferenvilla Dr
Bike Score®

Somewhat Bikeable
13/100
Walk Score®

Car-Dependent
5/100
Data provided by Redfin
Nearby Homes
Find Homes by Property Features in Hendersonville, NC
Nearby New Homes For Sale

Based on information submitted to the MLS GRID from Canopy MLS through Sep 18, 2026, 12:01AM. All data is obtained from various sources and may not have been verified by the broker or MLS GRID. Supplied Open House Information is subject to change without notice. All information should be independently reviewed and verified for accuracy. Properties may or may not be listed by the office/agent presenting the information. IDX information is provided exclusively for consumers’ personal, noncommercial use. It may not be used for any purpose other than to identify prospective properties which the consumers may be interested in purchasing. The data is deemed reliable but is not guaranteed by MLS GRID. The use of the MLS GRID Data may be subject to an end-user license agreement prescribed by the Member Participant’s applicable MLS, if any, and as amended from time to time. ©2026 Canopy MLS. All Rights Reserved.
 Advertising Broker: Nicholas Huscroft | Chosen Realty

Love this home?
Here's 4 things you can do

Your local real estate expert. Speak directly with agent about the home & pricing.

Book your private tour
as early as Tomorrow at 09:00 AM

Rates starting from 6.8%. Secure financing early to move quickly when you're ready.

Fastest way to get your offer in. Speak directly with agent to negotiate the offer.
Houzeo Corp. holds real estate brokerage licenses in Alabama (License No. 000157023 - 0) and Texas (License No. 9013396)
TREC: Info About Brokerage Services, Consumer Protection Notice.
§ 442‑H New York Standard Operating Procedure.
New York State Fair Housing Notice.


