- Overview
- Description
- Property Details
- Location
- Facts & Features
- Getting Around
- Nearby Homes


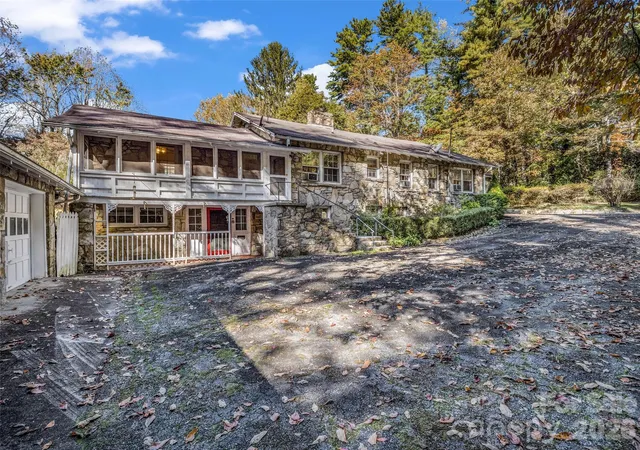


$595,000
Monthly Est:$2,962
 2 Beds
 4 Baths
3 full baths + 1 half bath
 --sqft
2760 Brevard Rd, Hendersonville, NC 28791
$595,000
$2,962/moEst:
Get Pre-Approved
Single Family Residence
Built in 1930
$-- HOA
5.11 acres lot
--/sqft
Description
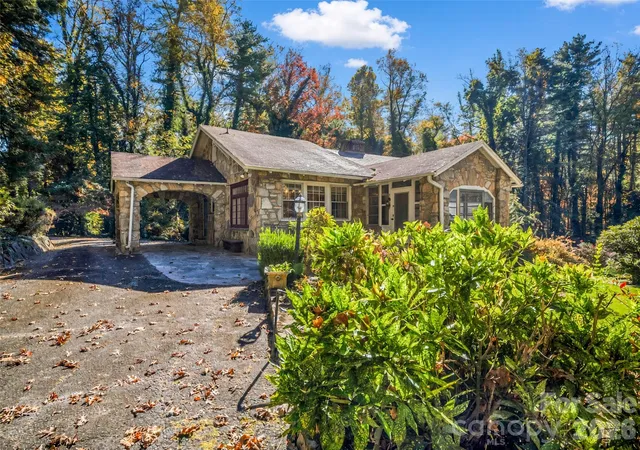
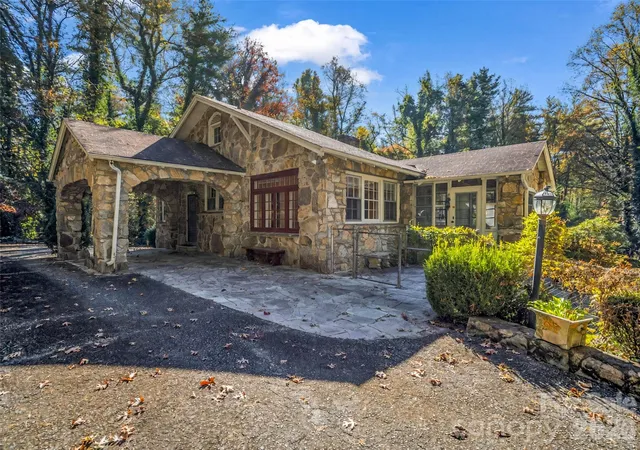
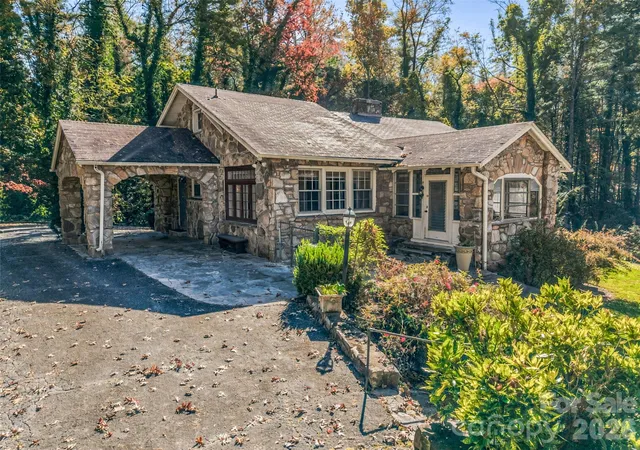
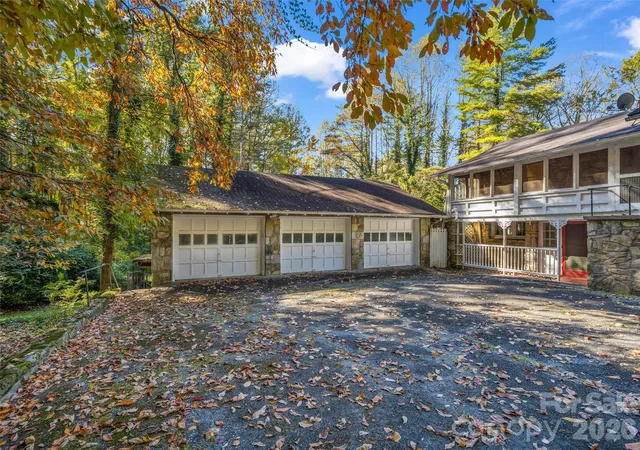
Some homes are built for a moment in time. Others are built to stand the test of it. Tucked among 5.11 acres of gently sloping land, just three miles from downtown Hendersonville, this 1930 stone home is a reminder of an era when craftsmanship mattered and architectural details reflected the artistry of another era. Nearly a century later, its character remains, waiting for someone with vision and an appreciation for the past to bring it beautifully into the future. From the timeless stone exterior to the warmth of original hardwood floors, substantial stone fireplace, and charming architectural details, there is a story here worth preserving. Sunlight filters through generous windows, inviting you to imagine the possibilities within these walls. Rooms once filled with everyday moments are ready for new memories, new traditions, and a new chapter. Outside, open lawns give way to a wooded landscape, creating a peaceful sense of retreat without sacrificing the convenience of town. 5.11 acres offer room to garden, wander, gather, or simply enjoy the quiet beauty of the surroundings. A detached three-car garage with workshop adds another dimension of possibility for hobbies, projects, and creative pursuits. This is not a home for someone seeking perfection on day one. It is for someone who recognizes the beauty in what has endured, appreciates the craftsmanship of another generation, and finds inspiration in the opportunity to make something old feel new again. The next chapter of this remarkable property is waiting to be written. Please note: The existing central heating system is not operational and will require replacement or updating by the purchaser. No septic records found. Ceiling height is basement is under 7 feet.
- Houzeo last checked: 11 minutes ago
- Listing updated: November 4, 2026 at 10:02 am
- Listing Provided by: Sarah Smith (828) 551-0207 | Howard Hanna Beverly-Hanks (828) 697-0515
- Source: Canopy MLS as distributed by MLS GRID | MLS#: 4440258

Property Details
Status
Active
Type
Single Family Residence
No. of Stories
-
County
City
Neighborhood
--
Year Built
1930
HOA Fees
-
Finished Area
- sqft
Lot Size
5.11 acres lot
Basement Area
- sqft
MLS Name
Canopy MLS as distributed by MLS GRID
MLS Number
4440258
MLS Status
Active
Days on Market
2
Cumulative Days on Market
1

Continue Your Journey in App
Find your dream home, receive real-time updates, and many more!
Continue Your Journey in App
Find your dream home, receive real-time updates, and many more!
Location
Facts & Features
Rooms
Bedrooms & bathrooms
Bedrooms: 2
Bathrooms: 4
Interior
Cooling
Window Unit(s)
Heating
Other See Remarks
Flooring
Carpet, Tile, Wood
Sewer
Septic Installed
Appliances
Dishwasher, Electric Oven, Electric Range, Microwave
Construction
Year Built
Year Built: 1930
Home type
Single Family Residence
Foundation Details
Basement
Architectural Style
Cottage, Tudor
Construction Materials
Stone
Roof
Architectural Shingle
Utilities & Energy
Fireplace Features
Gas Log, Living Room
Water Source
Well
Basement
Other
Laundry Features
Lower Level, Main Level
Parking Features
Circular Driveway, Driveway, Detached Garage, Garage Shop
Other Features
Patio And Porch Features
Enclosed, Screened, Side Porch
Lot Features
Level, Private, Sloped, Wooded
Subdivision Name
None
Price History
| Date | Event | Price |
|---|---|---|
11/03/2026 Source: | Listed for Sale | $595,000 $0/sqft |

Nearby Homes

Find Homes by Property Features in Hendersonville, NC
Nearby New Homes For Sale

Based on information from Canopy MLS through Nov 06, 2026, 12:30AM as submitted to and distributed by MLS GRID. All data is obtained from various sources and may not have been verified by the broker or MLS GRID. Supplied Open House Information is subject to change without notice. All information should be independently reviewed and verified for accuracy. Properties may or may not be listed by the office/agent presenting the information. IDX information is provided exclusively for consumers’ personal, noncommercial use. It may not be used for any purpose other than to identify prospective properties which the consumers may be interested in purchasing. The data is deemed reliable but is not guaranteed by MLS GRID. The use of the MLS GRID Data may be subject to an end-user license agreement prescribed by the Member Participant’s applicable MLS, if any, and as amended from time to time. ©2026 Canopy MLS. All Rights Reserved.
 Advertising Broker: Nicholas Huscroft | Chosen Realty
