- Overview
- Description
- Property Details
- Location
- Facts & Features
- Getting Around
- Nearby Homes
 New Construction
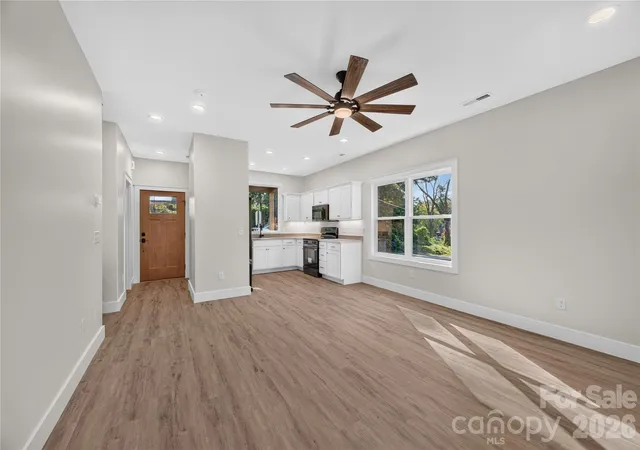

Street View
$389,000
Monthly Est:$1,936
 3 Beds
 3 Baths
2 full baths + 1 half bath
 1,197sqft
1011 Fassifern Ct, Hendersonville, NC 28791
$389,000
$1,936/moEst:
Get Pre-Approved
Single Family Residence
Built in 2026
$-- HOA
0.08 acre lot
$325/sq.ft
Description
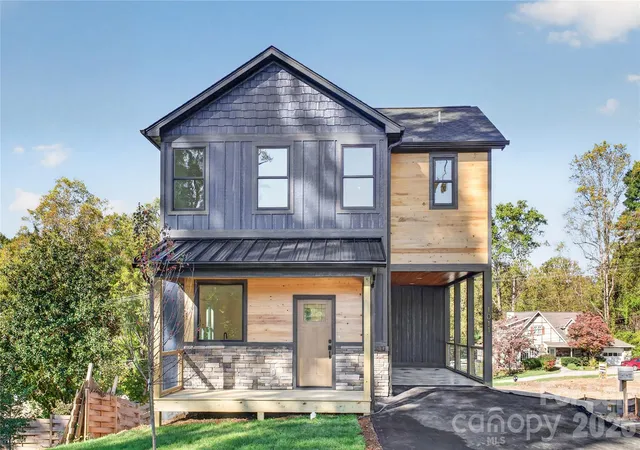
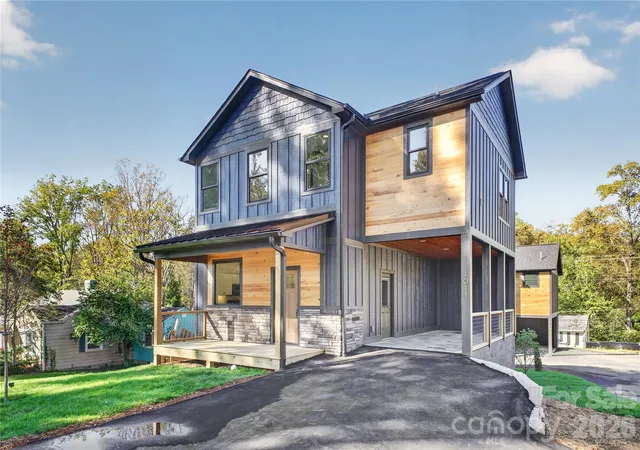
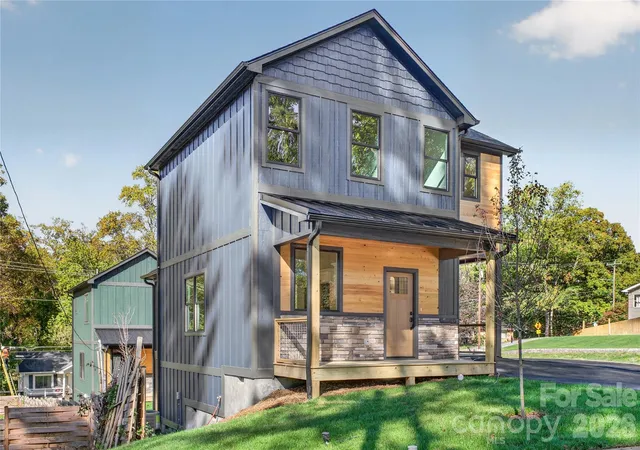
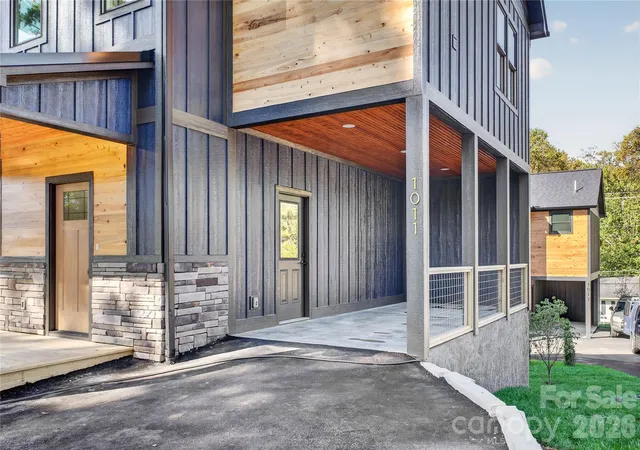
New construction just minutes from downtown Hendersonville, plus $5,000 in seller-paid closing costs with an acceptable offer! Welcome to 1011 Fassifern Court, where modern finishes, thoughtfully designed living spaces, and an exceptional in-town location come together to offer comfort, convenience, and low-maintenance living. Conveniently situated near Pardee Hospital, Hendersonville High School, the Ecusta Trail, and an abundance of local shopping, dining, and entertainment, this home puts much of what Hendersonville has to offer within easy reach. The exterior features durable LP SmartSide engineered wood siding, offering an attractive finish designed for lasting performance. Inside, 9-foot ceilings and luxury vinyl plank flooring throughout create a bright, open atmosphere, while the thoughtfully arranged floor plan offers a seamless connection between the main living spaces. The kitchen serves as a natural gathering place, featuring granite countertops, black stainless steel appliances, and generous workspace, with an open layout flowing into the dining and living areas. Just beyond the living space, a screened rear porch provides a comfortable setting to enjoy the outdoors throughout the seasons. Upstairs, all three bedrooms are conveniently positioned together, including the primary suite, along with a dedicated laundry room. Multi-zoned heating and cooling provides personalized comfort throughout the home, while ample storage adds to its everyday functionality. Whether you're looking for a primary residence or a low-maintenance mountain getaway, 1011 Fassifern Court offers the advantages of new construction in a desirable Hendersonville location.
- Houzeo last checked: 1 hour ago
- Listing updated: October 20, 2026 at 10:32 am
- Listing Provided by: Bradley Pace (828) 593-9187 , Collin O'Berry | Keller Williams Professionals (828) 254-7253
- Source: Canopy MLS | MLS#: 4434161

Property Details
Status
Active Under Contract
Type
Single Family Residence
No. of Stories
-
County
City
Neighborhood
--
Year Built
2026
HOA Fees
-
Finished Area
1,197 sqft
Lot Size
0.08 acre lot
Basement Area
- sqft
MLS Name
Canopy MLS
MLS Number
4434161
MLS Status
Under Contract-Show
Days on Market
13
Cumulative Days on Market
5

Continue Your Journey in App
Find your dream home, receive real-time updates, and many more!
Continue Your Journey in App
Find your dream home, receive real-time updates, and many more!
Location
Facts & Features
Rooms
Bedrooms & bathrooms
Bedrooms: 3
Bathrooms: 3
Interior
Sewer
Public Sewer
Appliances
Dishwasher, Electric Range, Electric Water Heater, Microwave, Refrigerator
Cooling
Heat Pump
Flooring
Vinyl
Interior Features
Attic Stairs Pulldown, Open Floorplan
Heating
Heat Pump
Construction
Year Built
Year Built: 2026
Home type
Single Family Residence
Roof
Architectural Shingle
Construction Materials
Other See Remarks
Foundation Details
Crawl Space
Utilities & Energy
Water Source
City
Laundry Features
Electric Dryer Hookup, Laundry Room, Upper Level, Washer Hookup
Parking Features
Attached Carport, Driveway
Other Features
Subdivision Name
None
Price History
| Date | Event | Price |
|---|---|---|
10/20/2026 Source: | Contingent (Active Under Contract) | $389,000 $325/sqft |
10/15/2026 Source: | Listed for Sale | $389,000 $325/sqft |

Nearby Homes
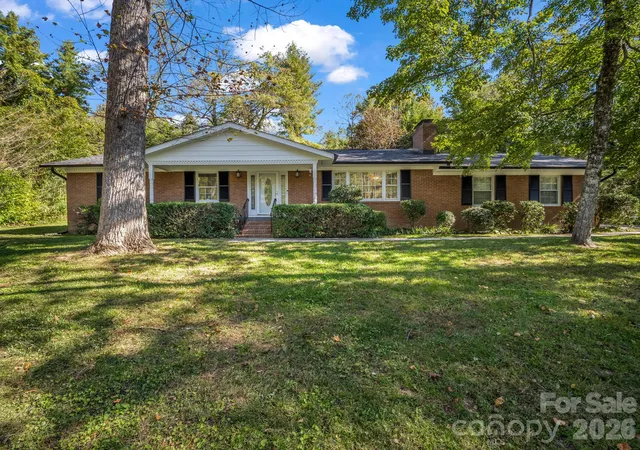

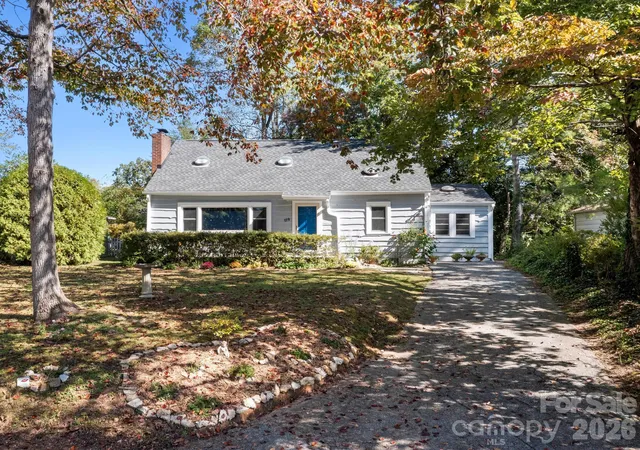
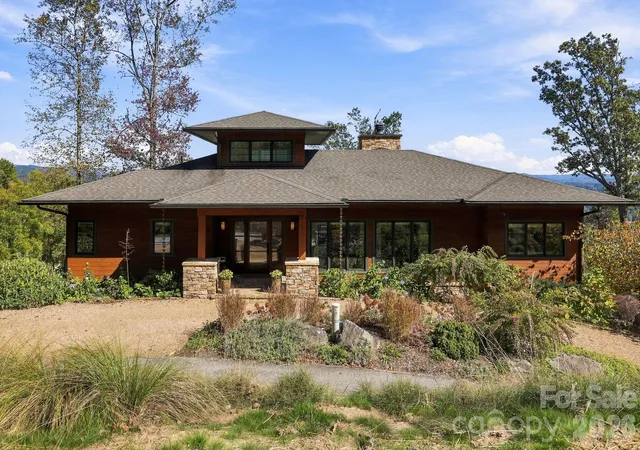
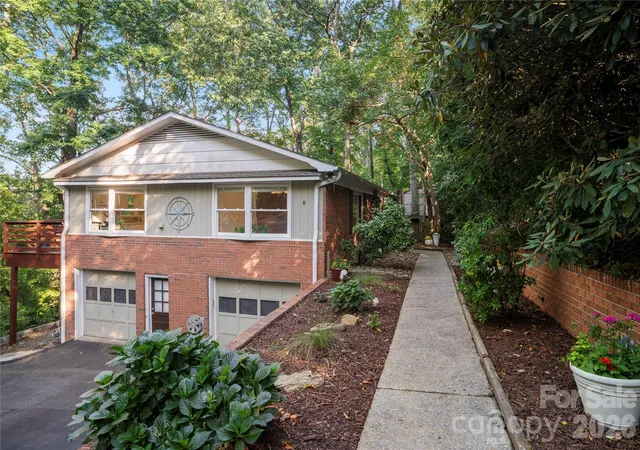
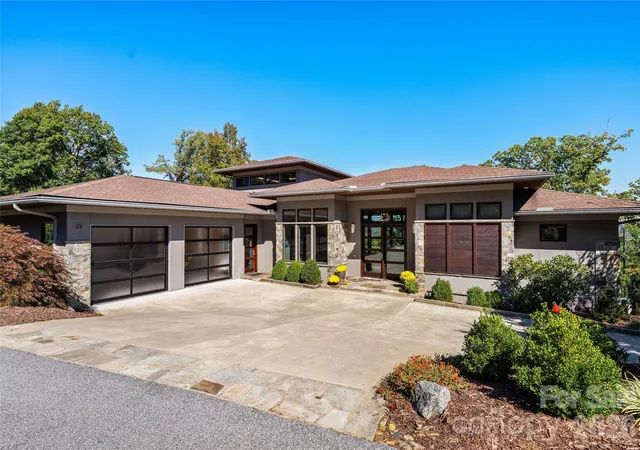
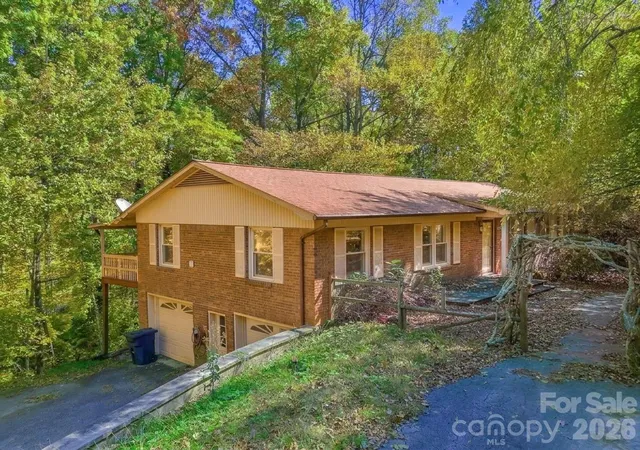
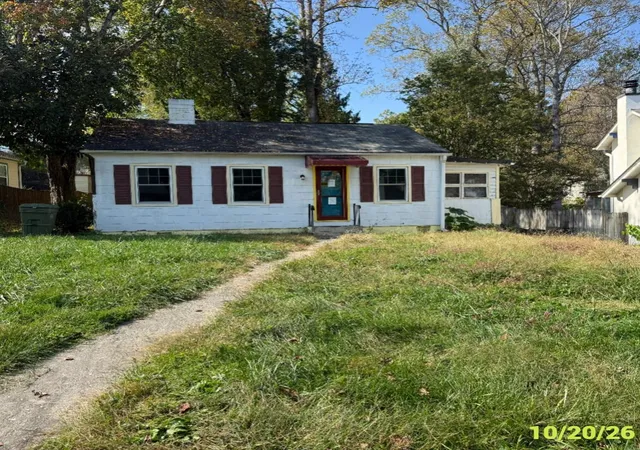

Find Homes by Property Features in Hendersonville, NC
Nearby New Homes For Sale

Based on information submitted to the MLS GRID from Canopy MLS through Oct 28, 2026, 02:15PM. All data is obtained from various sources and may not have been verified by the broker or MLS GRID. Supplied Open House Information is subject to change without notice. All information should be independently reviewed and verified for accuracy. Properties may or may not be listed by the office/agent presenting the information. IDX information is provided exclusively for consumers’ personal, noncommercial use. It may not be used for any purpose other than to identify prospective properties which the consumers may be interested in purchasing. The data is deemed reliable but is not guaranteed by MLS GRID. The use of the MLS GRID Data may be subject to an end-user license agreement prescribed by the Member Participant’s applicable MLS, if any, and as amended from time to time. ©2026 Canopy MLS. All Rights Reserved.
 Advertising Broker: Nicholas Huscroft | Chosen Realty
