- Overview
- Description
- Property Details
- Location
- Facts & Features
- Getting Around
- Nearby Homes


Street View
$425,000
Monthly Est:$2,115
 2 Beds
 2 Baths
2 full baths
 1,253sqft
119 Briarwood Ln, Hendersonville, NC 28791
$425,000
$2,115/moEst:
Get Pre-Approved
Single Family Residence
Built in 1953
$-- HOA
0.16 acre lot
$339/sq.ft
Description
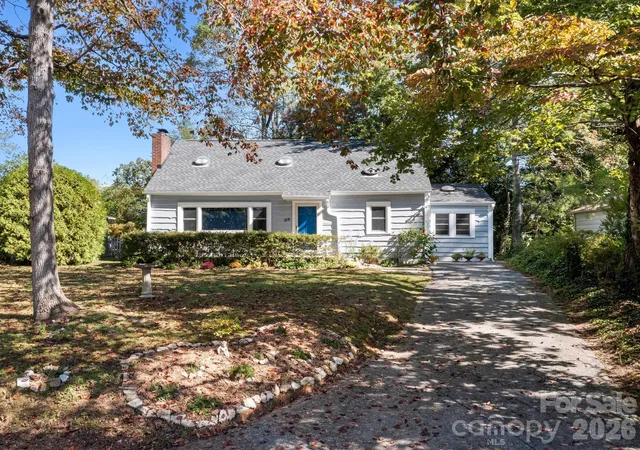
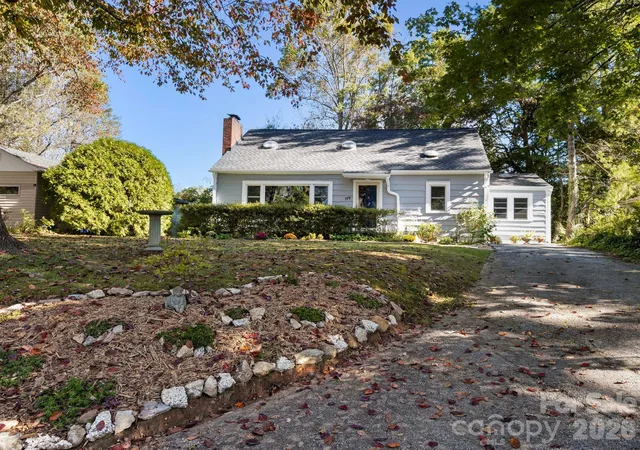
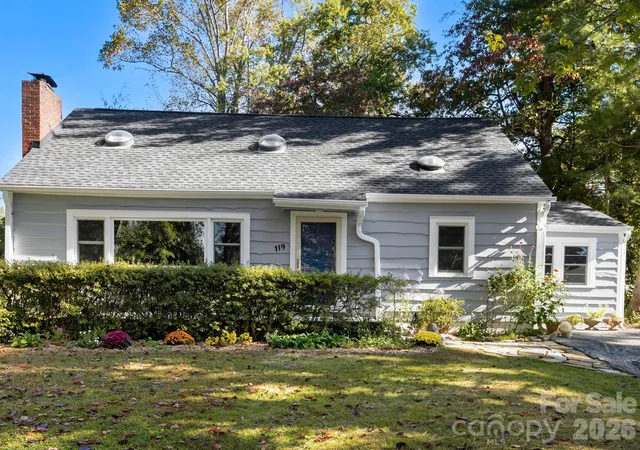
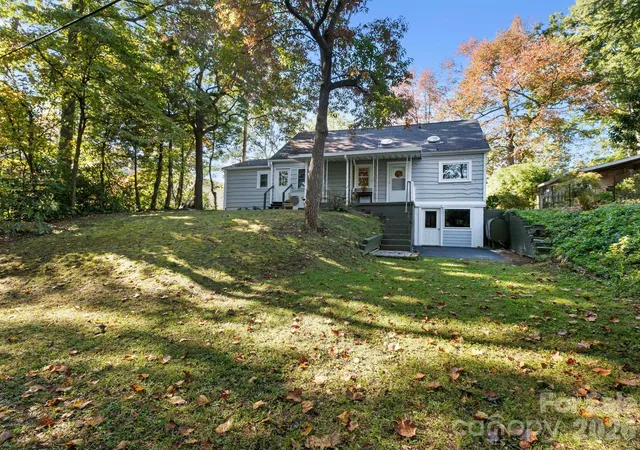
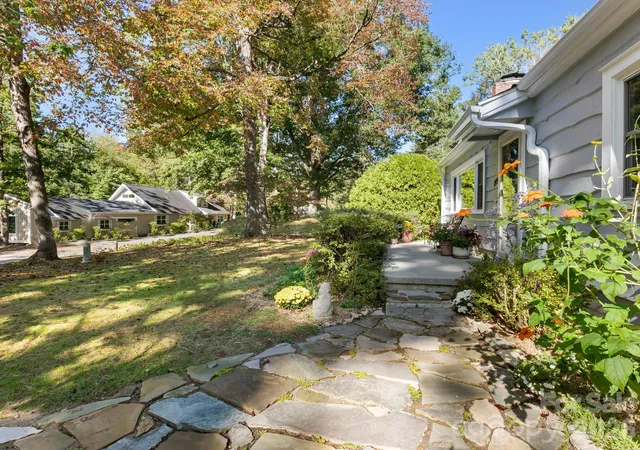
Well loved by the same owner for 28 years, this inviting 1950s cottage pairs original charm with thoughtful updates. Tucked away in a quiet area of Druid Hills, within walking/biking distance of downtown Hendersonville and the Ecusta Trail. Pine floors, pine wood walls and wood ceilings create warmth and character, while large windows and six sun tunnels bring in natural light. South facing living room windows welcome warming winter sunlight deep into the cottage, creating a cozy, restful retreat. The nostalgic open kitchen retains original cabinetry and countertops, an eating bar, and a distinctive 42” electric range. Two main-level bedrooms and an office with its own exterior door offer flexibility for working from home. An updated full bath serves each level. Pull-down stairs access a walkable attic with T&G wood flooring, windows, and ample storage. The usable walkout basement offers a family room, partial kitchenette with sink, laundry, full bath and a meditation “kiva” room with light through glass block. Interior access and an exterior door to the backyard add convenience. The basement also includes an infrared sauna. Basement is unheated, just under 7' and not included in HLA. Mature trees, a grassy yard, front patio and covered rear patio complete this charming property. 2025 Mitsubishi mini splits, 2026 new sewer and water lines installed from house to road. Pro photos coming soon.
- Houzeo last checked: 12 hours ago
- Listing updated: October 10, 2026 at 6:14 am
- Listing Provided by: Libby Collina (828) 203-3005 | Broker WNC Inc (828) 203-3005
- Source: Canopy MLS | MLS#: 4432067

Property Details
Status
Active
Type
Single Family Residence
No. of Stories
-
County
City
Neighborhood
--
Year Built
1953
HOA Fees
-
Finished Area
1,253 sqft
Lot Size
0.16 acre lot
Basement Area
- sqft
MLS Name
Canopy MLS
MLS Number
4432067
MLS Status
Active
Days on Market
1

Continue Your Journey in App
Find your dream home, receive real-time updates, and many more!
Download App
Continue Your Journey in App
Find your dream home, receive real-time updates, and many more!
Location
Facts & Features
Rooms
Bedrooms & bathrooms
Bedrooms: 2
Bathrooms: 2
Interior
Appliances
Electric Oven, Electric Range, Refrigerator, Washer/dryer
Sewer
Public Sewer
Cooling
Ductless
Interior Features
Attic Stairs Pulldown, Attic Walk In, Breakfast Bar
Heating
Ductless, Forced Air, Oil
Window Features
Insulated Window(s)
Flooring
Concrete, Tile, Vinyl, Wood
Construction
Year Built
Year Built: 1953
Home type
Single Family Residence
Foundation Details
Basement
Roof
Architectural Shingle
Construction Materials
Wood
Architectural Style
Cottage
Utilities & Energy
Water Source
City
Laundry Features
In Basement, Laundry Room, Sink
Parking Features
Driveway
Fireplace Features
Living Room, Other See Remarks
Utilities
Electricity Connected
Basement
Daylight, Exterior Entry, Full, Interior Entry
Other Features
Patio And Porch Features
Covered, Front Porch, Rear Porch
Subdivision Name
Druid Hills
Lot Features
Level, Sloped, Wooded
Price History
| Date | Event | Price |
|---|---|---|
10/10/2026 Source: | Listed for Sale | $425,000 $339/sqft |
10/08/2026 Source: | Coming Soon | $425,000 $339/sqft |

Nearby Homes

Find Homes by Property Features in Hendersonville, NC
Nearby New Homes For Sale

Based on information submitted to the MLS GRID from Canopy MLS through Oct 09, 2026, 02:30PM. All data is obtained from various sources and may not have been verified by the broker or MLS GRID. Supplied Open House Information is subject to change without notice. All information should be independently reviewed and verified for accuracy. Properties may or may not be listed by the office/agent presenting the information. IDX information is provided exclusively for consumers’ personal, noncommercial use. It may not be used for any purpose other than to identify prospective properties which the consumers may be interested in purchasing. The data is deemed reliable but is not guaranteed by MLS GRID. The use of the MLS GRID Data may be subject to an end-user license agreement prescribed by the Member Participant’s applicable MLS, if any, and as amended from time to time. ©2026 Canopy MLS. All Rights Reserved.
 Advertising Broker: Nicholas Huscroft | Chosen Realty