- Overview
- Description
- Property Details
- Location
- HOA Management
- Facts & Features
- Getting Around
- Nearby Homes




$415,000
Monthly Est:$2,066
 3 Beds
 2 Baths
2 full baths
 1,778sqft
3111 Essex Path, Hendersonville, NC 28791
$415,000
$2,066/moEst:
Get Pre-Approved
Single Family Residence
Built in 1987
$100/mo HOA
0.45 acre lot
$233/sq.ft
Description
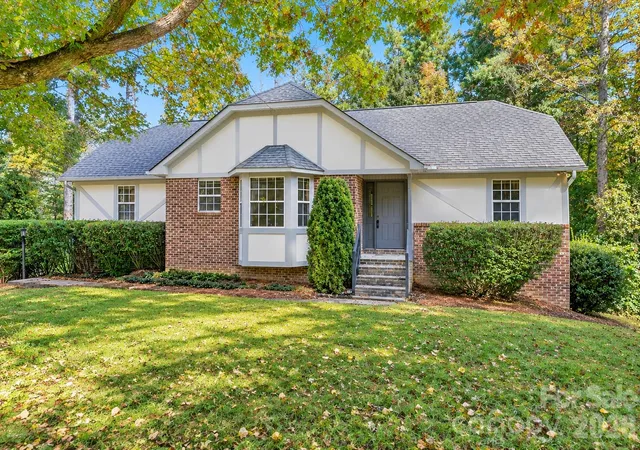
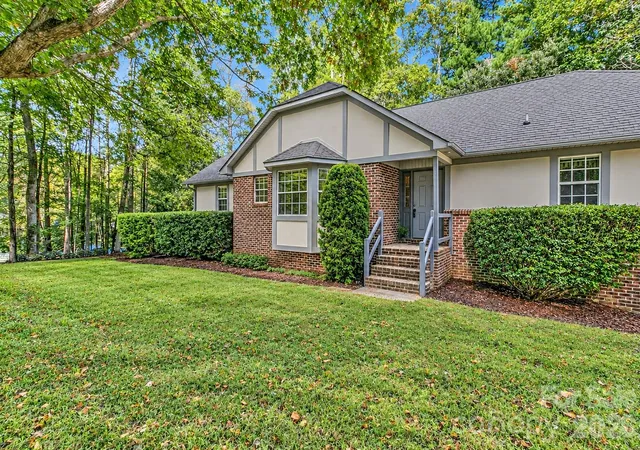
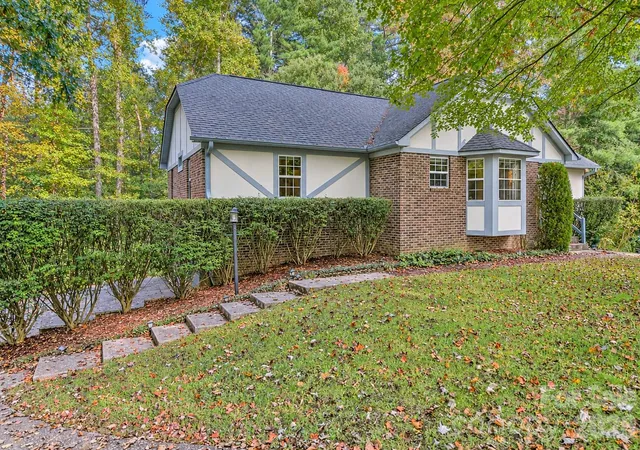
Charming one-level Tudor-style home nestled on a quiet cul-de-sac in an established neighborhood and fantastic location! This well-loved and well-maintained home offers a wonderful opportunity to bring your own imagination and vision and add modern updates to make it truly your own.
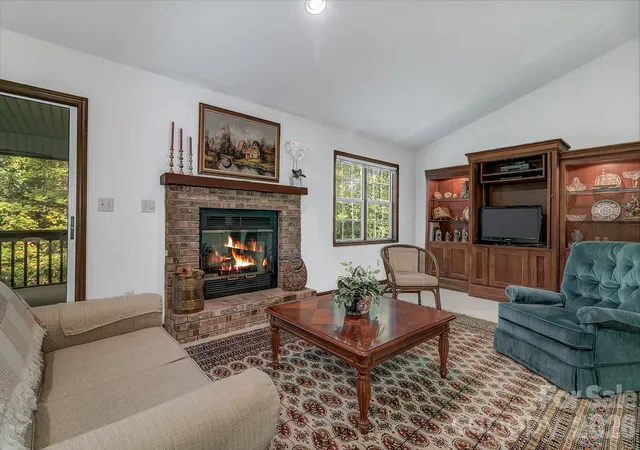
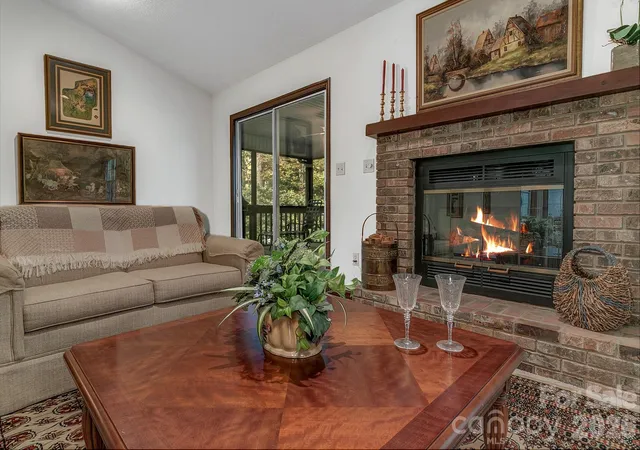
The inviting split-bedroom floor plan features a spacious living room with high ceilings and a cozy gas fireplace, creating a warm and inviting space to relax and gather. The large eat-in kitchen offers plenty of cabinet and counter space, plus a large walk-in pantry—perfect for keeping everything organized. The generous primary suite features an ensuite bathroom and a nice walk-in closet. Two additional bedrooms offer comfortable space for family, guests, or a home office, with a full bathroom conveniently located between the bedrooms.
One of the highlights is the large, covered screened-in back porch—perfect for relaxing with your morning coffee, enjoying the peaceful surroundings, or entertaining friends and family. The HOA takes care of the yard maintenance and fall leaf pickup, allowing you to spend more time enjoying your home and less time doing outdoor maintenance.
Need more space? The downstairs basement offers approximately 1,000 square feet of additional space and tremendous potential to be fully finished. It currently includes a workshop, shower, and toilet, with plenty of room to create additional living space, a recreation room, home office, hobby area, or whatever best suits your needs. And if you need even more room, you’ll love the oversized garage, offering plenty of space for vehicles, storage, tools, or recreational equipment.
Conveniently located in a desirable neighborhood, this home is just 2.5 miles from downtown Hendersonville, offering easy access to shopping, dining, and medical facilities. Come see the possibilities and make this charming home your own before it’s gone!
- Houzeo last checked: 12 hours ago
- Listing updated: October 9, 2026 at 5:41 pm
- Listing Provided by: Iris Zohar (828) 593-8050 | Nexus Realty LLC (828) 585-2188
- Source: Canopy MLS | MLS#: 4431241

Property Details
Status
Active
Type
Single Family Residence
No. of Stories
-
County
City
Neighborhood
--
Year Built
1987
HOA Fees
$100/mo
Finished Area
1,778 sqft
Lot Size
0.45 acre lot
Basement Area
- sqft
MLS Name
Canopy MLS
MLS Number
4431241
MLS Status
Active
Days on Market
1

Continue Your Journey in App
Find your dream home, receive real-time updates, and many more!
Download App
Continue Your Journey in App
Find your dream home, receive real-time updates, and many more!
Location
HOA Management
Michael Holden
HOA Fees
$100/ Monthly
Disclaimer: Amenities are based on third-party information and may vary; buyers must independently verify all amenities, as information is deemed reliable but not guaranteed.
Facts & Features
Rooms
Bedrooms & bathrooms
Bedrooms: 3
Bathrooms: 2
Interior
Window Features
Insulated Window(s)
Interior Features
Attic Other, Pantry, Split Bedroom, Walk In Closet(s), Walk In Pantry
Appliances
Dishwasher, Dryer, Gas Cooktop, Gas Range, Microwave, Refrigerator, Washer
Sewer
Public Sewer
Heating
Natural Gas
Flooring
Carpet, Linoleum
Cooling
Ceiling Fan(s), Central Air, Heat Pump
Construction
Year Built
Year Built: 1987
Home type
Single Family Residence
Architectural Style
Tudor
Foundation Details
Basement
Construction Materials
Brick Partial, Hard Stucco
Roof
Architectural Shingle
Utilities & Energy
Laundry Features
In Basement, Lower Level
Fireplace Features
Gas Vented, Living Room
Parking Features
Attached Garage
Basement
Basement Shop, Full, Storage Space, Walk Up Access
Utilities
Cable Available, Electricity Connected, Natural Gas, Phone Connected
Water Source
City
Other Features
Subdivision Name
Essex
Lot Features
Cul De Sac, Wooded
Patio And Porch Features
Rear Porch, Screened
Price History
| Date | Event | Price |
|---|---|---|
10/09/2026 Source: | Listed for Sale | $415,000 $233/sqft |

Nearby Homes

Find Homes by Property Features in Hendersonville, NC
Nearby New Homes For Sale

Based on information submitted to the MLS GRID from Canopy MLS through Oct 09, 2026, 02:30PM. All data is obtained from various sources and may not have been verified by the broker or MLS GRID. Supplied Open House Information is subject to change without notice. All information should be independently reviewed and verified for accuracy. Properties may or may not be listed by the office/agent presenting the information. IDX information is provided exclusively for consumers’ personal, noncommercial use. It may not be used for any purpose other than to identify prospective properties which the consumers may be interested in purchasing. The data is deemed reliable but is not guaranteed by MLS GRID. The use of the MLS GRID Data may be subject to an end-user license agreement prescribed by the Member Participant’s applicable MLS, if any, and as amended from time to time. ©2026 Canopy MLS. All Rights Reserved.
 Advertising Broker: Nicholas Huscroft | Chosen Realty