- Overview
- Description
- Property Details
- Location
- Facts & Features
- Getting Around
- Nearby Homes

Street View
$539,000
Monthly Est:$2,683
 3 Beds
 2 Baths
2 full baths
 1,800sqft
170 Countrytyme Ln, Iron Station, NC 28080
$539,000
$2,683/moEst:
Get Pre-Approved
Single Family Residence
Built in 2005
$-- HOA
2.01 acres lot
$299/sq.ft
Description
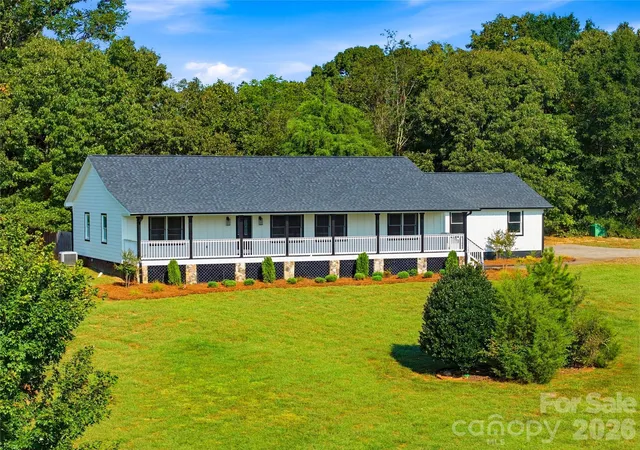
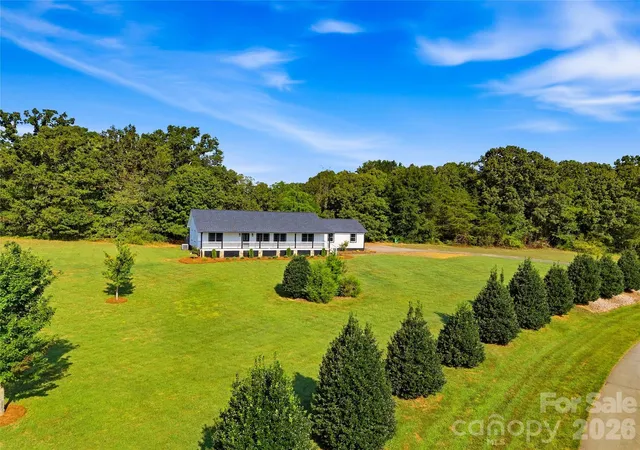
Welcome home to this beautifully renovated gem at 170 Countrytyme Ln, Iron Station. This home is completely move-in ready and bursting with all sorts of updates inside and out! Situated on a lovely 2-acre parcel in a highly desirable neighborhood of upscale homes on larger lots, this property delivers high-end luxury at an unbeatable price. Best of all, you get space and privacy in a prime location just minutes from Denver or Lincolnton, 10 minutes to Lake Norman, and an easy 25-minute commute to Charlotte.
Key Systems & Peace of Mind
Enjoy ultimate peace of mind with a 2022 HVAC system, 2025 water heater, and a new roof (2026)! Spend money on what you want, not what is needed.
Exterior & Curb Appeal
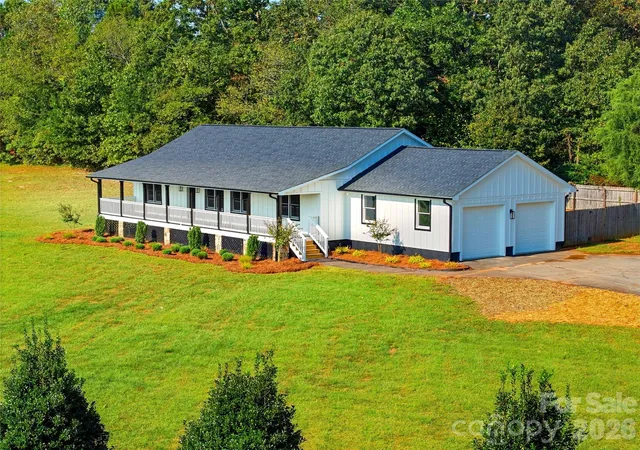
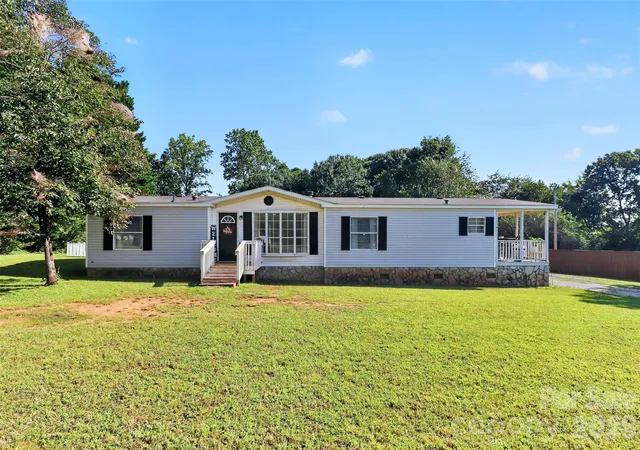
First impressions are everything, and this home packs massive curb appeal! All new hardiplank siding, new gutters, plus new motors on the doors of the oversized 2 car garage.
Interior & Living Spaces
Step inside to a bright, airy space featuring fresh paint throughout, refinished hardwood floors and wood beams that bring warmth to the main living area. Cozy up during cool evenings in front of the towering gas fireplace, creating an inviting focal point in the Great Room. Modernized ceiling fans and light fixtures add comfort and style throughout, while the kitchen boasts a chic new tile backsplash that instantly elevates the space.
Turn-Key Designer Bathrooms
Primary Suite: Experience pure luxury with a complete primary bathroom renovation featuring a gorgeous walk-in shower with glass surround, new dual sink vanity, beautiful granite countertops, and durable, stylish new LVP flooring.
Guest Bathroom: Refreshed with new cabinets, pristine granite countertops, and sleek new LVP flooring.
Outdoor Living & Acreage
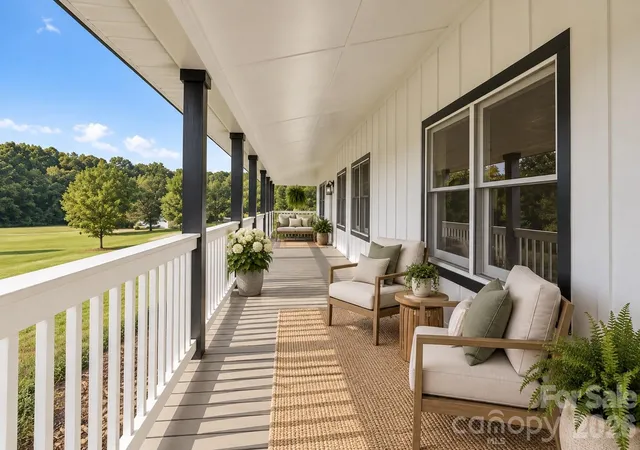
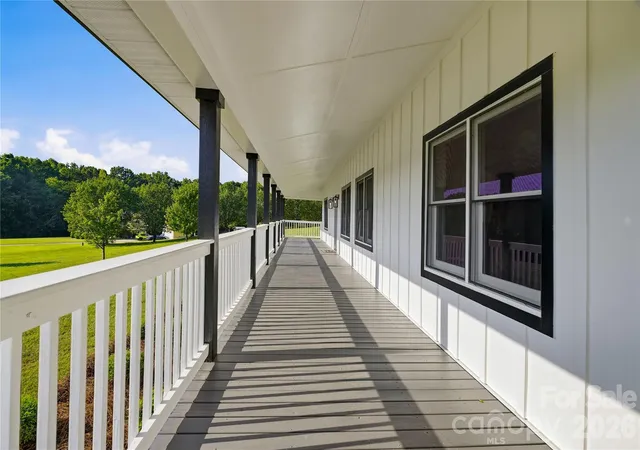
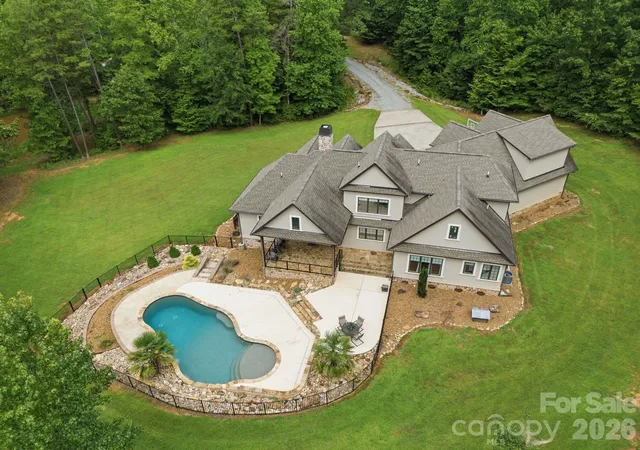
Unwind and take in your expansive 2-acre setting however you choose—relax on the freshly painted, expansive covered front porch, or step out back onto the deck to entertain while overlooking your fenced backyard.
Don't miss out on this incredible value and fully transformed Iron Station masterpiece—schedule your showing today and make 170 Countrytyme Ln your new home!
- Houzeo last checked: 12 hours ago
- Listing updated: September 23, 2026 at 9:02 am
- Listing Provided by: Andie Taylor (704) 957-5564 , Katie Jessen | Fit Realty LLC (704) 670-0122
- Source: Canopy MLS | MLS#: 4426755

Property Details
Status
Active
Type
Single Family Residence
No. of Stories
-
County
City
Neighborhood
--
Year Built
2005
HOA Fees
-
Finished Area
1,800 sqft
Lot Size
2.01 acres lot
Basement Area
- sqft
MLS Name
Canopy MLS
MLS Number
4426755
MLS Status
Active
Days on Market
16
Cumulative Days on Market
1

Continue Your Journey in App
Find your dream home, receive real-time updates, and many more!
Download App
Continue Your Journey in App
Find your dream home, receive real-time updates, and many more!
Location
Facts & Features
Rooms
Bedrooms & bathrooms
Bedrooms: 3
Bathrooms: 2
Interior
Sewer
Septic Installed
Cooling
Central Air
Interior Features
Attic Stairs Pulldown
Flooring
Vinyl, Wood
Appliances
Dishwasher, Microwave, Refrigerator With Ice Maker
Heating
Central
Construction
Year Built
Year Built: 2005
Home type
Single Family Residence
Foundation Details
Crawl Space
Roof
Architectural Shingle
Construction Materials
Hardboard Siding
Architectural Style
Ranch
Utilities & Energy
Parking Features
Attached Garage
Fireplace Features
Gas Log, Great Room
Laundry Features
Laundry Closet
Water Source
Well
Other Features
Patio And Porch Features
Covered, Deck, Front Porch
Subdivision Name
Amity Creek
Lot Features
Cleared
Price History
| Date | Event | Price |
|---|---|---|
09/22/2026 Source: | Listed for Sale | $539,000 +90.53% $299/sqft |
04/06/2018 Source: | Sold | $282,900 +1.07% $157/sqft |
04/06/2018 Source: | Price Decreased | $279,900 -1.76% $156/sqft |
06/30/2017 Source: | Price Decreased | $284,900 -5.00% $158/sqft |
12/07/2015 Source: | Listing Removed | $299,900 $167/sqft |

Nearby Homes

Find Homes by Property Features in Iron Station, NC
Nearby New Homes For Sale

Based on information submitted to the MLS GRID from Canopy MLS through Oct 07, 2026, 06:00AM. All data is obtained from various sources and may not have been verified by the broker or MLS GRID. Supplied Open House Information is subject to change without notice. All information should be independently reviewed and verified for accuracy. Properties may or may not be listed by the office/agent presenting the information. IDX information is provided exclusively for consumers’ personal, noncommercial use. It may not be used for any purpose other than to identify prospective properties which the consumers may be interested in purchasing. The data is deemed reliable but is not guaranteed by MLS GRID. The use of the MLS GRID Data may be subject to an end-user license agreement prescribed by the Member Participant’s applicable MLS, if any, and as amended from time to time. ©2026 Canopy MLS. All Rights Reserved.
 Advertising Broker: Nicholas Huscroft | Chosen Realty