- 0
- 4
- Overview
- Description
- Property Details
- Location
- Facts & Features
- Getting Around
- Nearby Homes



Listed by: (650) 543-8500 DRE #70010006 | Deleon Realty (650) 543-8500
$12,988,000
Monthly Est:$64,646
 5 Beds
 5 Baths
4 full baths + 1 half bath
 4,087sqft
1700 Esberg Rd, Los Altos, CA 94024
$12,988,000
$64,646/moEst:
Get Pre-Approved
Single Family Residence
Built in 2014
$-- HOA
1.18 acres lot
$3,178/sq.ft
Description
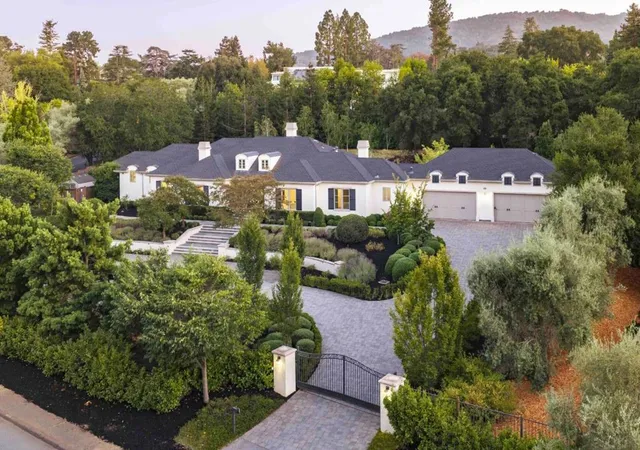
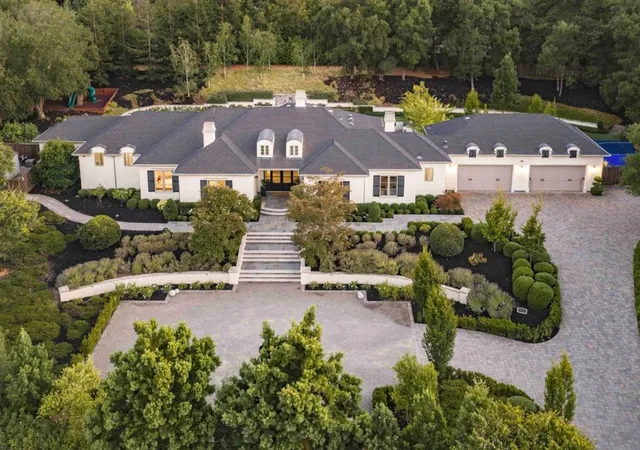
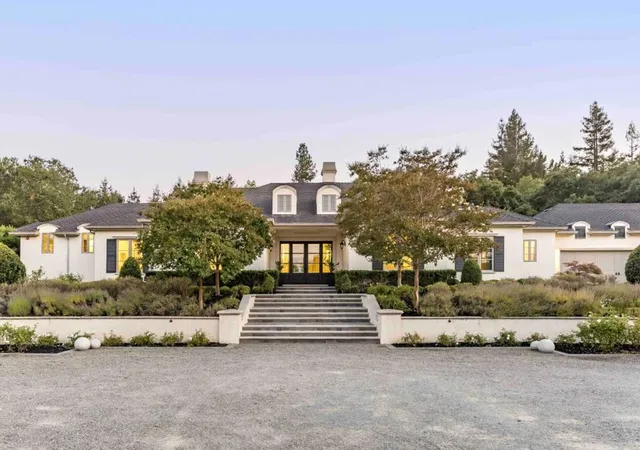
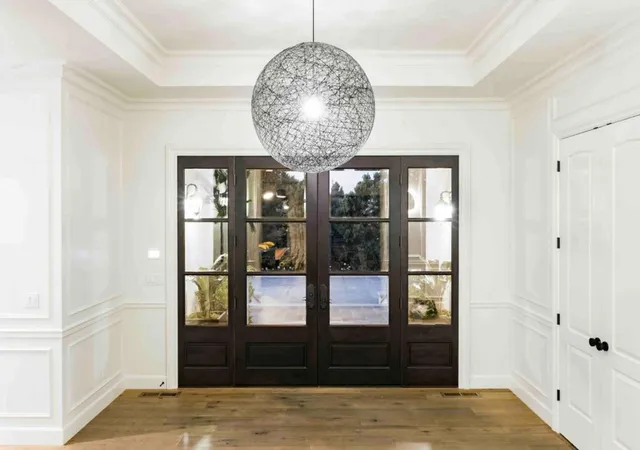
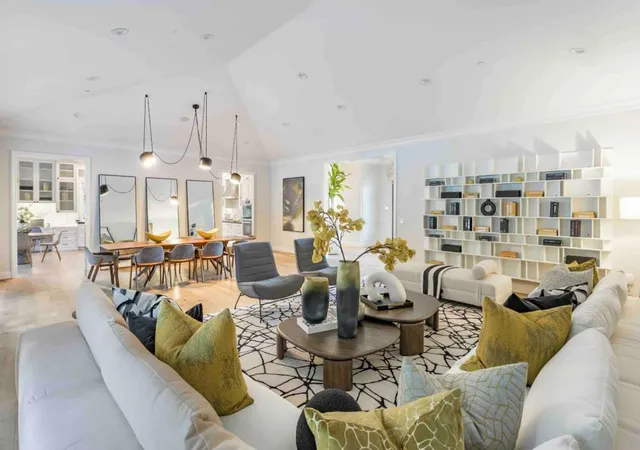
Set behind gates on more than 1.1 acres moments from the Los Altos Hills Golf & Country Club, this exceptional estate blends timeless elegance, privacy, and luxurious indoor-outdoor living. Nearly 4,100 square feet of light-filled interiors showcase wide-plank hardwood floors, intricate millwork, natural stone finishes, soaring detailed ceilings, expansive formal spaces, an inviting family room, and a chef's kitchen with top-tier appliances. Five spacious bedrooms include a luxurious walk-out primary suite with a spa-inspired bath. Resort-style grounds feature a sweeping patio, sparkling pool and spa, outdoor kitchen, trellis-covered dining area, fire pit, sports court, a...
Continue Reading- Houzeo last checked: 12 minutes ago
- Listing updated: September 15, 2026 at 5:06 am
- Source: California Regional MLS-CA | MLS#: ML82059036

Property Details
Status
Active
Type
Single Family Residence
No. of Stories
1
County
City
Neighborhood
--
Year Built
2014
HOA Fees
-
Finished Area
4,087 sqft
Lot Size
1.18 acres lot
Basement Area
- sqft
MLS Name
California Regional MLS
MLS Number
ML82059036
MLS Status
Active
Days on Market
25

Continue Your Journey in App
Find your dream home, receive real-time updates, and many more!
Download App
Continue Your Journey in App
Find your dream home, receive real-time updates, and many more!
Facts & Features
Rooms
Bedrooms & bathrooms
Bedrooms: 5
Bathrooms: 5
Interior
Appliances
Double Oven, Dishwasher, Electric Oven, Gas Cooktop, Ice Maker, Microwave, Refrigerator, Range Hood, Dryer, Washer
Interior Features
Breakfast Bar, Breakfast Area, Attic, Walk In Closets
Cooling
Central Air, Whole House Fan
Flooring
Tile, Wood
Window Features
Skylights
Heating
Central, Electric
Construction
Year Built
Year Built: 2014
Home type
Single Family Residence
Construction Materials
Other, Stucco
Architectural Style
Contemporary, French Provincial
Roof
Composition
Foundation Details
Concrete Perimeter
Utilities & Energy
Utilities
Other
Parking Features
Electric Vehicle Charging Stations, Gated
Pool Features
Heated, In Ground, Pool Cover
Security Features
Fire Sprinkler System
Water Source
Public, Other
Other Features
Lot Features
Level
Price History
| Date | Event | Price |
|---|---|---|
08/26/2026 Source: | Listed for Sale | $12,988,000 $3,178/sqft |

Nearby Homes


Find Homes by Property Features in Los Altos, CA


Based on information from California Regional Multiple Listing Service, Inc. as of Sep 20, 2026, 11:00PM and /or other sources. All data, including all measurements and calculations of area, is obtained from various sources and has not been, and will not be, verified by broker or MLS. All information should be independently reviewed and verified for accuracy. Properties may or may not be listed by the office/agent presenting the information. Information being provided is for consumers’ personal, non-commercial use and may not be used for any purpose other than to identify prospective properties consumers may be interested in purchasing. This website may not include listings or property addresses of sellers who have directed their listing brokers to withhold their listing or their property address from display on the Internet. © 2026 California Regional Multiple Listing Service. All Rights Reserved.
 Advertising Broker: William Johnson DRE #01463271 | William Johnson Brokerage

Love this home?
Here's 4 things you can do

Your local real estate expert. Speak directly with agent about the home & pricing.

Book your private tour
as early as Tomorrow at 09:00 AM

Rates starting from 6.3%. Secure financing early to move quickly when you're ready.

Fastest way to get your offer in. Speak directly with agent to negotiate the offer.
Houzeo Corp. holds real estate brokerage licenses in Alabama (License No. 000157023 - 0) and Texas (License No. 9013396)
TREC: Info About Brokerage Services, Consumer Protection Notice.
§ 442‑H New York Standard Operating Procedure.
New York State Fair Housing Notice.


