- Overview
- Description
- Property Details
- Location
- HOA Management
- Facts & Features
- Getting Around
- Nearby Homes



$4,350,000
Monthly Est:$21,652
 6 Beds
 7 Baths
6 full baths + 1 half bath
 6,889sqft
1704 Noble Way, Flower Mound, TX 75022
$4,350,000
$21,652/moEst:
Get Pre-Approved
Single Family Residence
Built in 2003
$341.67/mo HOA
1.66 acres lot
$631/sq.ft
Description
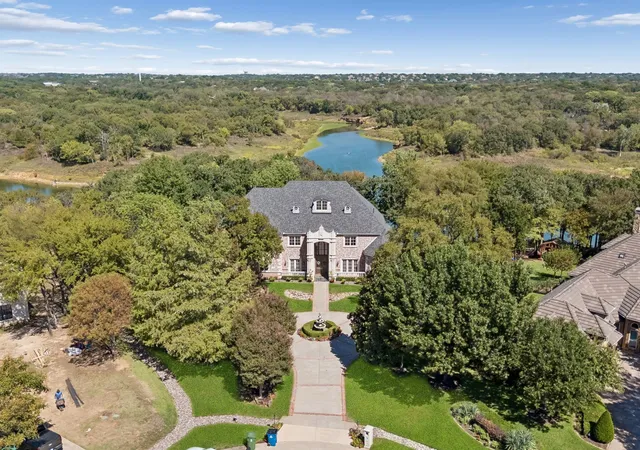
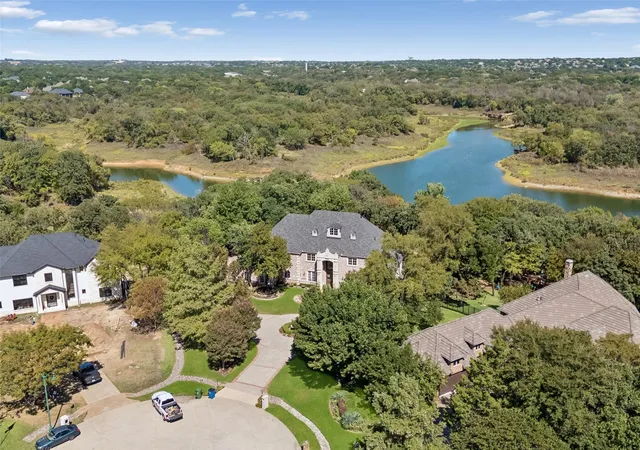
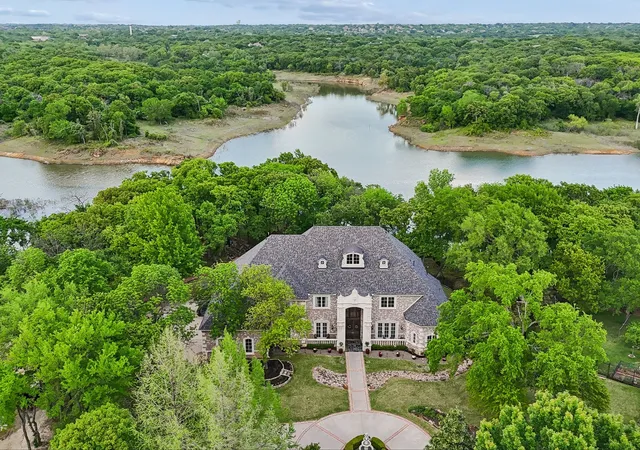
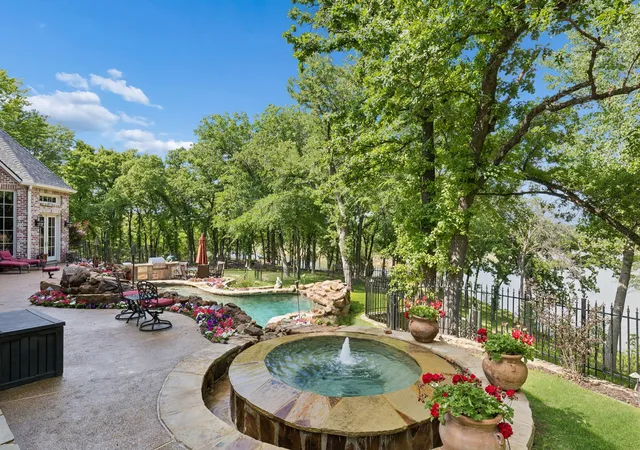
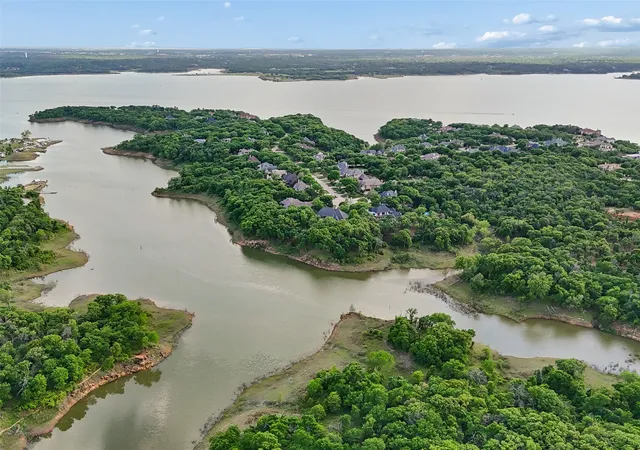
An extraordinary expression of luxury & exclusivity, this one-of-a-kind estate is tucked away on a private 1.6 acre wooded cul-de-sac lot in the prestigious gated community of Point Noble, along the coveted north shores of Lake Grapevine. Offering an unparalleled 523ft of pristine lake frontage w-unobstructed views of protected core land, this remarkable residence delivers ultimate privacy, breathtaking natural beauty & direct access to the water via a private road & boat launch. Spanning three levels, this impressive estate features 6 bedrooms, 3 expansive living areas, 2 elegant wet bars, a wine cellar, 3 fireplaces + a 3.5-car garage, all seamlessly connected by a private elevator which leads up to a guest apartment, perfect for multigenerational living. Every detail has been curated for both grand-scale entertaining & refined everyday living, from the resort-style outdoor oasis featuring a stacked stone pool, infinity-edge spa & multiple cascading waterfalls, to the fully equipped outdoor kitchen w-premium SS grill, flat top, Green Egg, sink + fridge. The grounds rival a private park, complete w-a tranquil koi pond, a winding lazy river, granite walking paths, landscape lights, a fire pit + a picnic area overlooking a peaceful cove, frequented by deer & blue heron. Inside, sophistication meets innovation w-a stunning 200-gallon in-wall saltwater aquarium, a tiered theater room w-140-inch screen & a smart home integration, including whole-house audio, extensive Z-Wave lighting, security cameras + advanced water monitoring systems. Built to the highest standards, the home boasts a reinforced engineered foundation wi-72 belled piers, 2x6 foam-insulated construction, Pella wood windows & doors + a 2024 roof & gutters. Comfort and efficiency are elevated w-4 new HVAC systems, dual tankless water heaters w- recirculation & multi-zone smart irrigation. Private patios extend from nearly every major room, creating a seamless indoor-outdoor lifestyle immersed in nature.
- Houzeo last checked: 3 hours ago
- Listing updated: October 20, 2026 at 5:11 am
- Listing Provided by: Michael Hershenberg , Lisa Elliott | Real Broker, LLC (855) 450-0442
- Source: NTREIS MLS-TX | MLS#: 21405101

Property Details
Status
Active
Type
Single Family Residence
No. of Stories
-
County
City
Neighborhood
--
Year Built
2003
HOA Fees
$341.67/mo
Finished Area
6,889 sqft
Lot Size
1.66 acres lot
Basement Area
- sqft
MLS Name
NTREIS MLS
MLS Number
21405101
MLS Status
Active
Cumulative Days on Market
1

Continue Your Journey in App
Find your dream home, receive real-time updates, and many more!
Continue Your Journey in App
Find your dream home, receive real-time updates, and many more!
Location
HOA Management
Point Noble HOA
HOA Fees
$4,100/ Annually
Amenities
 Amenities and services may be covered by one or multiple associations and service providers.
 AssociationManagement
AllFacilities
Disclaimer: Amenities are based on third-party information and may vary; buyers must independently verify all amenities, as information is deemed reliable but not guaranteed.
Facts & Features
Rooms
Bedrooms & bathrooms
Bedrooms: 6
Bathrooms: 7
Bedroom
Level: Third
Area: 592.00 Square Feet
Dimensions: 37 x 16
FullBath
Level: Second
Area: 48.00 Square Feet
Dimensions: 8 x 6
Bedroom
Level: Second
Area: 300.00 Square Feet
Dimensions: 20 x 15
LivingRoom
Level: Second
Area: 168.00 Square Feet
Dimensions: 14 x 12
GameRoom
Level: Second
Area: 320.00 Square Feet
Dimensions: 16 x 20
FullBath
Level: Second
Area: 72.00 Square Feet
Dimensions: 9 x 8
Bedroom
Level: Second
Area: 280.00 Square Feet
Dimensions: 20 x 14
FullBath
Level: Second
Area: 48.00 Square Feet
Dimensions: 8 x 6
Bedroom
Level: Second
Area: 192.00 Square Feet
Dimensions: 16 x 12
MediaRoom
Level: Second
Area: 459.00 Square Feet
Dimensions: 27 x 17
FullBath
Level: First
Area: 48.00 Square Feet
Dimensions: 8 x 6
Bedroom
Level: First
Area: 180.00 Square Feet
Dimensions: 15 x 12
UtilityRoom
Level: First
Area: 120.00 Square Feet
Dimensions: 15 x 8
ExerciseRoom
Level: First
Area: 100.00 Square Feet
Dimensions: 10 x 10
PrimaryBathroom
Level: First
Area: 224.00 Square Feet
Dimensions: 16 x 14
PrimaryBedroom
Level: First
Area: 288.00 Square Feet
Dimensions: 16 x 18
FamilyRoom
Level: First
Area: 650.00 Square Feet
Dimensions: 26 x 25
BreakfastRoomNook
Level: First
Area: 143.00 Square Feet
Dimensions: 13 x 11
Kitchen
Level: First
Area: 360.00 Square Feet
Dimensions: 18 x 20
DiningRoom
Level: First
Area: 130.00 Square Feet
Dimensions: 13 x 10
LivingRoom
Level: First
Area: 400.00 Square Feet
Dimensions: 20 x 20
Office
Level: First
Area: 150.00 Square Feet
Dimensions: 15 x 10
Interior
Flooring
Carpet, Ceramic Tile, Hardwood, Stone, Tile, Wood
Exterior Features
Lighting, Outdoor Grill, Private Yard, Rain Gutters, Fire Pit
Window Features
Bay Windows, Shutters
Interior Features
Wet Bar, Built In Features, Chandelier, Cathedral Ceilings, Decorative Designer Lighting Fixtures, Double Vanity, Eat In Kitchen, Elevator, Granite Counters, High Speed Internet, In Law Floorplan, Kitchen Island, Loft, Multiple Staircases, Open Floorplan, Pantry, Paneling Wainscoting, Cable Tv, Vaulted Ceilings, Wired For Data, Natural Woodwork
Heating
Central, Natural Gas
Cooling
Central Air, Ceiling Fans, Electric
Appliances
Some Gas Appliances, Convection Oven, Dishwasher, Electric Oven, Gas Cooktop, Disposal, Gas Water Heater, Microwave, Plumbed For Gas, Vented Exhaust Fan, Wine Cooler
Sewer
Public Sewer
Construction
Year Built
Year Built: 2003
Home type
Single Family Residence
Construction Materials
Brick, Rock, Stone, Wood Siding
Architectural Style
Traditional, Detached
Foundation Details
Slab
Property Condition
Resale
Roof
Composition, Shingle
Utilities & Energy
Pool Features
Gunite, Heated, In Ground, Outdoor Pool, Pool, Pool Sweep, Pool Spa Combo, Salt Water, Waterfall, Water Feature
Laundry Features
Washer Hookup, Dryer Hookup, Electric Dryer Hookup, Laundry In Utility Room
Fireplace Features
Decorative, Family Room, Gas, Gas Log, Gas Starter, Living Room, Outside, Stone, Wood Burning
Parking Features
Concrete, Covered, Direct Access, Driveway, Garage, Garage Door Opener, Inside Entrance, Kitchen Level, Lighted, Garage Faces Side, Storage
Water Source
Public
Utilities
Electricity Available, Electricity Connected, Natural Gas Available, Phone Available, Sewer Available, Separate Meters, Underground Utilities, Water Available, Cable Available
Security Features
Prewired, Security System Owned, Security System, Carbon Monoxide Detectors, Fire Alarm, Fire Sprinkler System, Security Gate, Gated Community, Smoke Detectors, Security Guard, Security Lights, Gated With Guard
Other Features
Lot Features
Acreage, Back Yard, Cul De Sac, Interior Lot, Lawn, Landscaped, Many Trees, Subdivision
Vegetation
Grassed, Heavily Wooded
Patio And Porch Features
Rear Porch, Patio, Covered
Subdivision Name
Point Noble
Community Features
Lake, Trails Paths, Gated
Disclosures
Accessory Dwelling Unit
Price History
| Date | Event | Price |
|---|---|---|
10/19/2026 Source: | Listed for Sale | $4,350,000 $631/sqft |

Nearby Homes
Find Homes by Property Features in Flower Mound, TX
Nearby New Homes For Sale

Based on information from the North Texas Real Estate Information Systems, Inc., through Nov 05, 2026, 12:45PM. Information is provided exclusively for consumers’ personal, non-commercial use. It may not be used for any purpose other than to identify prospective properties consumers may be interested in purchasing. Data is deemed reliable but is not guaranteed accurate. This website may not include listings or property addresses of sellers who have directed their listing brokers to withhold their listing or their property address from display on the Internet. ©2026 North Texas Real Estate Information Systems, Inc. All Rights Reserved.
 Advertising Broker: Michelle Brecker | Pathway To Home Realty
