- Overview
- Description
- Property Details
- Location
- HOA Management
- Facts & Features
- Getting Around
- Nearby Homes




$1,141,875
Monthly Est:$5,684
 4 Beds
 3 Baths
3 full baths
 2,500sqft
1707 La Forest Ave, Safety Harbor, FL 34695
$1,141,875
$5,684/moEst:
Get Pre-Approved
Single Family Residence
Built in 1993
$25/mo HOA
11,034 sqft lot
$457/sq.ft
Description
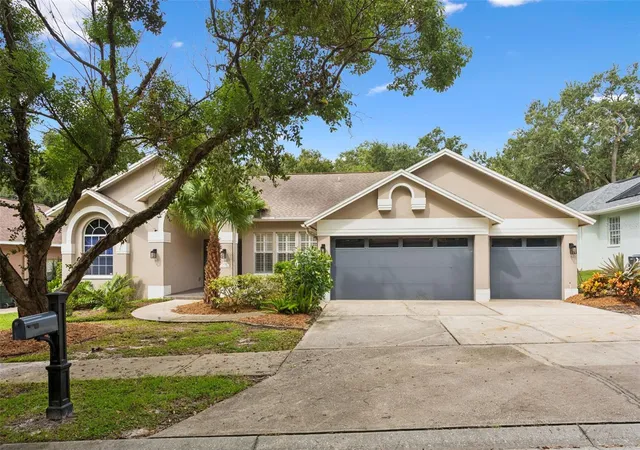
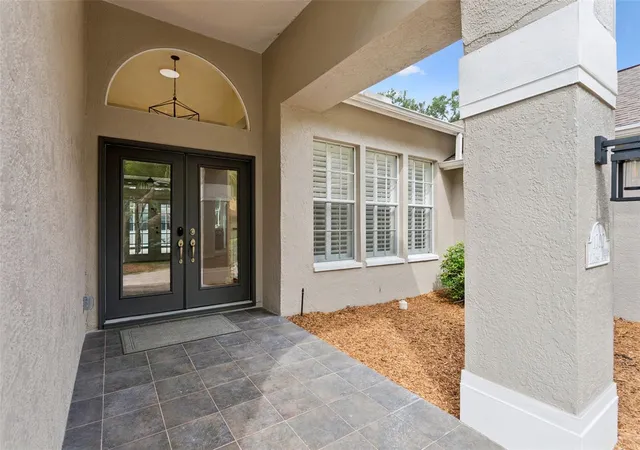
Welcome to this beautifully remodeled pool home in The Grove of La Forest, one of Safety Harbor’s most desirable family communities. Completely remodeled with thoughtful updates from top to bottom, this spacious 4-bedroom, 3-bath + office residence blends timeless style, modern finishes, and effortless Florida living. New HVAC and electrical throughout.
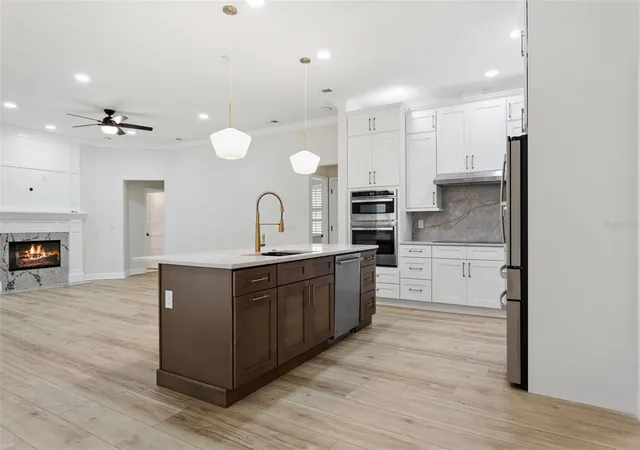
Inside, a welcoming split-bedroom floor plan provides both functionality and privacy, while the light-filled main living spaces create an ideal setting for everyday living and entertaining. At the heart of the home, the beautifully remodeled and updated kitchen features new cabinetry, exquisite Taj Mahal quartz countertops, and a fresh aesthetic that flows seamlessly into the family room. A wood-burning fireplace adds warmth and character to the open living space. New sliding doors and hurricane rated windows allow light to pour in while keeping the sunshine outside. The walk-in pantry is a chef's dream.
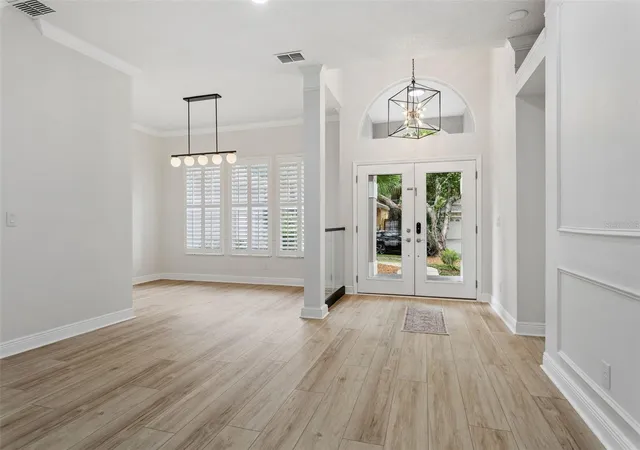
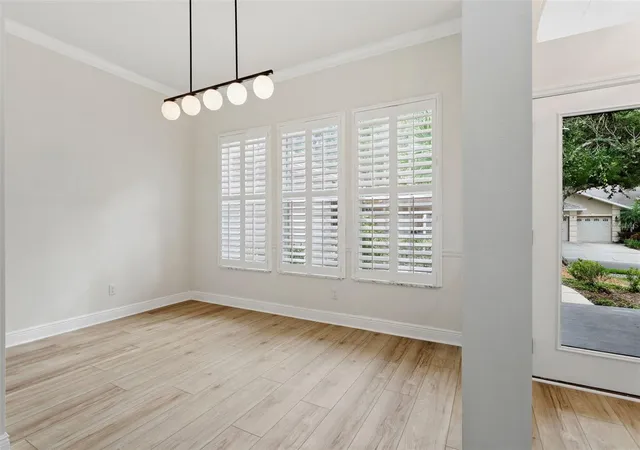
The extensive improvements continue throughout the home with new flooring, new electrical, new bathrooms, fresh paint, and modern fixtures, creating a cohesive, contemporary feel and allowing the next owner to move in and enjoy from day one. The generous 3-car garage provides exceptional storage and flexibility.
Outside, discover your own private Florida retreat. The screened-in pool and covered lanai offer the perfect backdrop for morning coffee, afternoon swims, outdoor dining, and relaxed evenings with family and friends. Mature landscaping enhances the privacy and established feel of the property.
Ideally situated in Safety Harbor, this home puts you close to Downtown Safety Harbor, Philippe Park, local shopping and dining, and the best of the Tampa Bay area—while offering the tranquility of an established residential community.
Beautifully remodeled. Thoughtfully designed. Move-in ready. The perfect combination of modern comfort, indoor-outdoor living, and the sought-after Safety Harbor lifestyle.
- Houzeo last checked: 12 hours ago
- Listing updated: October 6, 2026 at 6:16 pm
- Listing Provided by: Olga Konstantinova (813) 992-0134 | BAY T REALTY LLC (813) 382-1414
- Source: Stellar MLS-FL | MLS#: TB8554509

Property Details
Status
Active
Type
Single Family Residence
No. of Stories
1
County
City
Neighborhood
--
Year Built
1993
HOA Fees
$25/mo
Finished Area
2,500 sqft
Lot Size
11,034 sqft lot
Basement Area
- sqft
MLS Name
Stellar MLS
MLS Number
TB8554509
MLS Status
Active
Days on Market
5
Cumulative Days on Market
4

Continue Your Journey in App
Find your dream home, receive real-time updates, and many more!
Download App
Continue Your Journey in App
Find your dream home, receive real-time updates, and many more!
Location
HOA Management
Brian Hack, President
HOA Fees
$300/ Annually
Disclaimer: Amenities are based on third-party information and may vary; buyers must independently verify all amenities, as information is deemed reliable but not guaranteed.
Facts & Features
Rooms
Bedrooms & bathrooms
Bedrooms: 4
Bathrooms: 3
Primary Bedroom
Level: First
Area: 221.00 Square Feet
Dimensions: 17x13
Primary Bathroom
Level: First
Bedroom 2
Level: First
Area: 156.00 Square Feet
Dimensions: 13x12
Bedroom 3
Level: First
Area: 168.00 Square Feet
Dimensions: 14x12
Bedroom 4
Level: First
Area: 143.00 Square Feet
Dimensions: 13x11
Kitchen
Level: First
Area: 156.00 Square Feet
Dimensions: 13x12
Living Room
Level: First
Area: 225.00 Square Feet
Dimensions: 15x15
Interior
Heating
Central
Appliances
Built In Oven, Dishwasher, Disposal, Microwave, Range Hood, Refrigerator
Flooring
Tile, Vinyl
Window Features
Blinds
Interior Features
Crown Molding, Eat In Kitchen, High Ceilings, Kitchen/family Room Combo, Living Room/dining Room Combo, Open Floorplan, Stone Counters, Window Treatments
Exterior Features
Outdoor Grill, Outdoor Kitchen
Sewer
Public Sewer
Cooling
Central Air
Construction
Year Built
Year Built: 1993
Home type
Single Family Residence
Property Condition
Completed
Construction Materials
Block
Roof
Shake
Foundation Details
Slab
Architectural Style
Traditional
Utilities & Energy
Water Source
Public
Laundry Features
Electric Dryer Hookup, Inside, Washer Hookup
Utilities
Bb/hs Internet Available, Electricity Connected, Water Connected
Parking Features
Garage Door Opener
Security Features
Smoke Detector(s)
Fireplace Features
Family Room, Living Room, Wood Burning
Pool Features
Child Safety Fence, Heated, Screen Enclosure
Other Features
Lot Features
City Limits, Paved
Patio And Porch Features
Patio, Porch
Subdivision Name
La Forest At Green Spgs The Grove
Price History
| Date | Event | Price |
|---|---|---|
10/02/2026 Source: | Listed for Sale | $1,141,875 +140.39% $457/sqft |
06/23/2017 Source: | Price Decreased | $475,000 -4.14% $190/sqft |
05/15/2017 Source: | Sold | $495,500 $198/sqft |

Nearby Homes
Find Homes by Property Features in Safety Harbor, FL
Nearby New Homes For Sale

Based on information from Stellar MLS® through Oct 07, 2026, 06:00AM as submitted to and distributed by MLS GRID. All data is obtained from various sources and may not have been verified by the broker or MLS GRID. Supplied Open House Information is subject to change without notice. All information should be independently reviewed and verified for accuracy. Properties may or may not be listed by the office/agent presenting the information. IDX information is provided exclusively for consumers’ personal non-commercial use. It may not be used for any purpose other than to identify prospective properties consumers may be interested in purchasing. The data is deemed reliable but is not guaranteed by MLS GRID. The use of the MLS GRID Data may be subject to an end-user license agreement prescribed by the Member Participant’s applicable MLS, if any, and as amended from time to time. © 2026 Stellar MLS. All Rights Reserved.
 Advertising Broker: Fred McGill | Simple Showing, Inc