- Overview
- Description
- Property Details
- Location
- Facts & Features
- Getting Around
- Nearby Homes



$1,899,900
Monthly Est:$9,456
 5 Beds
 7 Baths
3 full baths + 2 half baths
 5,326sqft
17110 Early Light Dr, Colorado Springs, CO 80908
$1,899,900
$9,456/moEst:
Get Pre-Approved
Single Family Residence
Built in 2023
$-- HOA
2.82 acres lot
$357/sq.ft
Description
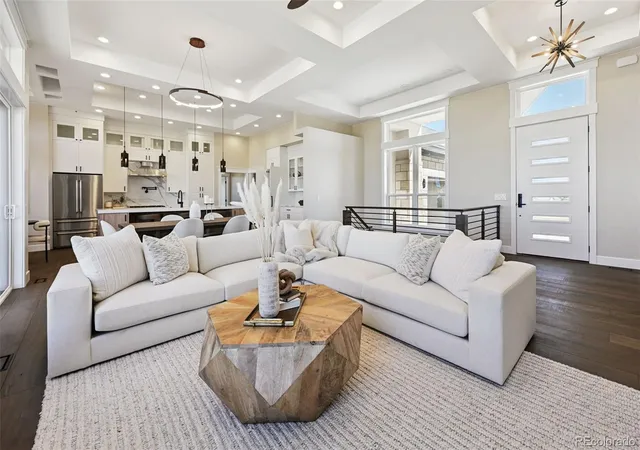
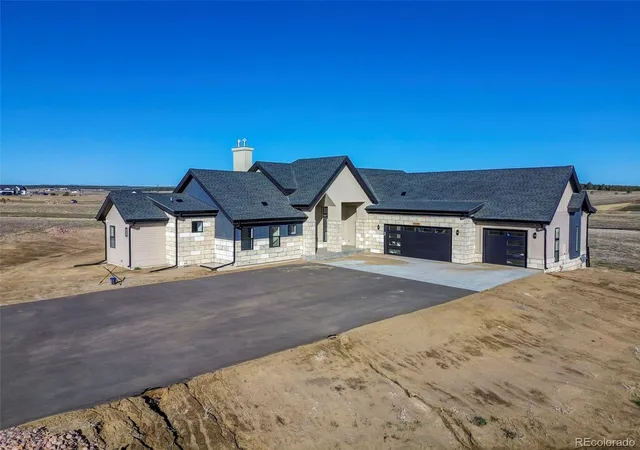
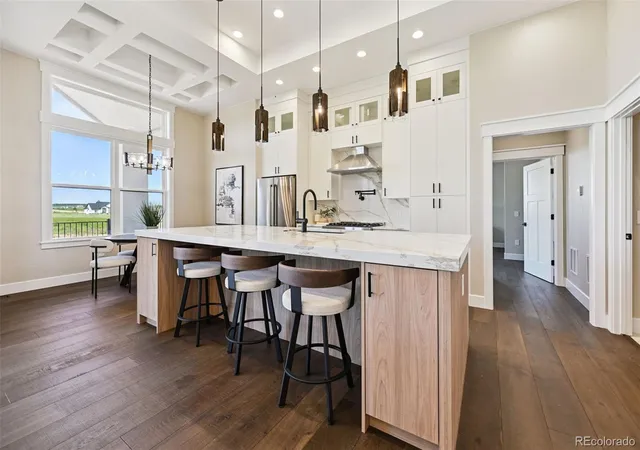
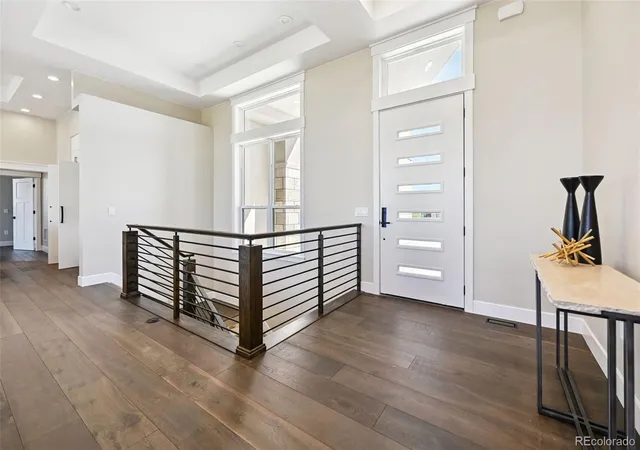
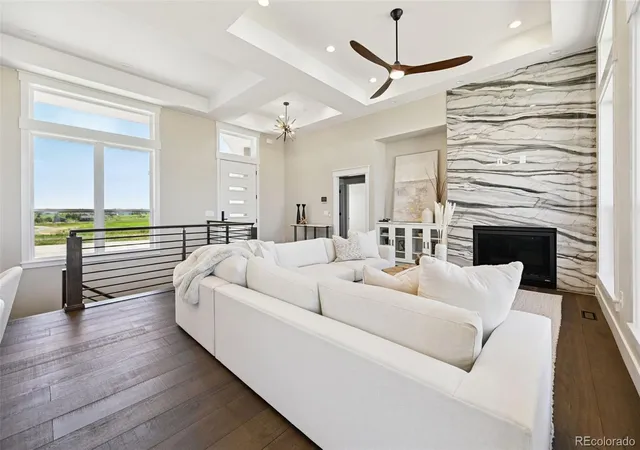
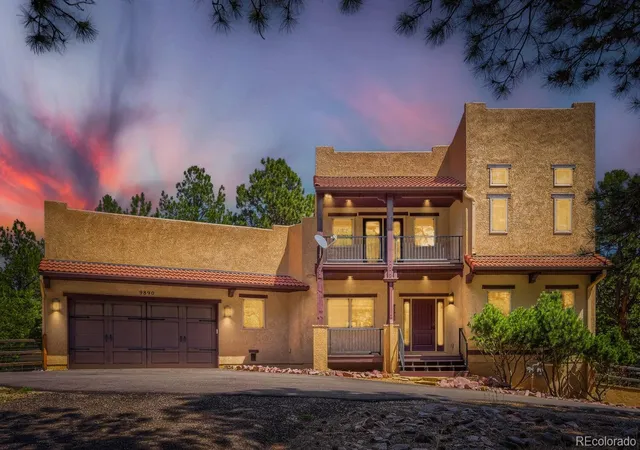
landscaping included! Welcome to your dream home, a luxurious ranch retreat nestled in a peaceful cul-de-sac, where the brilliance of the night sky and the beauty of Pikes Peak combine to create an amazing Colorado living experience. This stunning, never occupied home has 5 bedrooms and 7 bathrooms, it is a masterpiece of comfort and elegance. As you enter, you’re greeted by the expansive and open layout that seamlessly blends sophisticated design with functional living spaces. The master bedroom offers a serene sanctuary, featuring sweeping views of Pikes Peak that promise to start your day with breathtaking beauty. Adjacent to the master, a secondary master suite on the main level provides a perfect space for guests or family members seeking both privacy and luxury. The main level also includes an additional bedroom, adding to the home’s convenience and accessibility. Here, the gourmet kitchen stands as the centerpiece of the home, outfitted with state-of-the-art appliances, custom cabinetry, and a large walk-in pantry. This culinary haven is perfect for creating memorable meals and entertaining guests. Completing this floor are an oversized laundry room and a mudroom, both designed to offer exceptional functionality and organization. The basement you’ll discover a world of entertainment and relaxation. This lower-level features two more en-suite bedrooms, each offering a private retreat. The expansive family room provides ample space for gatherings, while the adjacent game room and card room cater to activities and social events. The basement includes a fully equipped kitchen, theatre room, and a s wine room—perfect for wine enthusiasts. The tranquility of the cul-de-sac combined with the clear, star-filled nights offers a perfect backdrop for peaceful living.
- Houzeo last checked: 2 minutes ago
- Listing updated: November 7, 2026 at 10:06 pm
- Listing Provided by: Amy Kunce-Martinez (719) 661-1199 | The Cutting Edge (719) 999-5067
- Source: DENVER (RE COLORADO) MLS-CO as distributed by MLS GRID | MLS#: 2391284

Property Details
Status
Active
Type
Single Family Residence
No. of Stories
-
County
City
Neighborhood
--
Year Built
2023
HOA Fees
-
Finished Area
5,326 sqft
Lot Size
2.82 acres lot
Basement Area
- sqft
MLS Name
DENVER (RE COLORADO) MLS
MLS Number
2391284
MLS Status
Active
Days on Market
233

Continue Your Journey in App
Find your dream home, receive real-time updates, and many more!
Continue Your Journey in App
Find your dream home, receive real-time updates, and many more!
Location
Facts & Features
Rooms
Bedrooms & bathrooms
Bedrooms: 5
Bathrooms: 7
Bathroom Full
Level: Main
Bathroom Full
Level: Main
Bathroom Full
Level: Main
Bathroom Three Quarter
Level: Basement
Bathroom Three Quarter
Level: Basement
Bathroom Half
Level: Basement
Bathroom Half
Level: Basement
Bedroom
Level: Main
Area: Square Feet
Dimensions: 280.00
Bedroom
Level: Basement
Area: Square Feet
Dimensions: 168.00
Bedroom
Level: Basement
Area: Square Feet
Dimensions: 168.00
Bedroom
Level: Main
Area: Square Feet
Dimensions: 144.00
Bedroom
Level: Main
Area: Square Feet
Dimensions: 224.00
Dining Room
Level: Main
Area: Square Feet
Dimensions: 144.00
Family Room
Level: Basement
Area: Square Feet
Dimensions: 400.00
Kitchen
Level: Main
Area: Square Feet
Dimensions: 195.00
Laundry
Level: Main
Area: Square Feet
Dimensions: 240.00
Living Room
Level: Main
Area: Square Feet
Dimensions: 391.00
Bonus Room
Level: Basement
Area: Square Feet
Dimensions: 96.00
Media Room
Level: Basement
Area: Square Feet
Dimensions: 330.00
Bonus Room
Level: Basement
Area: Square Feet
Dimensions: 352.00
Bonus Room
Level: Basement
Area: Square Feet
Dimensions: 180.00
Interior
Appliances
Convection Oven, Cooktop, Dishwasher, Disposal, Double Oven, Down Draft, Microwave, Range, Refrigerator, Sump Pump
Sewer
Septic Tank
Window Features
Double Pane Windows
Cooling
Central Air
Flooring
Carpet, Tile, Vinyl, Wood
Interior Features
Breakfast Bar, Ceiling Fan(s), Eat In Kitchen, Five Piece Bath, High Ceilings, High Speed Internet, Kitchen Island, Open Floorplan, Pantry, Primary Suite, Quartz Counters, Vaulted Ceiling(s), Walk In Closet(s), Wet Bar
Heating
Forced Air, Natural Gas
Construction
Year Built
Year Built: 2023
Home type
Single Family Residence
Foundation Details
Concrete Perimeter
Roof
Composition
Construction Materials
Cement Siding, Frame, Stone, Stucco
Property Condition
New Construction
Utilities & Energy
Electric
220 Volts
Parking Features
Dry Walled, Oversized
Utilities
Electricity Connected, Natural Gas Connected
Water Source
Well
Basement
Full
Fireplace Features
Gas, Great Room, Primary Bedroom
Other Features
Subdivision Name
Winsome
Patio And Porch Features
Covered, Deck
Lot Features
Cul De Sac
Price History
| Date | Event | Price |
|---|---|---|
11/03/2026 Source: | Price Decreased | $1,899,900 -5.00% $370/sqft |
03/19/2026 Source: | Listed for Sale | $1,999,900 $390/sqft |
03/19/2026 Source: #REC2391284 | Price Decreased | $1,999,900 -4.77% $390/sqft |
12/02/2025 Source: | Listing Removed | $2,100,000 -4.33% $409/sqft |
09/10/2024 Source: | Price Increased | $2,195,000 +4.52% $428/sqft |

Show more
Nearby Homes
Find Homes by Property Features in Colorado Springs, CO

Based on information from REcolorado®, Inc.through Nov 08, 2026, 11:00AM. Not all properties were listed and/or closed by Company. This representation is based in whole or in part on content supplied by REcolorado®, Inc. REcolorado®, Inc. does not guarantee nor is it in any way responsible for its accuracy. Content maintained by REcolorado®, Inc. may not reflect all real estate activity in the market. Some IDX listings have been excluded from this website. Any use search of data on the website, other than by a consumer looking to purchase real estate, is prohibited. If Houzeo suspect “scraping” of the data has occurred, the suspicion and any evidence will be reported to the MLS. IDX information is provided exclusively for consumers' personal non-commercial use. It may not be used for any purpose other than to identify prospective properties consumers may be interested in purchasing. The data is deemed reliable but is not guaranteed by REcolorado®. The use of the IDX Data may be subject to an end user license agreement prescribed by REcolorado® as amended from time to time.
Based on information submitted to the MLS GRID as of Nov 08, 2026, 11:00AM. All data is obtained from various sources and may not have been verified by broker or MLS GRID. Supplied Open House information is subject to change without notice. All information should be independently reviewed and verified for accuracy. Properties may or may not be listed by the office/agent presenting the information. ©2026 REcolorado®, Inc. All Rights Reserved.
 Advertising Broker: Albert Gollas | Gollas and Company, Inc.
