- Overview
- Description
- Property Details
- Location
- HOA Management
- Facts & Features
- Getting Around
- Nearby Homes




$4,485,000
Monthly Est:$22,323
 4 Beds
 5 Baths
3 full baths + 2 half baths
 4,157sqft
1712 Post Oak Pl, Westlake, TX 76262
$4,485,000
$22,323/moEst:
Get Pre-Approved
Single Family Residence
Built in 2005
$3,750/mo HOA
0.56 acre lot
$1,079/sq.ft
Description
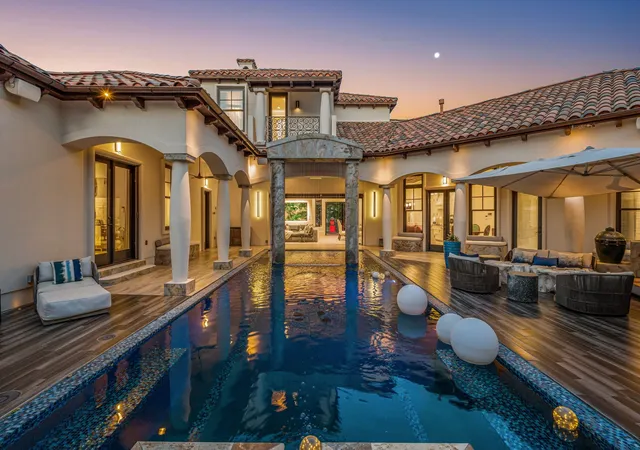
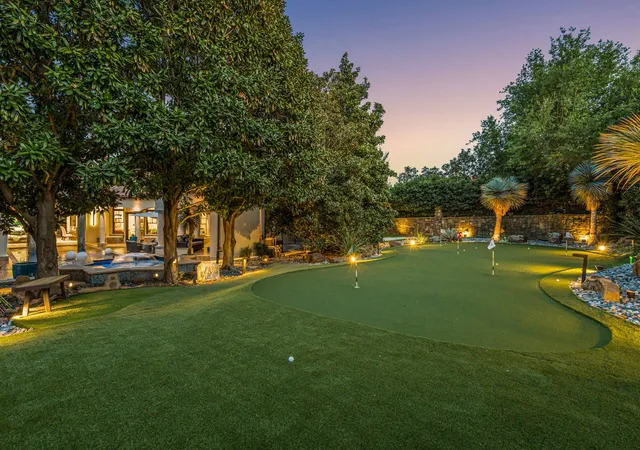
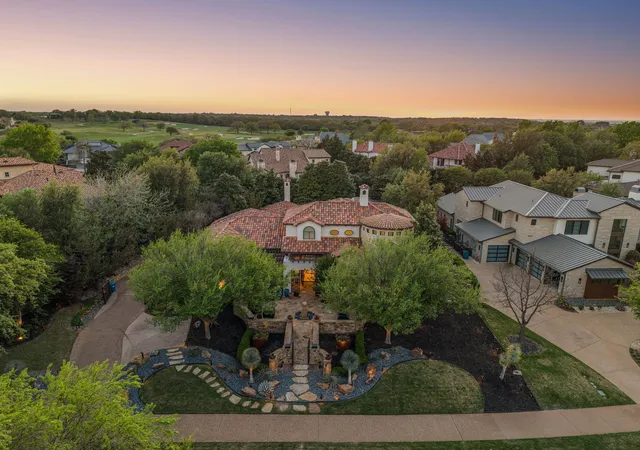
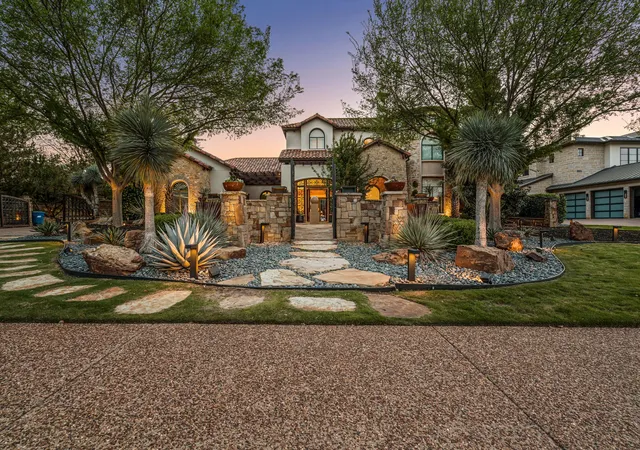
ONE OF A KIND Van Trease custom estate in the coveted, guard-gated Vaquero Club. Enter through an extraordinary private courtyard featuring multiple fire features and abundant seating an ideal setting for intimate gatherings.Inside, the family room captivates with a dramatic wood-beamed arched ceiling, a striking porcelain & limestone fireplace accented with LED lighting and an expansive sliding glass doors creating a seamless indoor-outdoor connection.The chef’s kitchen is appointed with a Miele coffee system, warming drawer, dual Wolf ovens & Sub-Zero refrigeration. A large island, designer lighting & classic subway tile complete this elegant space.The primary suite featuring floating walnut nightstands, custom pendant lighting, suspended gas fireplace & floor to ceiling glass overlooking the backyard oasis. The spa-like primary bath offers a freestanding soaking tub, dual vanities, heated towel drawer, LED accents & exquisite designer finishes. Upstairs, a circular media room elevates the entertainment experience with a concealed motorized projection screen & custom curved seating. Step outside to an extraordinary, resort-caliber oasis rarely seen in residential design. Approximately 1800 square feet, this one-of-a-kind outdoor experience feels more like a private five star retreat than a home. Every detail has been thoughtfully curated for both relaxation and unforgettable entertaining. Multiple fire features create a warm, inviting ambiance, while distinct lounge areas provide total privacy. The resort-style chilled pool and spa serve as the centerpiece, 2 fully equipped outdoor cooking areas surrounded by expansive entertaining areas that seamlessly blend luxury and comfort.A dedicated fire pit lounge invites evenings under the stars, while the putting green adds a playful yet refined touch. A setting so unique & captivating, it truly feels like you are living in your own private resort. Custom garage for any car enthusiast. Vaquero Golf Membership available.
- Houzeo last checked: 2 minutes ago
- Listing updated: September 10, 2026 at 6:18 pm
- Listing Provided by: Susan Mathews | Allie Beth Allman & Associates (817) 697-4900
- Source: NTREIS MLS-TX | MLS#: 21231992

Property Details
Status
Active
Type
Single Family Residence
No. of Stories
2
County
City
Neighborhood
--
Year Built
2005
HOA Fees
$3750/mo
Finished Area
4,157 sqft
Lot Size
0.56 acre lot
Basement Area
- sqft
MLS Name
NTREIS MLS
MLS Number
21231992
MLS Status
Active
Cumulative Days on Market
124

Continue Your Journey in App
Find your dream home, receive real-time updates, and many more!
Download App
Continue Your Journey in App
Find your dream home, receive real-time updates, and many more!
Location
HOA Management
Vaquero HOA
HOA Fees
$3,750/ SemiAnnually
Amenities
 Amenities and services may be covered by one or multiple associations and service providers.
 Maintenance
Disclaimer: Amenities are based on third-party information and may vary; buyers must independently verify all amenities, as information is deemed reliable but not guaranteed.
Facts & Features
Rooms
Bedrooms & bathrooms
Bedrooms: 4
Bathrooms: 5
FullBath
Level: Second
Area: 0.00 Square Feet
Dimensions: 0 x 0
MediaRoom
Level: Second
Area: 225.00 Square Feet
Dimensions: 15 x 15
Bedroom
Level: Second
Area: 238.00 Square Feet
Dimensions: 14 x 17
Bedroom
Level: Second
Area: 180.00 Square Feet
Dimensions: 15 x 12
Bedroom
Level: First
Area: 210.00 Square Feet
Dimensions: 14 x 15
PrimaryBathroom
Level: First
Area: 180.00 Square Feet
Dimensions: 18 x 10
PrimaryBedroom
Level: First
Area: 288.00 Square Feet
Dimensions: 18 x 16
Office
Level: First
Area: 210.00 Square Feet
Dimensions: 14 x 15
LivingRoom
Level: First
Area: 272.00 Square Feet
Dimensions: 16 x 17
BreakfastRoomNook
Level: First
Area: 216.00 Square Feet
Dimensions: 12 x 18
DiningRoom
Level: First
Area: 208.00 Square Feet
Dimensions: 13 x 16
Kitchen
Level: First
Area: 144.00 Square Feet
Dimensions: 12 x 12
Interior
Window Features
Window Coverings
Sewer
Public Sewer
Interior Features
Wet Bar, Chandelier, Decorative Designer Lighting Fixtures, Eat In Kitchen, Kitchen Island, Multiple Master Suites, Open Floorplan, Smart Home, Walk In Closets
Flooring
Ceramic Tile, Hardwood, Wood
Appliances
Built In Coffee Maker, Built In Refrigerator, Dishwasher, Disposal, Refrigerator
Exterior Features
Courtyard, Gas Grill, Lighting, Outdoor Grill, Outdoor Kitchen, Outdoor Living Area, Rain Gutters, Fire Pit
Construction
Year Built
Year Built: 2005
Home type
Single Family Residence
Construction Materials
Rock, Stone, Stucco
Architectural Style
Traditional, Detached
Roof
Tile
Foundation Details
Slab
Property Condition
Resale
Utilities & Energy
Water Source
Public
Pool Features
Heated, Pool, Private, Pool Spa Combo, Waterfall, Water Feature, Community
Fireplace Features
Family Room, Gas Log, Gas Starter, Living Room, Primary Bedroom
Utilities
Cable Available, Sewer Available, Underground Utilities, Water Available
Laundry Features
Washer Hookup, Dryer Hookup, Electric Dryer Hookup, Laundry In Utility Room
Parking Features
Epoxy Flooring, Garage, Garage Door Opener, Gated, Garage Faces Side
Security Features
Security System, Fire Sprinkler System, Security Gate, Gated Community, Smoke Detectors, Gated With Guard
Other Features
Subdivision Name
Vaquero Residential Add
Patio And Porch Features
Patio, Covered
Lot Features
Interior Lot, Landscaped, Many Trees, Subdivision, Sprinkler System
Community Features
Fishing, Golf, Playground, Pool, Tennis Courts, Gated, Sidewalks
Price History
| Date | Event | Price |
|---|---|---|
05/09/2026 Source: | Listed for Sale | $4,485,000 $1,079/sqft |

Nearby Homes


Find Homes by Property Features in Westlake, TX
Nearby New Homes For Sale

Based on information from the North Texas Real Estate Information Systems, Inc., through Oct 06, 2026, 06:30AM. Information is provided exclusively for consumers’ personal, non-commercial use. It may not be used for any purpose other than to identify prospective properties consumers may be interested in purchasing. Data is deemed reliable but is not guaranteed accurate. This website may not include listings or property addresses of sellers who have directed their listing brokers to withhold their listing or their property address from display on the Internet. ©2026 North Texas Real Estate Information Systems, Inc. All Rights Reserved.
 Advertising Broker: Michelle Brecker | Pathway To Home Realty