Andover RE
Powered by 
- 8
- Overview
- Description
- Property Details
- Location
- HOA Management
- Facts & Features
- Getting Around
- Nearby Homes

Street View
$1,095,000
Monthly Est:$5,450
 5 Beds
 5 Baths
3 full baths + 2 half baths
 5,944sqft
1715 Hamilton Dr, Bloomfield Hills, MI 48302
$1,095,000
$5,450/moEst:
Get Pre-Approved
Single Family Residence
Built in 1999
$4.17/mo HOA
0.74 acre lot
$184/sq.ft
Description
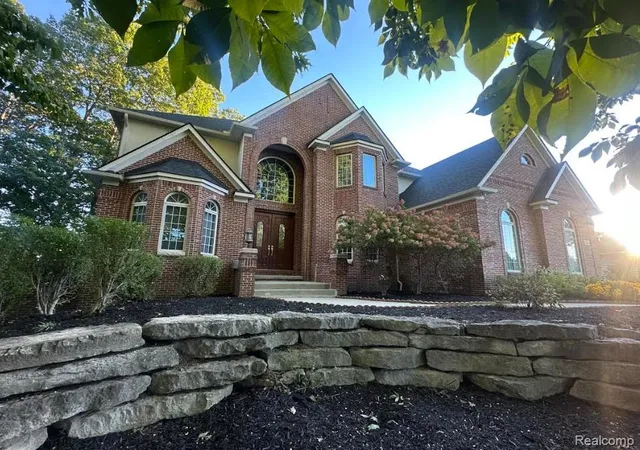
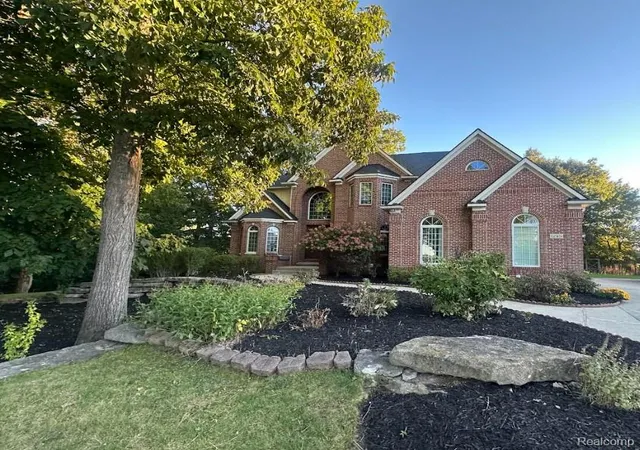
This Colonial residence has not been available since 2004. Situated on a partially wooded 0.74-acre site with views of Square Lake and annual HOA dues of only $50, the home provides 4,111 square feet of above-grade living area plus a professionally finished 2,037-square-foot walk-out basement. The residence offers five bedrooms, four full baths, two half baths, and an attached three-car garage.
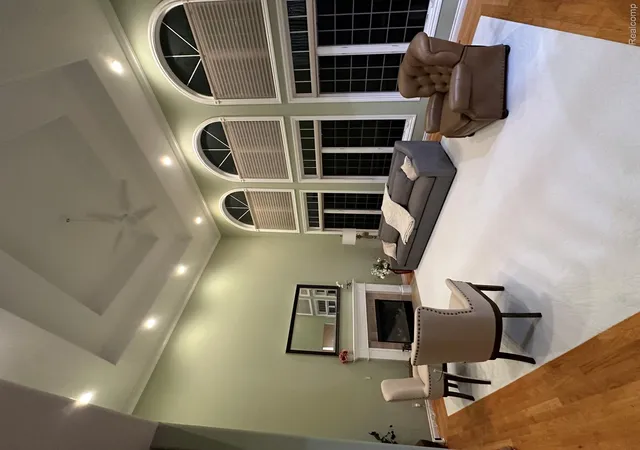
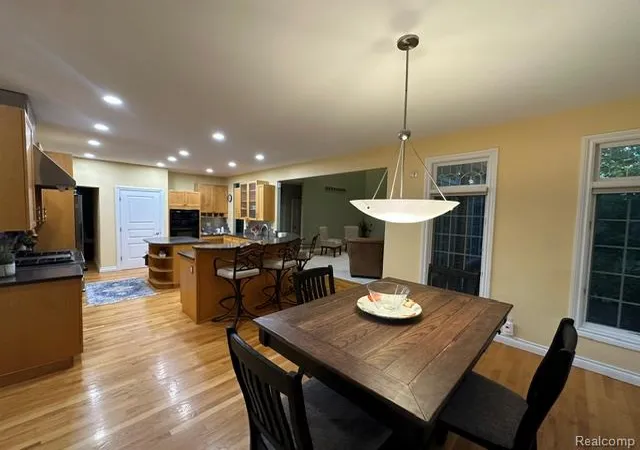
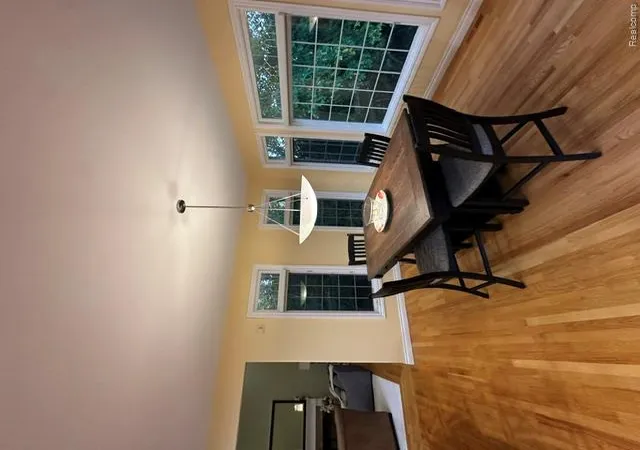
The main level features hardwood floors with dark border inlays, brand new carpet in the living room, an UltraCraft kitchen with Corian counters, a formal dining room, butler’s pantry, and a den. A library-bedroom includes a private half bath and direct garage access, suitable for use as a home office or in-law suite. Stepped ceilings enhance the living room, primary bedroom, and den, and ceiling fans are present in all upstairs bedrooms.
The finished walk-out basement includes a second kitchen with granite counters, a pass-through to the lower patio with a granite outdoor bar, a full bath, and an office area that may serve as a sixth bedroom. Additional features include two gas fireplaces, dual furnaces and air conditioning with separate zoning, a new roof installed in 2025, and a built-in security system with CO detectors.
Outdoor amenities include two patios, one of brick paver with a natural gas BBQ tap, professional hardscaping, wooded rear yard with a fenced garden area, and brick storage enclosures. Immediate occupancy is available. Interior video monitoring is in use.
- Houzeo last checked: 1 minute ago
- Listing updated: October 26, 2026 at 12:54 pm
- Listing Provided by: Scott Fader (888) 227-1009 | Joseph Walter Realty, LLC (248) 294-7850
- Source: Realcomp MLS-MI | MLS#: 20261058593

- Originating MLS: Realcomp II Ltd
Property Details
Status
Active
Type
Single Family Residence
No. of Stories
-
County
City
Neighborhood
--
Year Built
1999
HOA Fees
$4.17/mo
Finished Area
5,944 sqft
Lot Size
0.74 acre lot
Basement Area
- sqft
MLS Name
Realcomp MLS
MLS Number
20261058593
MLS Status
Active
Days on Market
95
Cumulative Days on Market
90

Continue Your Journey in App
Find your dream home, receive real-time updates, and many more!
Continue Your Journey in App
Find your dream home, receive real-time updates, and many more!
Location
HOA Management
N/A
HOA Fees
$50/ Annually
Disclaimer: Amenities are based on third-party information and may vary; buyers must independently verify all amenities, as information is deemed reliable but not guaranteed.
Facts & Features
Rooms
Bedrooms & bathrooms
Bedrooms: 5
Bathrooms: 5
Interior
Sewer
Public Sewer
Cooling
Ceiling Fans, Central Air
Interior Features
Jetted Tub
Heating
Forced Air, Natural Gas
Appliances
Disposal, Dryer, Exhaust Fan, Gas Cooktop, Humidifier
Construction
Year Built
Year Built: 1999
Home type
Single Family Residence
Construction Materials
Brick
Architectural Style
Colonial
Foundation Details
Basement, Poured, Sump Pump
Roof
Asphalt
Utilities & Energy
Parking Features
Three Car Garage, Attached, Driveway, Garage Door Opener
Laundry Features
Gas Dryer Hookup, Laundry Room, Washer Hookup
Water Source
Public
Basement
Partially Finished, Walk Out Access
Pool Features
None
Fireplace Features
Basement, Living Room
Utilities
Underground Utilities
Other Features
Lot Features
Irregular Lot, Sprinklers, Wooded
Subdivision Name
Square Lake Country Club
Disclosures
No Restrictions, Taxes Not Homestead Exempt
Price History
| Date | Event | Price |
|---|---|---|
07/28/2026 Source: | Price Decreased | $1,095,000 -8.37% $184/sqft |
07/28/2026 Source: | Listed for Sale | $1,195,000 $201/sqft |

Nearby Homes
Find Homes by Property Features in Bloomfield Hills, MI
Nearby New Homes For Sale


Based on information from the Board/Association of REALTORS® (alternatively, from the Realcomp II Ltd. MLS) through Oct 31, 2026, 11:00PM. All information provided is deemed reliable, but is not guaranteed to be accurate and should be independently verified. IDX provided courtesy of Realcomp II Ltd. via Andover Real Estate & Houzeo, Copyright 2026 Realcomp II Ltd. Shareholders Any use of search facilities of data on the site, other than by a consumer looking to purchase real estate, is prohibited. IDX information is provided exclusively for consumers' personal, noncommercial use and may not be used for any purpose other than to identify prospective properties consumers may be interested in purchasing. The accuracy of all information, regardless of source, is not guaranteed or warranted. All information should be independently verified. Listing Information presented by local MLS brokerage: Andover Real Estate, local REALTOR®- Scott Rubin - (248)206-3666 . Any use of search facilities of data on the site, other than by a consumer looking to purchase real estate, is prohibited. © 2024 Realcomp II Ltd. MLS. All Rights Reserved.
 Advertising Broker: Andover Real Estate | Andover Real Estate
