- Overview
- Description
- Property Details
- Location
- Facts & Features
- Getting Around
- Nearby Homes
 New Construction
 No HOA



Street View
$4,799,000
Monthly Est:$23,886
 5 Beds
 6 Baths
5 full baths + 1 half bath
 8,226sqft
1715 Templewood Dr, Zionsville, IN 46077
$4,799,000
$23,886/moEst:
Get Pre-Approved
Single Family Residence
Built in 2025
$-- HOA
43,124.4 sqft lot
$583/sq.ft
Description
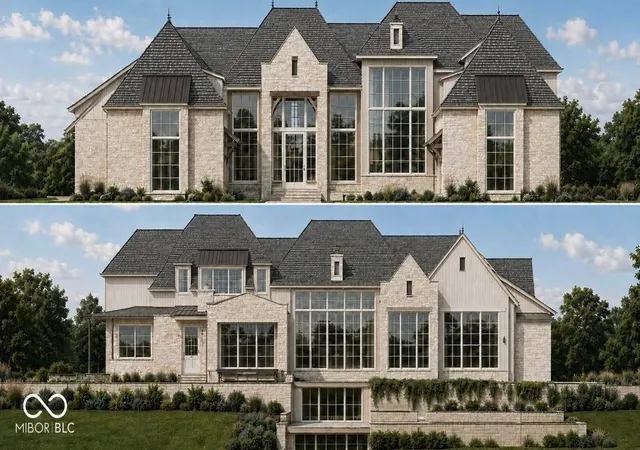
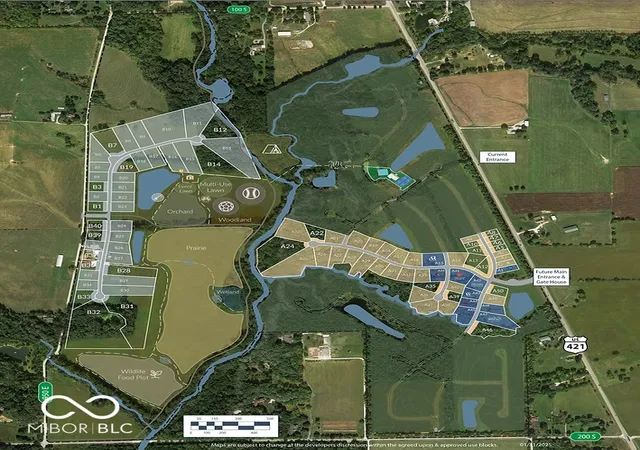
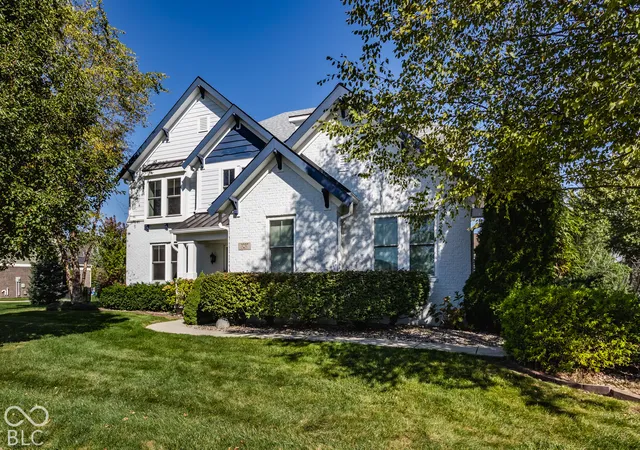
PROPOSED CONSTRUCTION. Bradley Ridge of Zionsville Home-A-Rama 2027 showcase home by Scott B. Campbell Custom Homes. A timeless European-inspired exterior introduces an expansive open floor plan defined by dramatic walls of glass and exceptional architectural detail. Thoughtfully designed with luxury living and entertaining in mind, the main level features a temperature-controlled glass wine cellar and an impressive primary suite with two custom, furniture-style closets and a spa-inspired bath with steam shower. Each additional bedroom offers a private en-suite bath. The lower level is designed for both entertaining and wellness, featuring a golf simulator, dedicated theatre, spacious social lounge, walk-up champagne bar, fitness room, and private wellness suite with infrared sauna and cold plunge. Outdoor living is equally impressive with a covered entertaining porch, outdoor wet bar, pool with dedicated pool bath, putting green, professionally designed landscaping, and fire pit, creating a seamless extension of the home's living and entertaining spaces. Located within prestigious Bradley Ridge, this Home-A-Rama 2027 residence offers an exceptional combination of custom architecture, refined finishes, and resort-style amenities.
- Houzeo last checked: 4 minutes ago
- Listing updated: September 14, 2026 at 8:17 pm
- Listing Provided by: Bif Ward | F.C. Tucker Company (317) 843-7766
- Source: Metropolitan Indianapolis Board of REALTORS (MIBOR) MLS-IN as distributed by MLS GRID | MLS#: 22058699

Property Details
Status
Active
Type
Single Family Residence
No. of Stories
-
County
City
Neighborhood
--
Year Built
2025
HOA Fees
-
Finished Area
8,226 sqft
Lot Size
43,124.4 sqft lot
Basement Area
- sqft
MLS Name
Metropolitan Indianapolis Board of REALTORS (MIBOR) MLS
MLS Number
22058699
MLS Status
Active
Days on Market
411
Cumulative Days on Market
365

Continue Your Journey in App
Find your dream home, receive real-time updates, and many more!
Continue Your Journey in App
Find your dream home, receive real-time updates, and many more!
Location
Facts & Features
Rooms
Bedrooms & bathrooms
Bedrooms: 5
Bathrooms: 6
Master Bedroom
Level: Main
Area: 304.00 Square Feet
Dimensions: 19x16
Dining Room
Level: Main
Area: 238.00 Square Feet
Dimensions: 17x14
Kitchen
Level: Main
Area: 288.00 Square Feet
Dimensions: 24x12
Bedroom 2
Level: Upper
Area: 238.00 Square Feet
Dimensions: 17x14
Bedroom 3
Level: Upper
Area: 210.00 Square Feet
Dimensions: 15x14
Bedroom 4
Level: Upper
Area: 280.00 Square Feet
Dimensions: 20x14
Bedroom 5
Level: Basement
Area: 195.00 Square Feet
Dimensions: 15x13
Office
Level: Main
Area: 224.00 Square Feet
Dimensions: 16x14
Great Room
Level: Main
Area: 528.00 Square Feet
Dimensions: 24x22
Loft
Level: Upper
Area: 160.00 Square Feet
Dimensions: 16x10
Exercise Room
Level: Basement
Area: 288.00 Square Feet
Dimensions: 18x16
Play Room
Level: Basement
Area: 324.00 Square Feet
Dimensions: 18x18
Living Room
Level: Basement
Area: 782.00 Square Feet
Dimensions: 34x23
Sitting Room
Level: Basement
Area: 182.00 Square Feet
Dimensions: 14x13
Interior
Appliances
Dishwasher, Dryer, Refrigerator, Washer
Exterior Features
Gas Grill, Fire Pit, Outdoor Kitchen, Outdoor Shower
Interior Features
Bath Sinks Double Main, Cathedral Ceiling(s), Pantry, Walk In Closet(s), Wet Bar
Cooling
Central Air
Heating
Zoned, Natural Gas
Construction
Year Built
Year Built: 2025
Home type
Single Family Residence
Foundation Details
Concrete Perimeter
Architectural Style
Traditional
Construction Materials
Wood Siding, Stone
Utilities & Energy
Laundry Features
Main Level, Upper Level
Pool Features
Cabana, In Ground
Fireplace Features
Great Room, Outside
Basement
Storage Space
Parking Features
Attached, Golf Cart Garage
Water Source
Public
Other Features
Lot Features
Mature Trees, Trees Small (under 20 Ft)
Patio And Porch Features
Covered
Subdivision Name
Bradley Ridge
Price History
| Date | Event | Price |
|---|---|---|
09/14/2026 Source: | Price Decreased | $4,699,000 -2.08% $571/sqft |
09/14/2026 Source: | Price Increased | $4,799,000 +3.23% $583/sqft |
09/15/2025 Source: | Listed for Sale | $4,649,000 $565/sqft |

Nearby Homes
Find Homes by Property Features in Zionsville, IN
Nearby New Homes For Sale

Based on information from MIBOR REALTOR® Association through Oct 31, 2026, 12:45PM. The Broker Listing Cooperative® listing service's Listing information is deemed reliable but is not guaranteed accurate by the Broker Listing Cooperative® listing service. All data is obtained from various sources and may not have been verified by broker or Broker Listing Cooperative listing service. Supplied Open House Information is subject to change without notice. All information should be independently reviewed and verified for accuracy. Properties may or may not be listed by the office/agent presenting the information.. All Rights Reserved. © 2026 MIBOR REALTOR® Association.
 Advertising Broker: Jonah Hartsburg | Hoosier Hub Realty
