- 0
- 5
- Overview
- Description
- Property Details
- Location
- Facts & Features
- Getting Around
- Nearby Homes



$575,000
Monthly Est:$2,862
 4 Beds
 5 Baths
3 full baths + 2 half baths
 4,229sqft
17220 Shively Rd, Bremen, IN 46506
$575,000
$2,862/moEst:
Get Pre-Approved
Manufactured On Land
Built in 1968
$-- HOA
10 acres lot
$136/sq.ft
Description
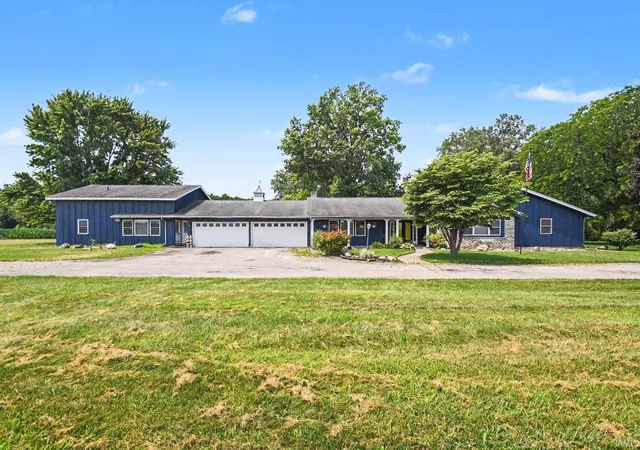
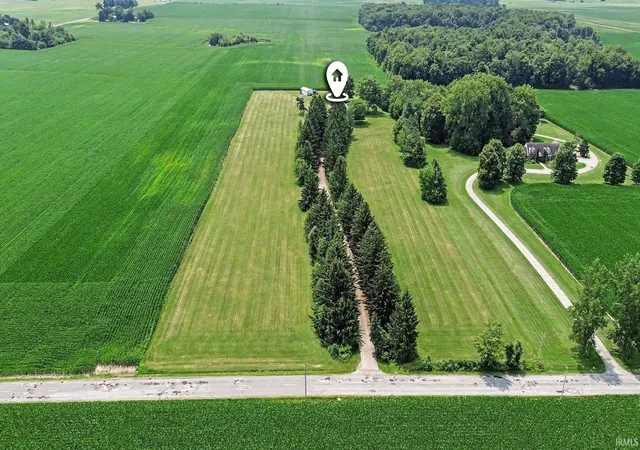
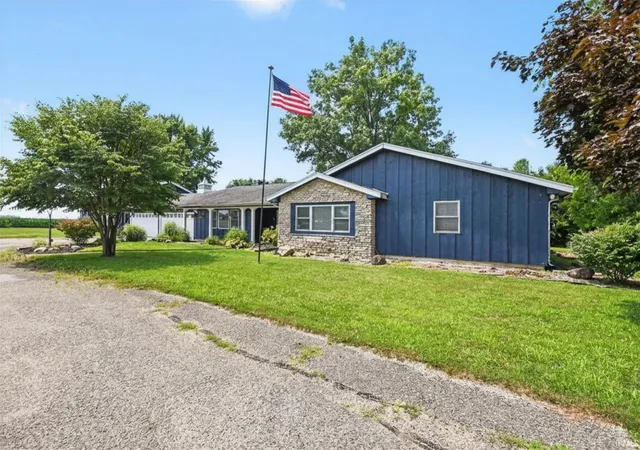
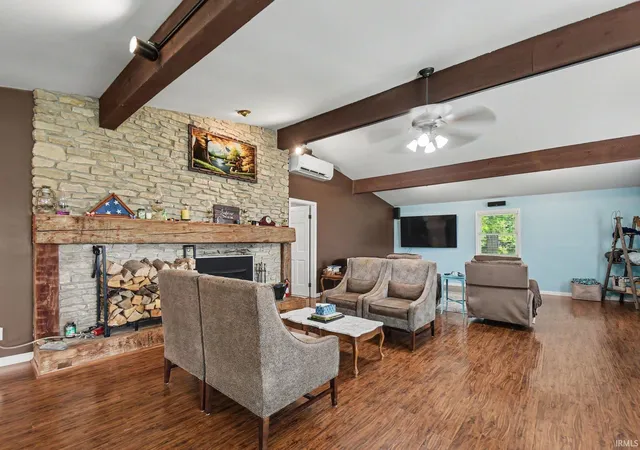
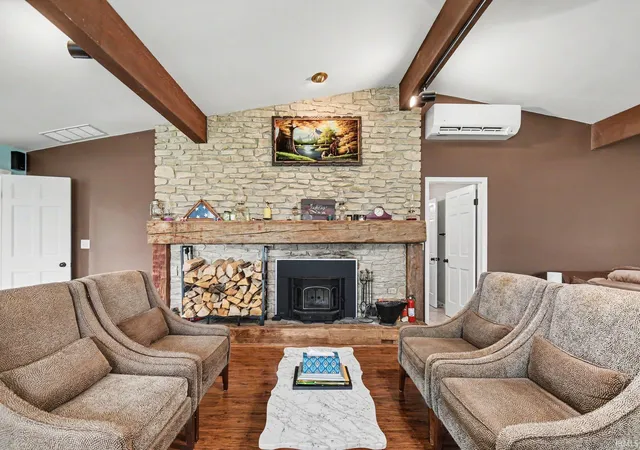
Online & phone bid auction ending August 26th at 4:00 PM! The price listed is the starting bid, not the buy it now price. Beautifully updated home situated on 10 acres, featuring a remodeled kitchen with quartz countertops, large island, and butler's pantry. Enjoy spacious living areas with beamed ceilings, three fireplaces, and flexible multi-generation living potential thanks to two kitchens and separate entrances. The oversized primary suite offers dual walk-in closets and a luxurious bath with a soaking tub and tile shower. The opposite end of the home has 2 bedrooms on the main level, with a Jack and Jill full bath, plus a fourth bedroom upstairs with its own ensuite...
Continue Reading- Houzeo last checked: 2 minutes ago (September 23, 2026 at 3:32 pm)
- Listing updated: September 1, 2026 at 9:20 pm
- Listing Provided by: Leon Kramer (260) 463-1446 | Bright Star Real Estate Services LLC
- Source: Indiana Regional MLS-IN | MLS#: 202628563

Property Details
Status
Pending
Type
Manufactured Mobile Home
No. of Stories
-
County
--
City
Neighborhood
--
Year Built
1968
HOA Fees
-
Finished Area
4,229 sqft
Lot Size
10 acres lot
Basement Area
- sqft
MLS Name
Indiana Regional MLS
MLS Number
202628563
MLS Status
Pending
Days on Market
68

Continue Your Journey in App
Find your dream home, receive real-time updates, and many more!
Download App
Continue Your Journey in App
Find your dream home, receive real-time updates, and many more!
Location
Facts & Features
Rooms
Bedrooms & bathrooms
Bedrooms: 4
Bathrooms: 5
Interior
Interior Features
1st Bdrm En Suite, Beamed Ceilings, Vaulted Ceiling(s), Closet(s) Walk In, Stone Counters, Dryer Hook Up Electric, In Law Floorplan, Kitchen Island, Landscaped, Pantry Walk In, Range/oven Hook Up Gas, Main Level Bedroom Suite, Main Floor Laundry
Appliances
Dishwasher, Refrigerator, Washer, Dryer Electric, Gas Oven
Flooring
Vinyl
Cooling
Multi Units
Sewer
Septic Tank
Heating
Heat Pump, Multiple Heating Systems
Construction
Year Built
Year Built: 1968
Home type
Manufactured On Land
Construction Materials
Wood Siding
Roof
Shingle
Utilities & Energy
Water Source
Well
Fireplace Features
Wood Burning, Three +
Basement
Crawl Space, Partial
Parking Features
Asphalt
Other Features
Lot Features
Level
Subdivision Name
None
Price History
| Date | Event | Price |
|---|---|---|
08/31/2026 Source: | Pending | $575,000 +15.00% $132/sqft |

Nearby Homes

Find Homes by Property Features in Bremen, IN


IDX information is provided exclusively for consumer's personal, non-commercial use and may not be used for any purpose other than to identify prospective properties that consumers may be interested in purchasing. Data is deemed reliable but is not guaranteed accurate by the MLS.
 Advertising Broker: Jonah Hartsburg | Hoosier Hub Realty


