- Overview
- Description
- Property Details
- Location
- HOA Management
- Facts & Features
- Getting Around
- Nearby Homes
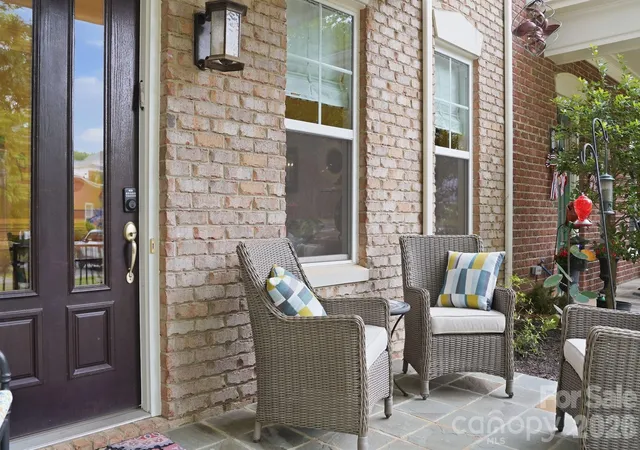

Street View
$629,000
Monthly Est:$3,131
 4 Beds
 3 Baths
2 full baths + 1 half bath
 2,466sqft
17222 Sulky Plough Rd, Charlotte, NC 28277
$629,000
$3,131/moEst:
Get Pre-Approved
Townhouse
Built in 2006
$518/mo HOA
0.01 acre lot
$255/sq.ft
Description
PRICE REDUCTION NOW $629,000!
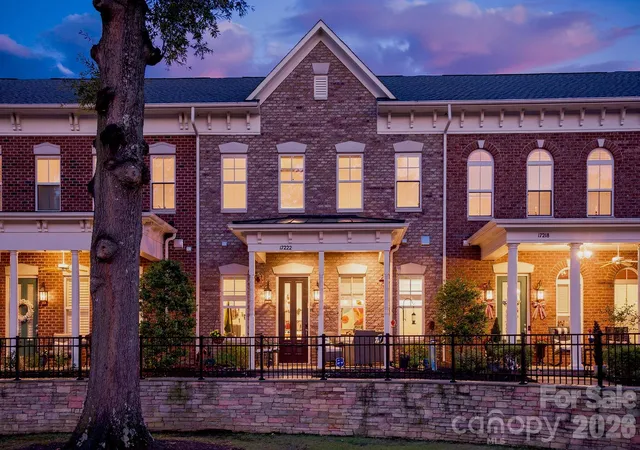
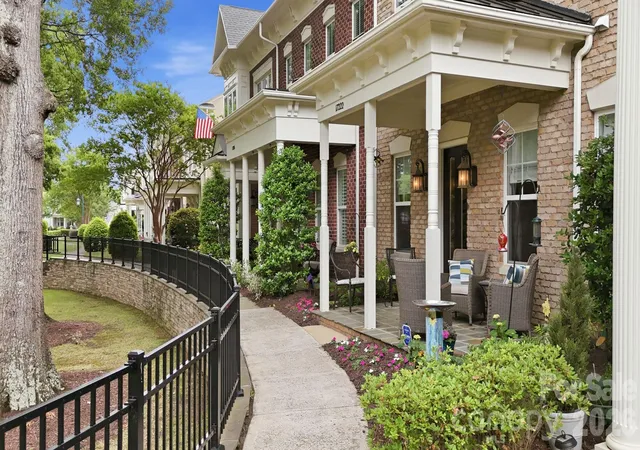
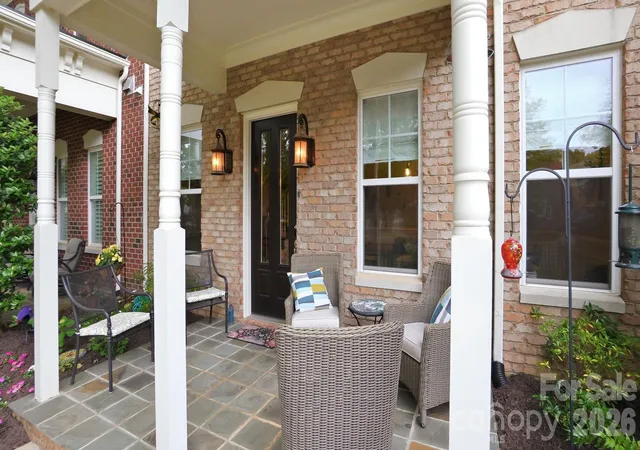
Come see this highly desirable Ardrey Commons Townhome welcomes you with a charming covered front porch.
Inside, the main level features a spacious primary bedroom suite offering comfort and privacy, complete with two walk-in closets and an elegant bathroom showcasing dual vanities, a soaking garden tub, a frameless glass shower, and a private toilet area.
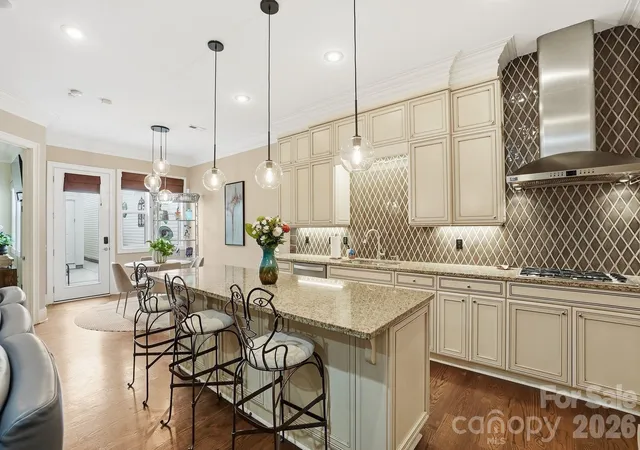
The main floor boasts an open-concept layout connecting the kitchen, breakfast area, and family room, highlighted by 10-foot ceilings with crown molding throughout the main level, a cozy fireplace, and floor-to-ceiling cabinetry in the kitchen. The kitchen island includes a built-in wine fridge and stylish pendant lighting, making it a perfect space for any home chef. A walk-in pantry conveniently houses the washer and dryer, and a half bathroom is located just off the kitchen area. The large formal dining room offers plenty of space for entertaining, while a separate breakfast area allows for casual, everyday dining.
Hardwood floors complete most of the main level of the house. The master bedroom has carpet while the bathroom suite has ceramic tile.
From the kitchen, step out to a private stamped-concrete patio featuring a remote-controlled awning and gas grill, ideal for outdoor relaxation or gatherings. It's a perfect place for you to enjoy quiet mornings with a cup of java or tea with complete privacy!
The dinning room offers crown molding, plenty of natural light with many windows and wainscoting across the walls.
Walking up the stairway, there is crown molding and walls with waisncoting. The three additional bedrooms, including a second potential primary suite, plus two additional versatile rooms—perfect for guests, family, or a home office. A second full bathroom and a large storage room complete the upper level. Most of the upstairs has carpet.
Outside, the community offers tree-lined streets, sidewalks, and street lighting, creating a picturesque and walkable neighborhood environment. The three lane community pool offers a place to swim laps, hang out and offers plenty of lounge chairs and card tables around the pool.
Close to Blakeney Towne Center and the Bowl at Ballantyne for any shopping or dining needs.
**We will require a 2 hour window for an appointment since the owners will have to take the dog out of the house.
- Houzeo last checked: 0 minutes ago
- Listing updated: August 17, 2026 at 10:37 pm
- Listing Provided by: Donald Jacobs (704) 576-7994 | Keller Williams South Park (704) 602-0400
- Source: Canopy MLS | MLS#: 4396583

Property Details
Status
Active Under Contract
Type
Townhouse
No. of Stories
-
County
City
Neighborhood
Year Built
2006
HOA Fees
$518/mo
Finished Area
2,466 sqft
Lot Size
0.01 acre lot
Basement Area
- sqft
MLS Name
Canopy MLS
MLS Number
4396583
MLS Status
Under Contract-Show
Days on Market
107
Cumulative Days on Market
92

Continue Your Journey in App
Find your dream home, receive real-time updates, and many more!
Download App
Continue Your Journey in App
Find your dream home, receive real-time updates, and many more!
Location
HOA Management
CSI-Ardrey Commons
HOA Fees
$518/ Monthly
Disclaimer: Amenities are based on third-party information and may vary; buyers must independently verify all amenities, as information is deemed reliable but not guaranteed.
Facts & Features
Rooms
Bedrooms & bathrooms
Bedrooms: 4
Bathrooms: 3
Interior
Sewer
Public Sewer
Appliances
Convection Microwave, Convection Oven, Dishwasher, Disposal, Exhaust Fan, Exhaust Hood, Gas Cooktop, Gas Water Heater, Tankless Water Heater, Wall Oven, Wine Refrigerator
Cooling
Central Air, Electric
Heating
Central, Forced Air, Natural Gas
Exterior Features
Lawn Maintenance
Interior Features
Attic Stairs Pulldown, Built In Features, Cable Prewire, Garden Tub, Kitchen Island, Open Floorplan, Pantry, Walk In Closet(s), Walk In Pantry
Window Features
Insulated Window(s), Storm Window(s), Window Treatments
Flooring
Carpet, Tile, Wood
Construction
Year Built
Year Built: 2006
Home type
Townhouse
Foundation Details
Slab
Architectural Style
Charleston
Construction Materials
Brick Partial, Fiber Cement
Roof
Architectural Shingle
Utilities & Energy
Security Features
Carbon Monoxide Detector(s), Smoke Detector(s)
Laundry Features
Electric Dryer Hookup, Utility Room, Laundry Room, Main Level, Washer Hookup
Fireplace Features
Gas, Gas Log
Pool Features
Fenced, In Ground, Outdoor Pool
Parking Features
Other See Remarks
Utilities
Cable Available, Electricity Connected, Natural Gas, Underground Power Lines, Underground Utilities, Wired Internet Available
Water Source
City
Other Features
Lot Features
Green Area, Paved, Private, Wooded, Views
Community Features
Outdoor Pool, Sidewalks, Street Lights
Subdivision Name
Ardrey Commons
Patio And Porch Features
Awning(s), Front Porch, Patio, Terrace
Price History
| Date | Event | Price |
|---|---|---|
08/17/2026 Source: #CAR4396583 | Contingent (Active Under Contract) | $629,000 $255/sqft |
06/25/2026 Source: | Listed for Sale | $629,000 -1.56% $255/sqft |
06/23/2026 Source: | Listing Removed | $639,000 -1.39% $259/sqft |
05/16/2026 Source: | Listed for Sale | $648,000 -1.82% $263/sqft |
05/12/2026 Source: | Coming Soon | $660,000 +20207.69% $268/sqft |

Show more
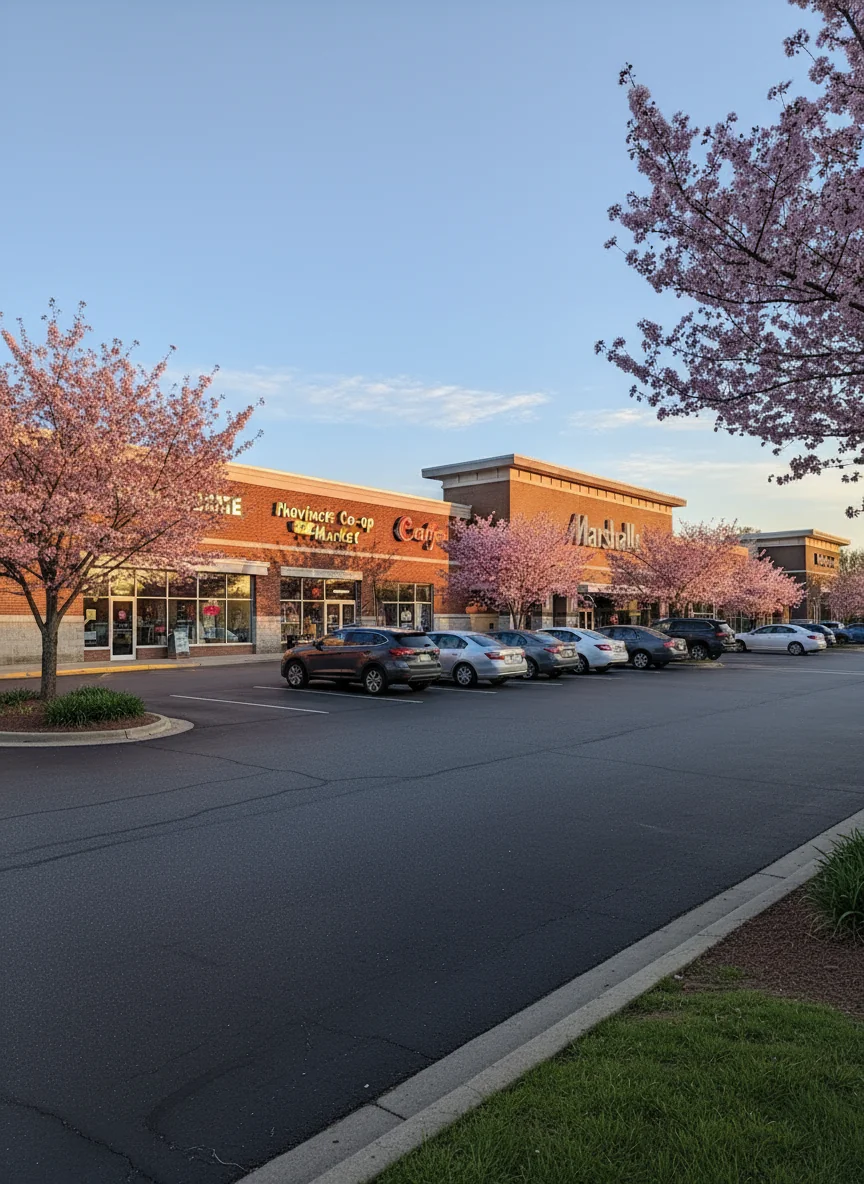
Provincetowne Ranks #54 in Charlotte, NC

Homes

Rental Prices

Median Home Price
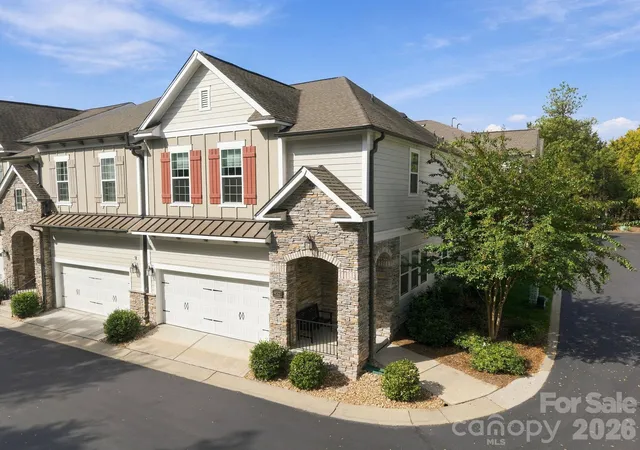
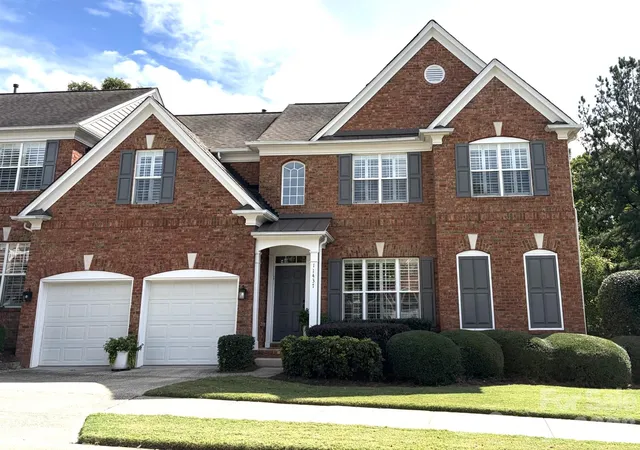
Nearby Homes
Find Homes by Property Features in Charlotte, NC
Nearby New Homes For Sale

Based on information submitted to the MLS GRID from Canopy MLS through Oct 09, 2026, 06:30AM. All data is obtained from various sources and may not have been verified by the broker or MLS GRID. Supplied Open House Information is subject to change without notice. All information should be independently reviewed and verified for accuracy. Properties may or may not be listed by the office/agent presenting the information. IDX information is provided exclusively for consumers’ personal, noncommercial use. It may not be used for any purpose other than to identify prospective properties which the consumers may be interested in purchasing. The data is deemed reliable but is not guaranteed by MLS GRID. The use of the MLS GRID Data may be subject to an end-user license agreement prescribed by the Member Participant’s applicable MLS, if any, and as amended from time to time. ©2026 Canopy MLS. All Rights Reserved.
 Advertising Broker: Nicholas Huscroft | Chosen Realty