- Overview
- Description
- Property Details
- Location
- Facts & Features
- Getting Around
- Nearby Homes

 Hot

Street View
$309,900
Monthly Est:$1,542
 3 Beds
 2 Baths
1 full bath + 1 half bath
 1,383sqft
1728 Thrasher Pike #37379, Hixson, TN 37343
$309,900
$1,542/moEst:
Get Pre-Approved
Single Family Residence
Built in 1983
$-- HOA
0.66 acre lot
$224/sq.ft
Description
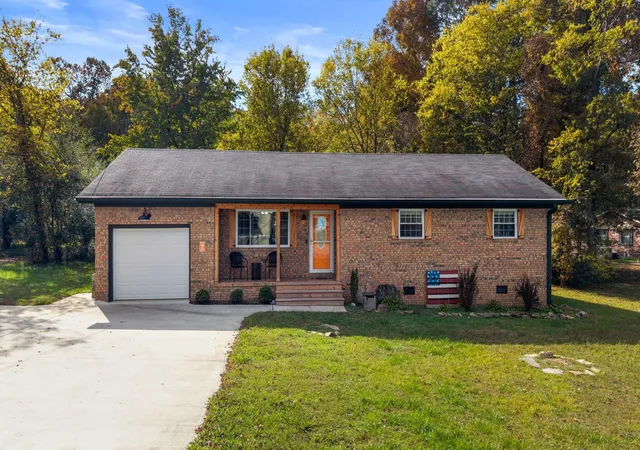
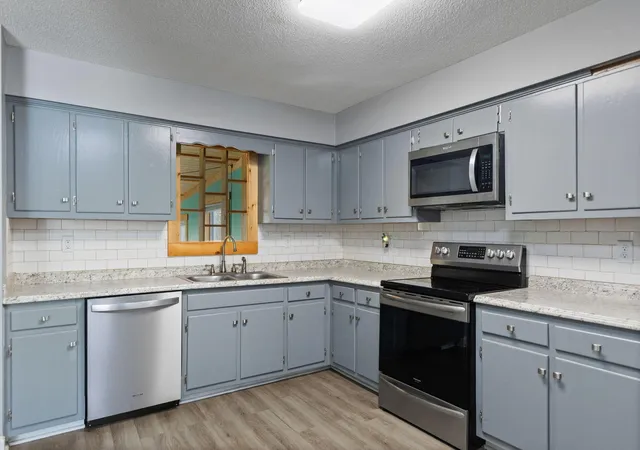
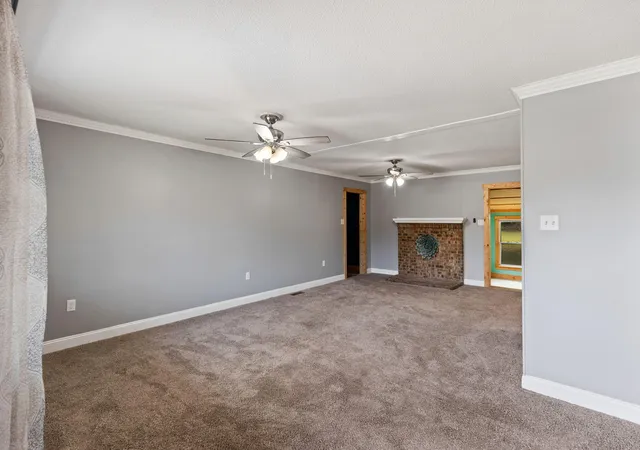
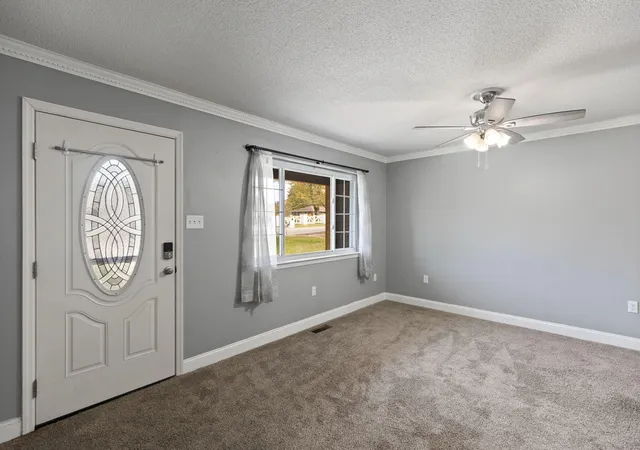
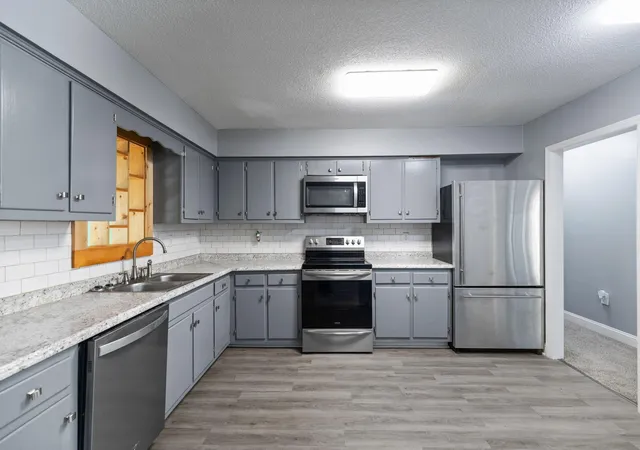
CHARMING, MOVE-IN READY RANCH HOME WITH TONS OF UPDATES AND A BEAUTIFUL PRIVATE BACKYARD! This adorable 3-bedroom, 1.5-bath home offers 1,383 square feet of comfortable living space, a spacious open floor plan, and an excellent location in Hixson, Tennessee! From the moment you arrive, you'll love the inviting covered front porch, wide front steps, attractive shutters, gutters with leaf guards, and beautiful curb appeal. Step inside to discover a bright, open living space with plenty of room for relaxing and entertaining. The kitchen features stainless steel appliances, including a refrigerator, dishwasher, microwave, and stove. A separate laundry room adds everyday convenience, while the sunroom overlooking the backyard provides the perfect spot to enjoy your morning coffee or unwind after a long day. The living area also features an existing gas line where a fireplace was previously located, offering the possibility of adding a fireplace of your own! MAJOR UPDATES AND IMPROVEMENTS THROUGHOUT! Some of the most impressive upgrades include: Approximately $25,000 in professional crawl space encapsulation completed by AFS in 2022. Approximately $25,000 in exterior improvements, including Hardie board siding on the rear and side of the home, downspouts, updated lighting, and other exterior upgrades. Approximately $12,000 for the concrete driveway poured in 2022. Approximately $2,300 for the Rinnai gas tankless water heater. Additional improvements include a newer HVAC system with all-new ductwork installed in 2022, updated ceiling fans and light fixtures, newer front and back doors, a garage with a programmable door opener, gutters with leaf guards, and a septic inspection completed in 2022. Approximately $64,300 in improvements and other updates! One of the standout features is the beautiful, level backyard situated on approximately 0.66 acres!
- Houzeo last checked: 4 minutes ago
- Listing updated: November 5, 2026 at 2:31 pm
- Listing Provided by: Jennifer Douglass (423) 645-3360 DRE #295748 | Keller Williams Cleveland (423) 303-1200
- Source: Nashville (RealTracs Mid) MLS-TN as distributed by MLS GRID | MLS#: 3632449

Property Details
Status
Active
Type
Single Family Residence
No. of Stories
1
County
City
Neighborhood
--
Year Built
1983
HOA Fees
-
Finished Area
1,383 sqft
Lot Size
0.66 acre lot
Basement Area
- sqft
MLS Name
Nashville (RealTracs Mid) MLS
MLS Number
3632449
MLS Status
Active
Days on Market
4

Continue Your Journey in App
Find your dream home, receive real-time updates, and many more!
Continue Your Journey in App
Find your dream home, receive real-time updates, and many more!
Location
Facts & Features
Rooms
Bedrooms & bathrooms
Bedrooms: 3
Bathrooms: 2
Interior
Flooring
Carpet, Tile
Sewer
Septic Tank
Cooling
Central Air
Interior Features
Open Floorplan
Heating
Central, Electric
Appliances
Washer, Refrigerator, Microwave, Electric Range, Dryer, Dishwasher
Construction
Year Built
Year Built: 1983
Home type
Single Family Residence
Architectural Style
Ranch
Foundation Details
Block
Roof
Asphalt
Construction Materials
Other, Brick
Utilities & Energy
Parking Features
Garage Door Opener, Attached, Concrete, Driveway
Fireplace Features
Living Room
Water Source
Public
Basement
Crawl Space, None
Utilities
Electricity Available, Water Available
Other Features
Patio And Porch Features
Porch
Subdivision Name
Middle Valley Gardens
Lot Features
Level, Cleared, Other
Price History
| Date | Event | Price |
|---|---|---|
11/04/2026 Source: | Listed for Sale | $309,900 +34.74% $224/sqft |
02/19/2022 Source: | Sold | $230,000 $166/sqft |

Nearby Homes

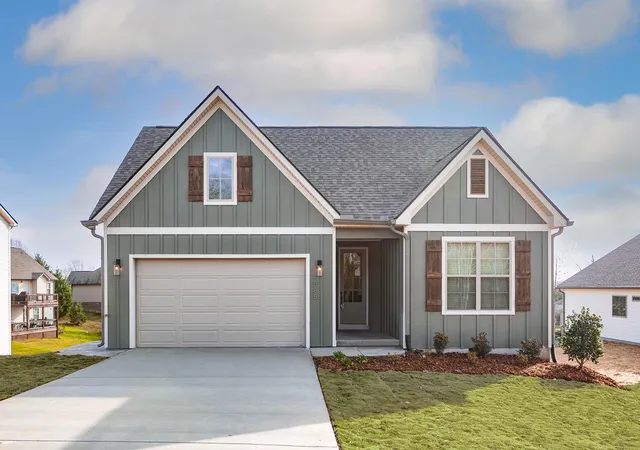
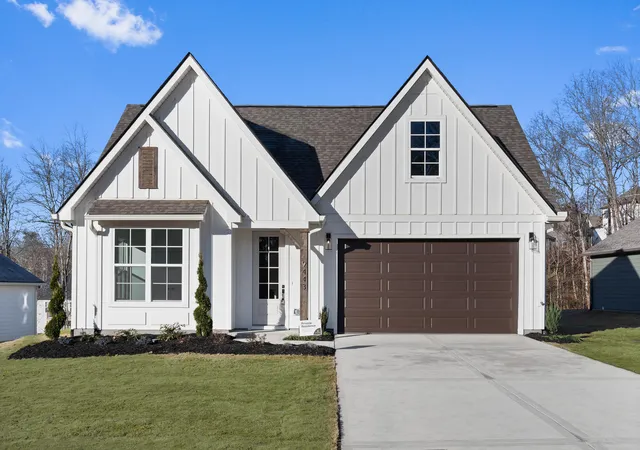
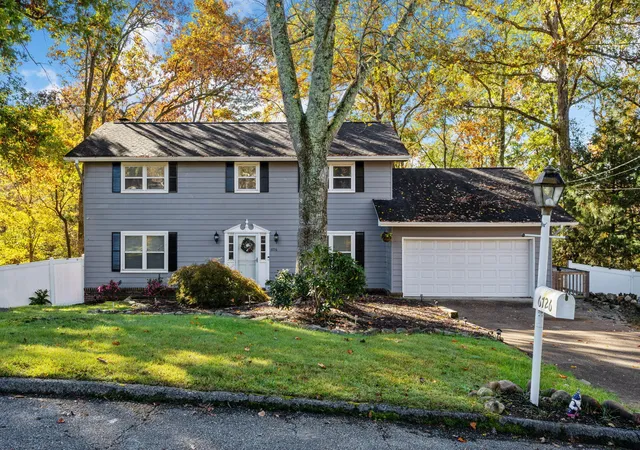
Find Homes by Property Features in Hixson, TN
Nearby New Homes For Sale

Based on information from Realtracs® through Nov 09, 2026, 08:31AM. Data courtesy of Realtracs® MLS as distributed by MLS GRID. Some IDX listings have been excluded from this website. All data is obtained from various sources and may not have been verified by the broker or MLS GRID. Supplied Open House Information is subject to change without notice. All information should be independently reviewed and verified for accuracy. Properties may or may not be listed by the office/agent presenting the information. IDX information is provided exclusively for consumers’ personal, noncommercial use. It may not be used for any purpose other than to identify prospective properties consumers may be interested in purchasing. The data is deemed reliable but is not guaranteed by MLS GRID. The use of the MLS GRID Data may be subject to an end-user license agreement prescribed by Realtracs® MLS. © 2026 RealTracs Solutions. All Rights Reserved. Angela Fowler Real Estate, LLC | 423.320.4620 | afowler@catt.com Mailing Address: 452 Kailors Cove Cir, Ringgold, GA 30736
 Advertising Broker: Angela Fowler | Angela Fowler Real Estate, LLC.
