- Overview
- Description
- Property Details
- Location
- HOA Management
- Facts & Features
- Getting Around
- Nearby Homes
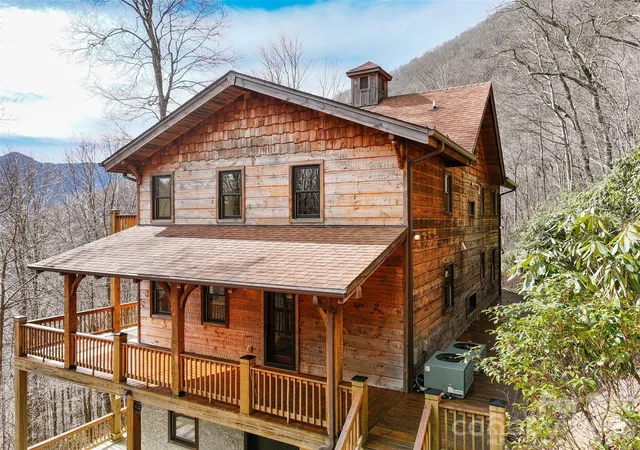

Street View
$700,000
Monthly Est:$3,484
 2 Beds
 4 Baths
3 full baths + 1 half bath
 3,261sqft
173 Heavenview Point, Maggie Valley, NC 28751
$700,000
$3,484/moEst:
Get Pre-Approved
Single Family Residence
Built in 2010
$45.83/mo HOA
2.62 acres lot
$215/sq.ft
Description
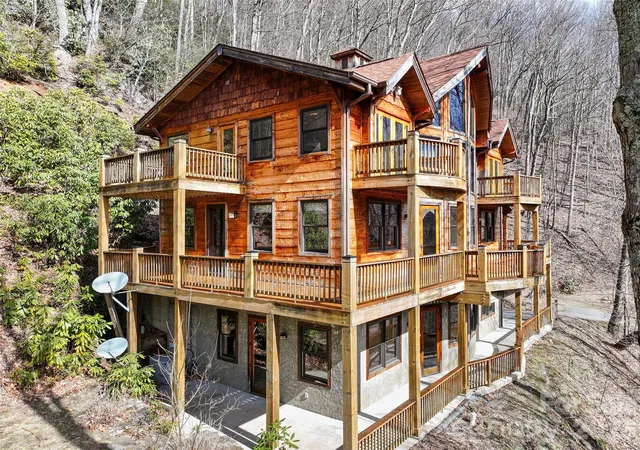
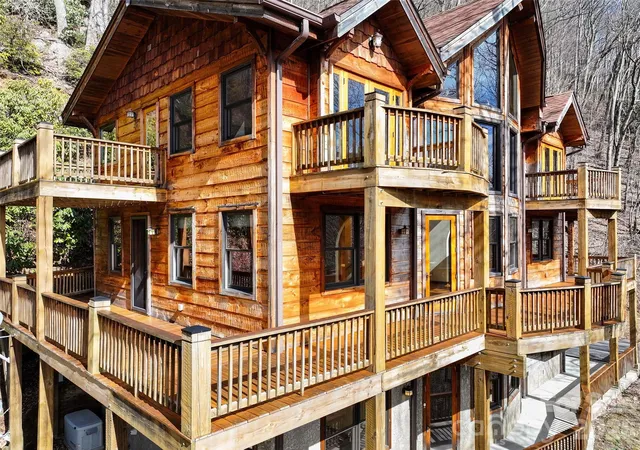
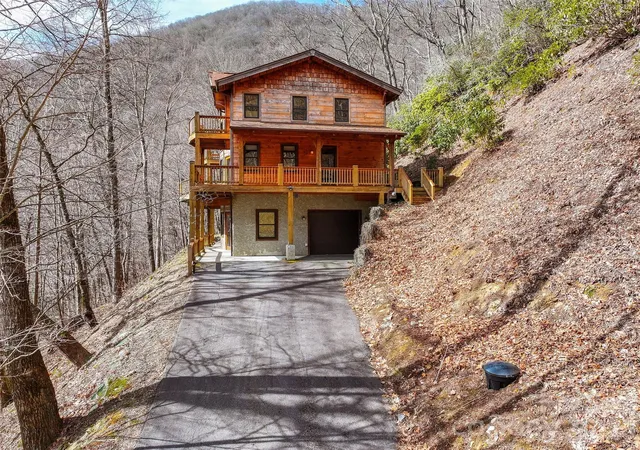
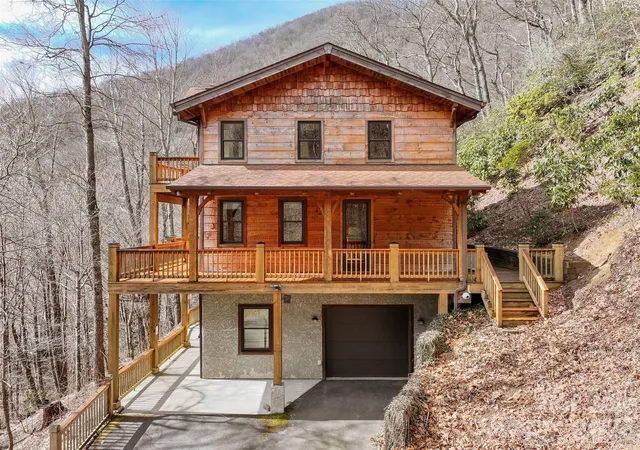
Nestled at an impressive 4,000-foot elevation in the highly desirable Fisher Ridge subdivision—just off the vibrant heart of Maggie Valley, North Carolina—this exquisite custom mountain hand-hewed timber frame cabin offers unparalleled privacy and serenity as an end-of-the-road retreat. Spanning over 3,200 square feet of thoughtfully finished living space across three levels (accessible via a convenient elevator), the home masterfully blends rustic authenticity with modern comfort. The standout living room boasts dramatic 26-foot cathedral ceilings adorned with exposed, hand-hewn beams that showcase the craftsmanship of reclaimed timber, creating an airy, grand atmosphere perfect for gatherings or quiet contemplation. Sunlight pours in through expansive windows, highlighting the direct southern exposure that bathes the interiors in natural warmth year-round and frames breathtaking mountain vistas. The spacious eat-in kitchen serves as the home’s welcoming core, featuring ample cabinetry, a generous pantry for storage, and seamless flow into the dining area—ideal for casual family meals or entertaining. Rich, character-filled flooring sourced from a 100+ year-old cotton barn adds timeless texture and history underfoot, complementing the vaulted ceilings throughout. Additional living spaces include a cozy library for reading nooks, a dedicated home office for productivity, and a versatile family room for relaxation or media enjoyment. The layout provides 2 bedrooms plus a flexible bonus room, supported by 3.5 well-appointed bathrooms that ensure comfort for owners and guests alike. Outdoor living is elevated to an art form with a expansive wraparound deck (trim out your own views) offering multi sweeping views and multiple seating areas, accented by two charming upper-level Juliette balconies for intimate moments overlooking the landscape. The home’s thoughtful design embraces the mountain lifestyle, with energy independence assured by a Generac whole-house generator, while pay-for-access utilities maintain low-maintenance ease. A single-car garage provides protected parking, and the property’s secluded positioning delivers true end-of-the-road privacy amid the peaceful, wooded surroundings of Fisher Ridge—renowned for its scenic appeal, community charm, and proximity to Maggie Valley’s dining, shopping, golf, and outdoor adventures, including quick access to the Blue Ridge Parkway and Cataloochee area. This rare timber frame gem combines old-world hand-hewn elegance, abundant natural light, and modern conveniences into a luxurious yet soulful mountain escape ready for immediate enjoyment or personalization. (three en suites, two bedroom septic).
- Houzeo last checked: 10 minutes ago
- Listing updated: October 2, 2026 at 3:06 pm
- Listing Provided by: Brian K. Noland (828) 734-5201 | Howard Hanna Beverly-Hanks Waynesville (828) 452-5809
- Source: Canopy MLS | MLS#: 4347657

Property Details
Status
Active Under Contract
Type
Single Family Residence
No. of Stories
-
County
City
Neighborhood
--
Year Built
2010
HOA Fees
$45.83/mo
Finished Area
3,261 sqft
Lot Size
2.62 acres lot
Basement Area
- sqft
MLS Name
Canopy MLS
MLS Number
4347657
MLS Status
Under Contract-Show
Days on Market
244
Cumulative Days on Market
199

Continue Your Journey in App
Find your dream home, receive real-time updates, and many more!
Download App
Continue Your Journey in App
Find your dream home, receive real-time updates, and many more!
Location
HOA Management
Rick Atkins
HOA Fees
$550/ Annually
Disclaimer: Amenities are based on third-party information and may vary; buyers must independently verify all amenities, as information is deemed reliable but not guaranteed.
Facts & Features
Rooms
Bedrooms & bathrooms
Bedrooms: 2
Bathrooms: 4
Interior
Heating
Heat Pump, Propane
Flooring
Carpet, Wood
Appliances
Dishwasher, Disposal, Gas Oven, Gas Range, Microwave, Refrigerator, Trash Compactor
Interior Features
Built In Features, Elevator, Hot Tub, Pantry, Walk In Closet(s)
Cooling
Central Air, Heat Pump
Window Features
Insulated Window(s)
Sewer
Septic Installed
Construction
Year Built
Year Built: 2010
Home type
Single Family Residence
Roof
Architectural Shingle
Construction Materials
Cedar Shake, Wood
Foundation Details
Basement
Architectural Style
Cabin
Utilities & Energy
Laundry Features
In Basement
Basement
Exterior Entry, Partially Finished, Storage Space, Walk Out Access, Walk Up Access
Parking Features
Basement, Driveway, Garage Door Opener
Water Source
Shared Well
Other Features
Subdivision Name
Fisher Ridge
Patio And Porch Features
Balcony, Deck, Wrap Around
Lot Features
Views, Wooded
Price History
| Date | Event | Price |
|---|---|---|
10/02/2026 Source: | Contingent (Active Under Contract) | $700,000 $215/sqft |
09/09/2026 Source: | Price Decreased | $700,000 -9.68% $215/sqft |
08/11/2026 Source: | Price Decreased | $775,000 -6.06% $238/sqft |
06/22/2026 Source: | Listed for Sale | $825,000 -5.71% $253/sqft |
05/27/2026 Source: | Contingent (Active Under Contract) | $875,000 -5.51% $268/sqft |

Show more
Nearby Homes




Find Homes by Property Features in Maggie Valley, NC
Nearby New Homes For Sale

Based on information submitted to the MLS GRID from Canopy MLS through Oct 21, 2026, 09:15AM. All data is obtained from various sources and may not have been verified by the broker or MLS GRID. Supplied Open House Information is subject to change without notice. All information should be independently reviewed and verified for accuracy. Properties may or may not be listed by the office/agent presenting the information. IDX information is provided exclusively for consumers’ personal, noncommercial use. It may not be used for any purpose other than to identify prospective properties which the consumers may be interested in purchasing. The data is deemed reliable but is not guaranteed by MLS GRID. The use of the MLS GRID Data may be subject to an end-user license agreement prescribed by the Member Participant’s applicable MLS, if any, and as amended from time to time. ©2026 Canopy MLS. All Rights Reserved.
 Advertising Broker: Nicholas Huscroft | Chosen Realty
