- Overview
- Description
- Property Details
- Location
- Facts & Features
- Getting Around
- Nearby Homes



$1,375,000
Monthly Est:$6,844
 4 Beds
 4 Baths
3 full baths + 1 half bath
 3,380sqft
1737 W Canning Dr, Mount Pleasant, SC 29466
$1,375,000
$6,844/moEst:
Get Pre-Approved
Single Family Residence
Built in 2007
$-- HOA
0.35 acre lot
$407/sq.ft
Description
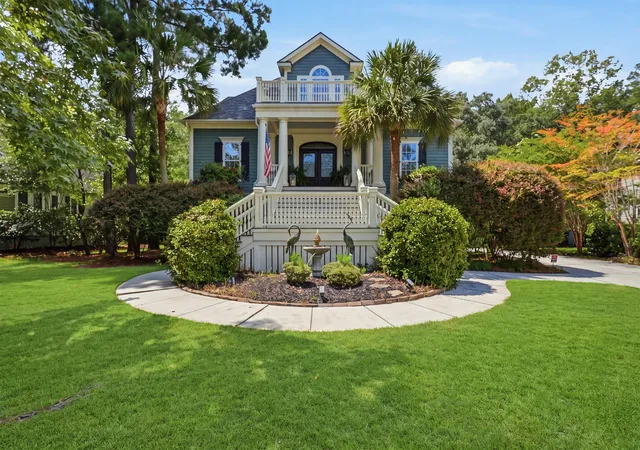
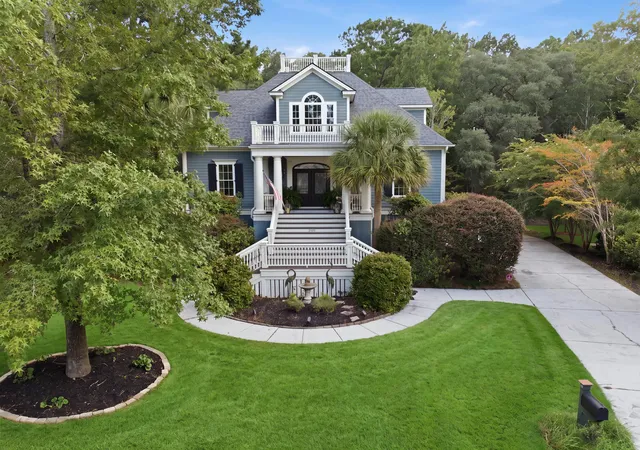
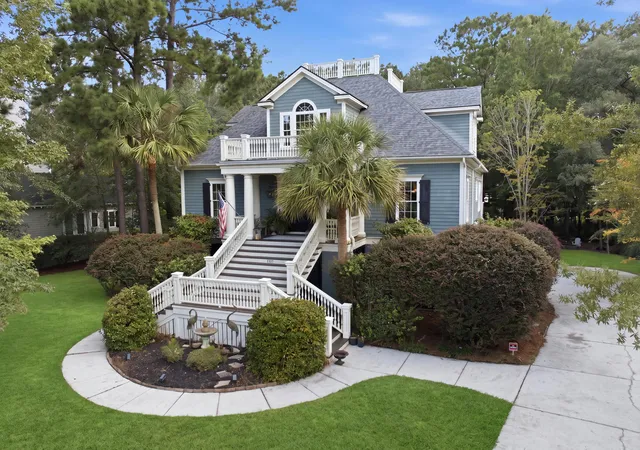
Elegant Elevation, Expansive Living, & Exceptional Outdoor Spaces define this meticulously maintained 3,380-square-foot traditional elevated home in the upscale Masonborough section of Park West. You enjoy an open-concept design, beautiful craftsmanship, abundant storage, and a thoughtfully designed layout that combines comfortable everyday living with impressive entertaining spaces.As you enter, fantastic natural light fills the inviting foyer and highlights the home's 9 ft ceilings and like-new Brazilian cherry wood flooring throughout. Custom wood paneling, plantation shutters, and generous storage add character and functionality throughout the home.Additional highlights include:A Private office, gas fireplace, whole home water circulator, and recently updated plumbing.
The open design creates an easy connection between the kitchen and surrounding living spaces. The kitchen is the heart of the home, featuring a true chef's layout with:
New appliances
Granite countertops
Large farmhouse sink
Butcher-block island
Gas range
Abundant cabinetry and counter space
Dry Bar/Butler's Pantry
The spacious living areas provide plenty of room to gather, while the private office offers a quiet space for work or study.
Your main-level owner's retreat offers generous space and a welcoming atmosphere. The massive custom closet connects conveniently to the laundry room, creating an exceptionally functional arrangement.
The primary bathroom provides a relaxing retreat with a Garden tub, Large walk-in shower and Granite Vanity
Upstairs, you find a flexible private living area featuring a second primary suite with an en-suite bathroom, private balcony, and abundant closet space. Two additional well-appointed bedrooms provide comfortable accommodations for family or guests.
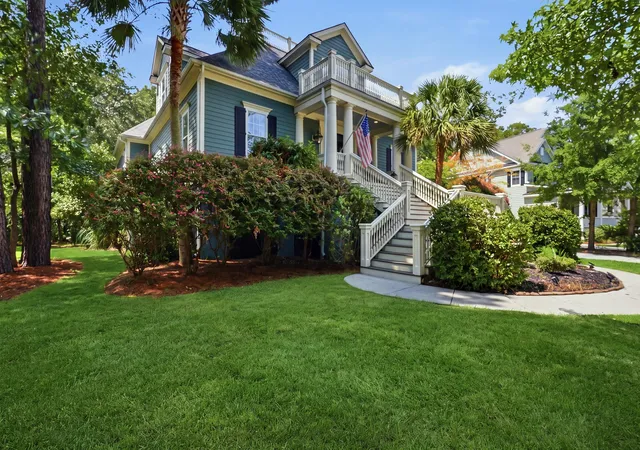
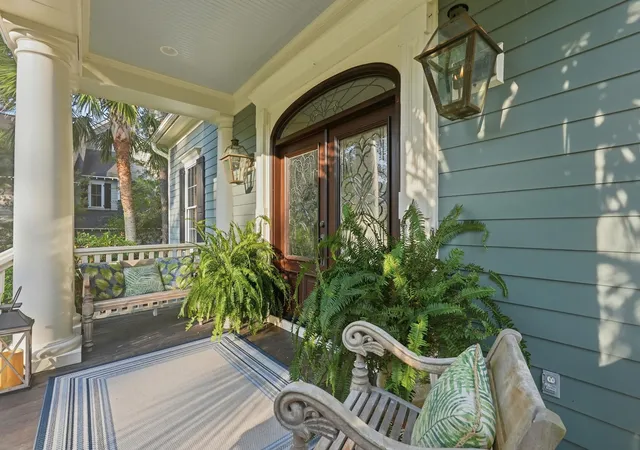
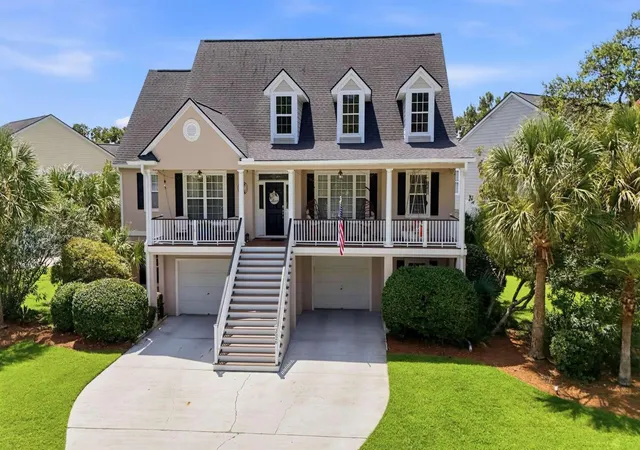
The home's estate-like curb appeal makes an immediate impression. Step outside to enjoy a large deck and screened porch overlooking the oversized private wooded backyard--a peaceful setting for morning coffee, outdoor dining, or entertaining.
A three-car garage provides excellent parking and storage, complemented by abundant storage throughout the home.
Living in Park West gives you access to an array of community amenities designed for recreation and connection including
Two community pools, Masonborough Park, Crab dock and Walking and jogging trails.
The Masonborough/Park West location provides a desirable combination of established neighborhood character, outdoor amenities, and convenient access to the greater Mount Pleasant area.
You enjoy access to top-rated schools, nearby shopping and dining, healthcare, and major employment centers. Park West places you within convenient reach of the area's beaches, Charleston, and the many businesses and services that make Mount Pleasant such a sought-after place to live.
If you are looking for a spacious elevated home with timeless character, exceptional storage, a main-level owner's retreat, and outstanding outdoor living, this Park West residence deserves your attention.
- Houzeo last checked: 12 hours ago
- Listing updated: October 7, 2026 at 9:54 pm
- Listing Provided by: Michael Millikin | Realty One Group Coastal
- Source: CHS Regional MLS | MLS#: 26022974

Property Details
Status
Active Under Contract
Type
Single Family Residence
No. of Stories
2
County
City
Neighborhood
Year Built
2007
HOA Fees
-
Finished Area
3,380 sqft
Lot Size
0.35 acre lot
Basement Area
- sqft
MLS Name
CHS Regional MLS
MLS Number
26022974
MLS Status
Active Contingent
Days on Market
58

Continue Your Journey in App
Find your dream home, receive real-time updates, and many more!
Download App
Continue Your Journey in App
Find your dream home, receive real-time updates, and many more!
Location
Facts & Features
Rooms
Bedrooms & bathrooms
Bedrooms: 4
Bathrooms: 4
Interior
Sewer
Public Sewer
Interior Features
High Ceilings, Garden Tub/shower, Kitchen Island, Ceiling Smooth, Walk In Closet(s), Wet Bar, Eat In Kitchen, Family, Formal Living, Entrance Foyer, Loft, Office, Pantry
Window Features
Window Treatments Some
Exterior Features
Rain Gutters, Lawn Irrigation
Flooring
Ceramic Tile, Wood
Cooling
Central Air
Heating
Heat Pump
Construction
Year Built
Year Built: 2007
Home type
Single Family Residence
Foundation Details
Raised
Architectural Style
Traditional
Roof
Architectural
Construction Materials
Cement Siding
Utilities & Energy
Water Source
Public
Laundry Features
Washer Hookup, Electric Dryer Hookup
Fireplace Features
Family Room, Gas Log, One
Utilities
Mt. P. W/s Comm, Dominion Energy
Parking Features
3 Car Garage, Garage Door Opener
Other Features
Community Features
Clubhouse, Dock Facilities, Pool, Park, Tennis Court(s), Walk/jog Trails
Patio And Porch Features
Screened, Front Porch
Lot Features
Interior Lot, Wooded, 0 .5 Acre
Subdivision Name
Park West
Price History
| Date | Event | Price |
|---|---|---|
10/07/2026 Source: | Contingent (Active Under Contract) | $1,375,000 +95.31% $407/sqft |
02/20/2024 Source: | Price Increased | $704,000 +181.60% $208/sqft |
05/12/2020 Source: | Sold | $250,000 $74/sqft |

Nearby Homes




Find Homes by Property Features in Mount Pleasant, SC
Nearby New Homes For Sale

This representation is based in whole or in part on information supplied by the Charleston Trident Association of REALTORS® or its Multiple Listing Service through Oct 09, 2026, 02:30PM. Information is provided exclusively for personal, non-commercial use, and may not be used for any purpose other than to identify prospective properties consumers may be interested in purchasing.This website may not include listings or property addresses of sellers who have directed their listing brokers to withhold their listing or their property address from display on the Internet. All information deemed reliable but not guaranteed. Charleston Trident Multiple Listing Service, Inc. makes no representation or warranty regarding the accuracy of the data. ©2026 Charleston Trident MLS CTMLS. All rights reserved.
 Advertising Broker: Nicholas Huscroft | Chosen Realty