- Overview
- Description
- Property Details
- Location
- Facts & Features
- Getting Around
- Nearby Homes

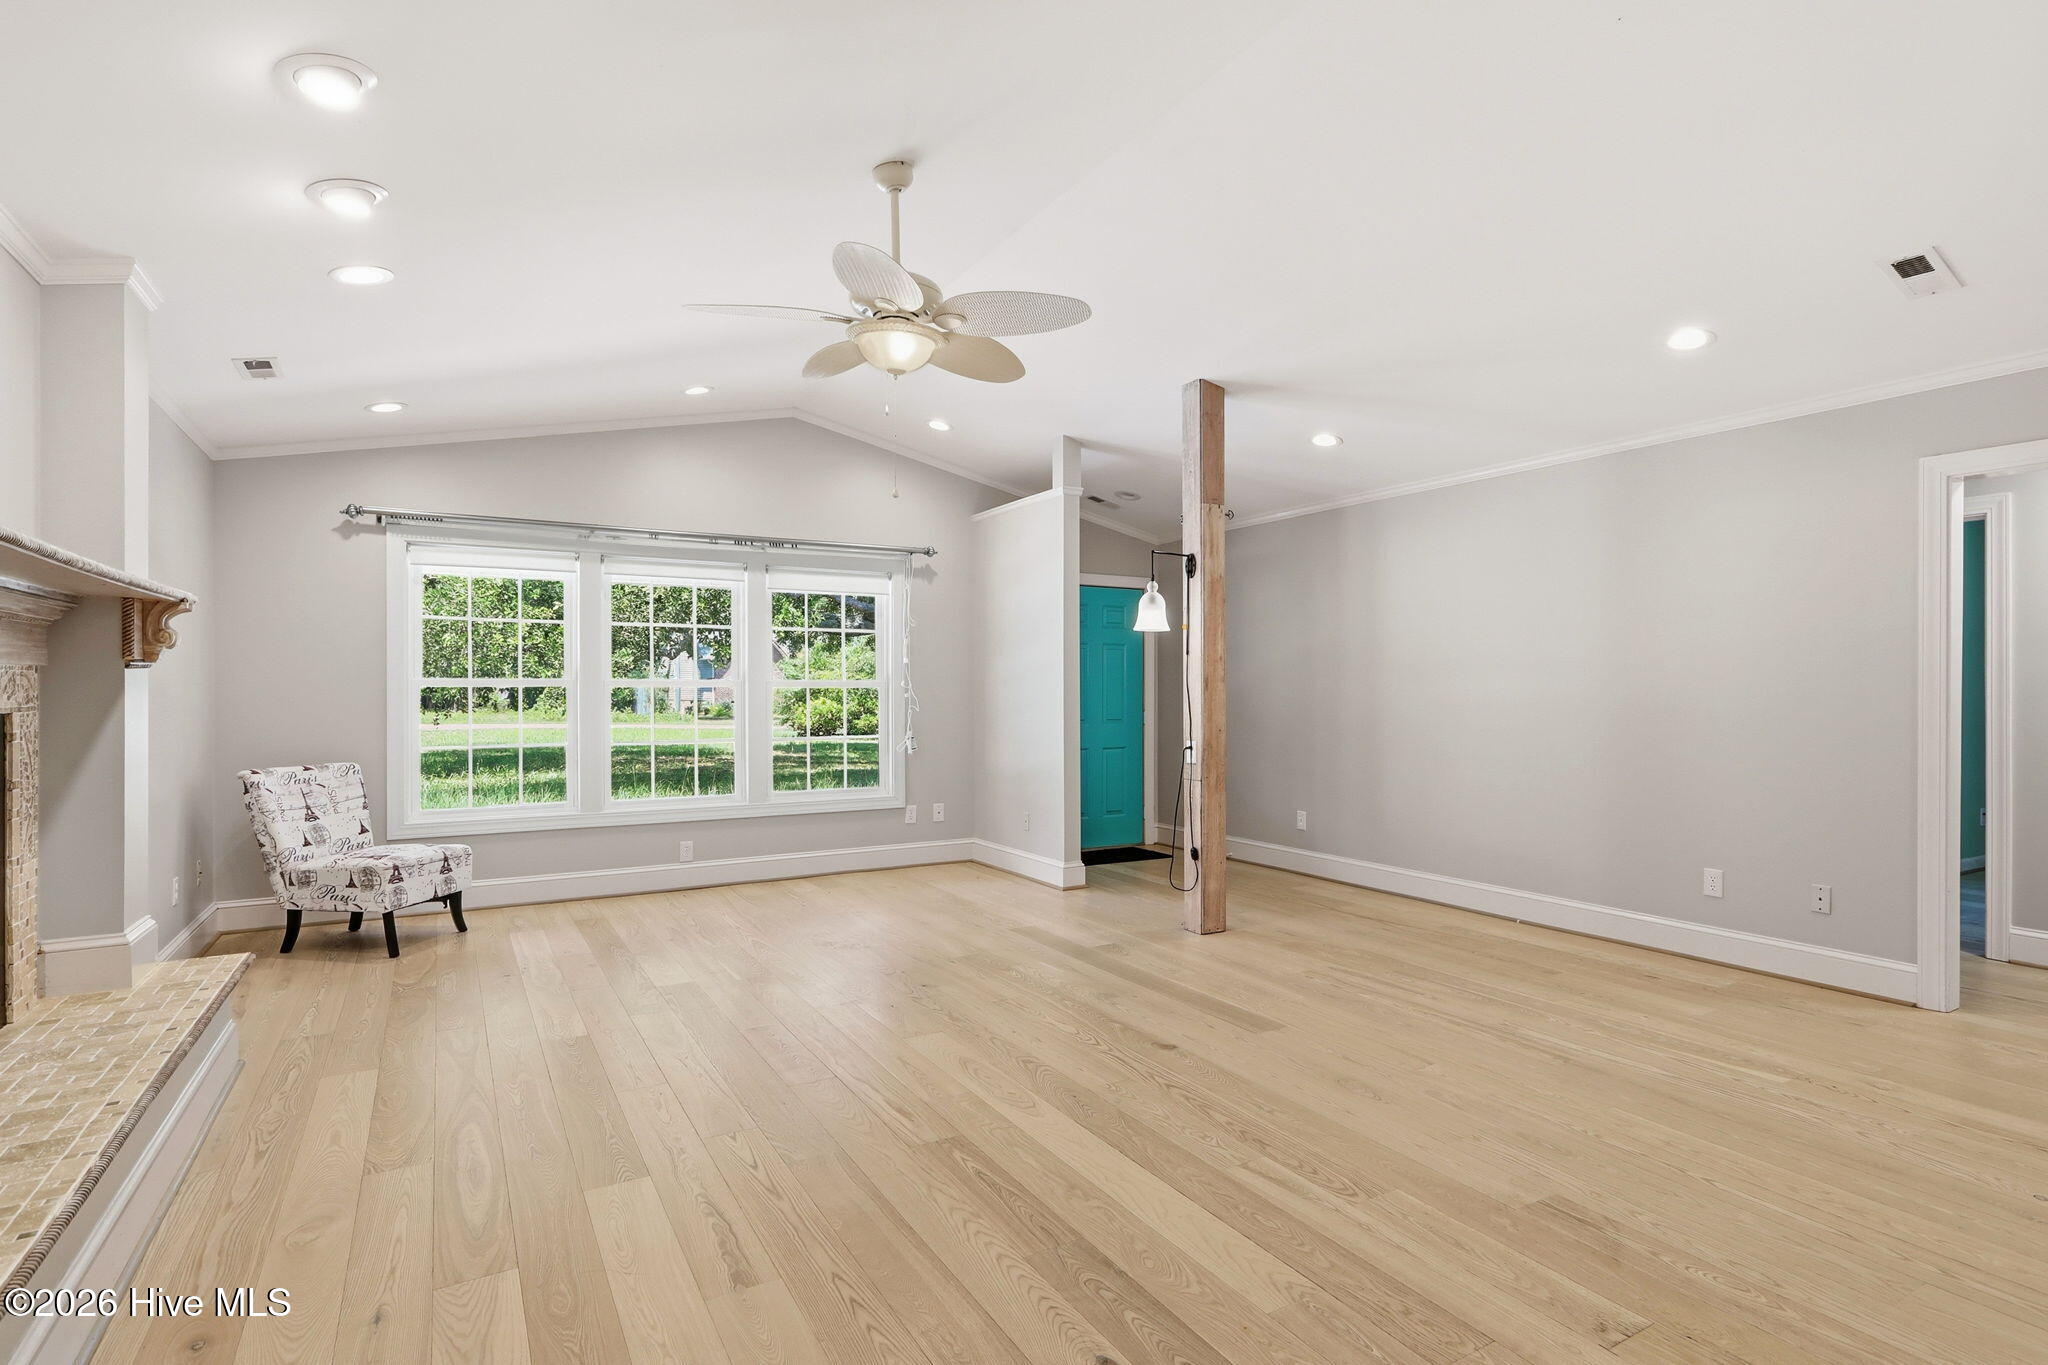


$467,000
Monthly Est:$2,324
 3 Beds
 2 Baths
2 full baths
 2,690sqft
174 Fox Dr, Cape Carteret, NC 28584
$467,000
$2,324/moEst:
Get Pre-Approved
Single Family Residence
Built in 1994
$-- HOA
0.51 acre lot
$174/sq.ft
Description
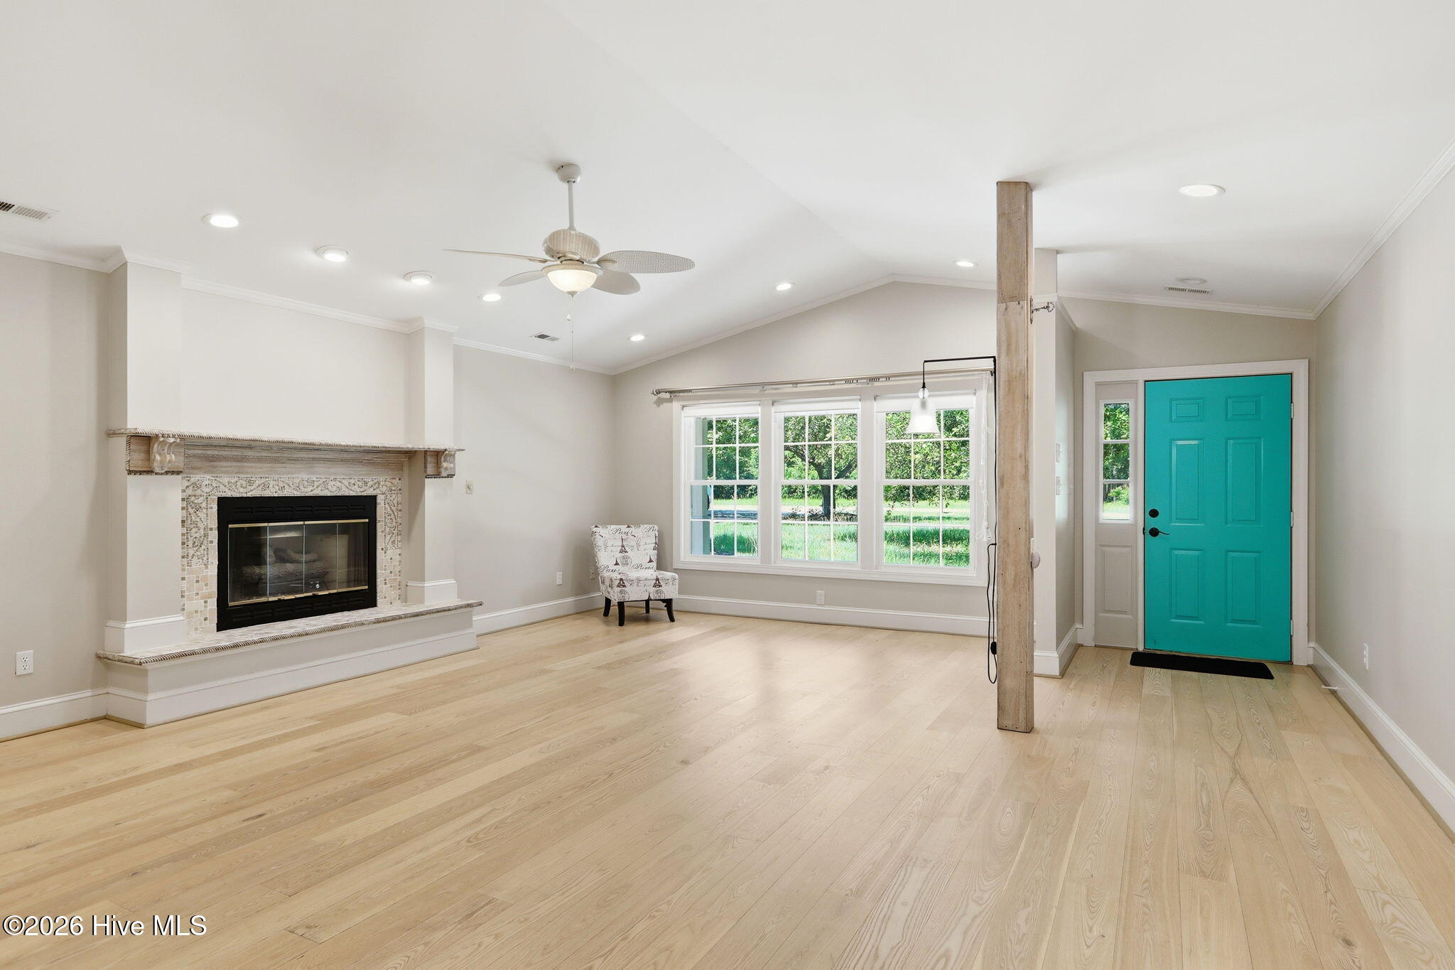

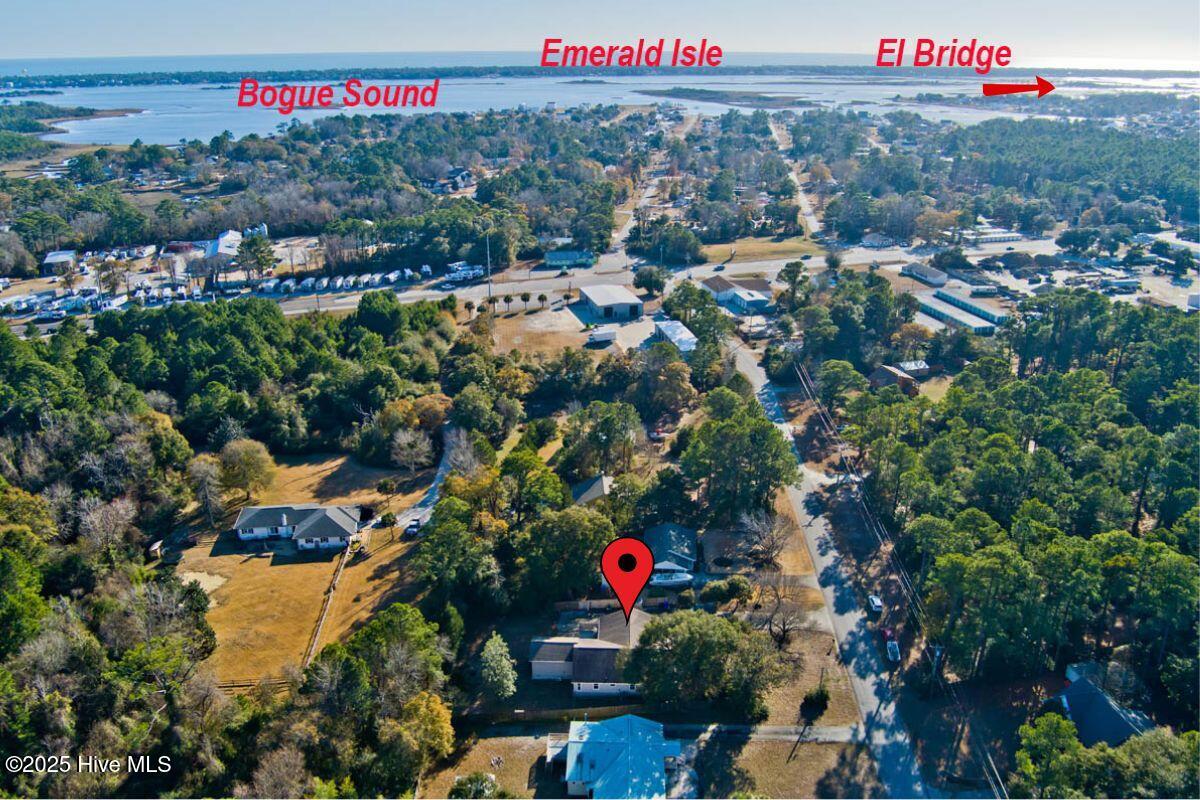
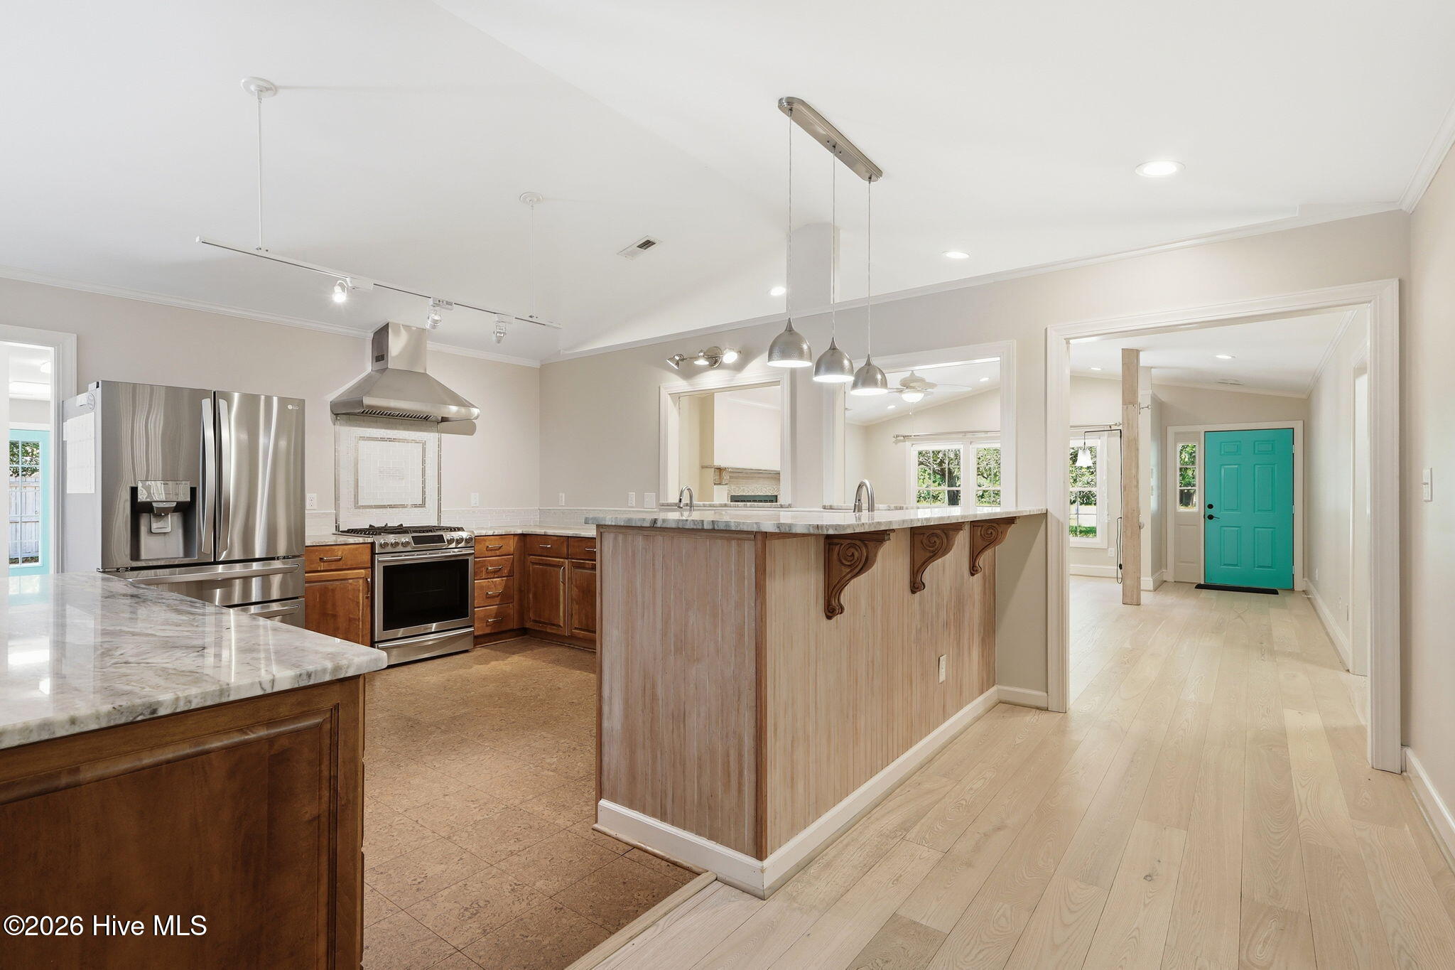
This beautifully maintained 3-bedroom, 2-bath ranch home is filled with thoughtful upgrades, exceptional storage, and one-of-a-kind details throughout. The home was gutted in 2015 and rebuilt with new walls to reflect a more open floor plan. The gourmet kitchen is a standout, featuring a gas range/oven, elevated dishwasher, movable island, granite countertops, custom cabinetry, and extensive pullout drawers and shelving, along with a spacious pantry for excellent organization. Multiple closets throughout the home provide abundant storage. An office just off the main living area offers a quiet workspace, while a large bonus room addition completed in 2020 adds flexible living space and even more closets. There is a hall off the kitchen with washer and dryer and more closet / storage space. Unique architectural touches include pantry door spindles crafted from sample wood legs and stunning solid walnut sliding doors in the primary bedroom--one set dating to the 1930s and other wood sliding doors from the early 1900s St. Louis parlor. Additional features include a double garage, fenced backyard, and a welcoming back deck perfect for outdoor enjoyment. Ideally located in the heart of Cape Carteret, this home is just minutes from sound access and the Emerald Isle bridge and is also located in the award-winning Croatan High School district.
- Houzeo last checked: 3 hours ago
- Listing updated: October 1, 2026 at 2:37 am
- Listing Provided by: Cathy Sheaffer (252) 622-7500 DRE #174253 | Bluewater Real Estate - EI (252) 354-5921
- Source: Hive MLS-NC | MLS#: 100546426

Property Details
Status
Active
Type
Single Family Residence
No. of Stories
1
County
City
Neighborhood
--
Year Built
1994
HOA Fees
-
Finished Area
2,690 sqft
Lot Size
0.51 acre lot
Basement Area
- sqft
MLS Name
Hive MLS
MLS Number
100546426
MLS Status
Active
Days on Market
291

Continue Your Journey in App
Find your dream home, receive real-time updates, and many more!
Download App
Continue Your Journey in App
Find your dream home, receive real-time updates, and many more!
Location
Facts & Features
Rooms
Bedrooms & bathrooms
Bedrooms: 3
Bathrooms: 2
Master Bedroom
Level: Main
Kitchen
Level: Main
Bedroom 2
Level: Main
Office
Level: Main
Bedroom 3
Level: Main
Living Room
Level: Main
Dining Room
Level: Main
Bonus Room
Level: Main
Interior
Flooring
Cork, Tile, Wood
Heating
Heat Pump, Electric
Appliances
Gas Oven, Gas Cooktop, Refrigerator, Dishwasher
Cooling
Other, Heat Pump
Exterior Features
Outdoor Shower
Interior Features
Master Downstairs, Walk In Closet(s), High Ceilings, Entrance Foyer, Solid Surface, Kitchen Island, Ceiling Fan(s), Pantry, Walk In Shower, Blinds/shades, Walk In Closet(s)
Construction
Year Built
Year Built: 1994
Home type
Single Family Residence
Construction Materials
Cedar, Wood Frame
Foundation Details
Slab, See Remarks, Crawl Space
Roof
Composition
Utilities & Energy
Utilities
Water Connected
Laundry Features
Laundry Closet
Parking Features
Garage Faces Side, Concrete, Garage
Pool Features
None
Basement
None
Other Features
Subdivision Name
Holly Hill
Patio And Porch Features
Open, Covered, Deck, Porch
Price History
| Date | Event | Price |
|---|---|---|
05/21/2026 Source: | Price Decreased | $467,000 -1.66% $174/sqft |
04/01/2026 Source: | Price Decreased | $474,900 -1.06% $177/sqft |
12/23/2025 Source: | Listed for Sale | $480,000 $178/sqft |

Nearby Homes
Find Homes by Property Features in Cape Carteret, NC
Nearby New Homes For Sale

Based on information from the Hive MLS, through Oct 10, 2026, 01:15PM. This website may not include listings or property addresses of sellers who have directed their listing brokers to withhold their listing or their property address from display on the Internet. The data relating to real estate on this web site comes in part from the Internet Data Exchange program of Hive MLS, and is updated as of Oct 10, 2026, 01:15PM. All information is deemed reliable but not guaranteed and should be independently verified. All properties are subject to prior sale, change, or withdrawal. Neither listing broker(s) nor Chosen Realty LLC nor Houzeo shall be responsible for any typographical errors, misinformation, or misprints, and shall be held totally harmless from any damages arising from reliance upon these data. IDX information is provided exclusively for personal, non-commercial use, and may not be used for any purpose other than to identify prospective properties consumers may be interested in purchasing. © 2026 Hive MLS. All Rights Reserved.
 Advertising Broker: Nicholas Huscroft | Chosen Realty