- Overview
- Description
- Property Details
- Location
- HOA Management
- Facts & Features
- Getting Around
- Nearby Homes


$567,426
Monthly Est:$2,824
 4 Beds
 4 Baths
3 full baths + 1 half bath
 2,914sqft
174 Stock Pond Trl, Kyle, TX 78640
$567,426
$2,824/moEst:
Get Pre-Approved
Single Family Residence
Built in 2026
$66.67/mo HOA
8,712 sqft lot
$195/sq.ft
Description
Stunning new Highland Homes Chesterfield plan located in the highly sought-after 6 Creeks community in Kyle. This beautifully designed one-story home offers 4 bedrooms, 3.5 baths, a private study, entertainment room, and 2,914 square feet of thoughtfully crafted living space. The open-concept floorplan is highlighted by 11-foot ceilings, 8-foot interior doors, and abundant natural light throughout. The enhanced gourmet kitchen serves as the heart of the home, featuring upgraded finishes and an ideal layout for entertaining and everyday living. The spacious primary suite provides a luxurious retreat with an upgraded bath showcasing a freestanding soaking tub and separate ceramic tile shower. Secondary bedrooms are generously sized, while the dedicated study and entertainment room offer flexibility for work and recreation. The exterior is equally impressive with an upgraded elevation featuring stacked stone accents and brick on all four sides. Enjoy a large backyard, complete with full landscaping, privacy fencing, and an irrigation system. Located in the amenity-rich 6 Creeks master-planned community with convenient access to shopping, dining, and major commuter routes, this home combines elevated design, quality craftsmanship, and exceptional livability.
- Houzeo last checked: 4 hours ago
- Listing updated: October 28, 2026 at 4:58 pm
- Listing Provided by: Dina Verteramo DRE #0523468 | Highland Homes Realty (888) 524-3182
- Source: Central Texas MLS-TX | MLS#: 605692

Property Details
Status
Active
Type
Single Family Residence
No. of Stories
1
County
City
Neighborhood
Year Built
2026
HOA Fees
$66.67/mo
Finished Area
2,914 sqft
Lot Size
8,712 sqft lot
Basement Area
- sqft
MLS Name
Central Texas MLS
MLS Number
605692
MLS Status
Active
Days on Market
243
Cumulative Days on Market
244

Continue Your Journey in App
Find your dream home, receive real-time updates, and many more!
Continue Your Journey in App
Find your dream home, receive real-time updates, and many more!
Location
HOA Management
Kitch Management Services
HOA Fees
$800/ Annually
Disclaimer: Amenities are based on third-party information and may vary; buyers must independently verify all amenities, as information is deemed reliable but not guaranteed.
Facts & Features
Rooms
Bedrooms & bathrooms
Bedrooms: 4
Bathrooms: 4
Bedroom4
Level: Main
Area: 110.00 Square Feet
Dimensions: 11.00 x 10.00
Bedroom3
Level: Main
Area: 120.00 Square Feet
Dimensions: 10.00 x 12.00
Bedroom2
Level: Main
Area: 120.00 Square Feet
Dimensions: 10.00 x 12.00
MediaRoom
Level: Main
Area: 192.00 Square Feet
Dimensions: 16.00 x 12.00
Office
Level: Main
Area: 150.00 Square Feet
Dimensions: 10.00 x 15.00
DiningRoom
Level: Main
Area: 150.00 Square Feet
Dimensions: 15.00 x 10.00
FamilyRoom
Level: Main
Area: 416.00 Square Feet
Dimensions: 16.00 x 26.00
Kitchen
Level: Main
Area: 180.00 Square Feet
Dimensions: 12.00 x 15.00
PrimaryBathroom
Level: Main
Area: 80.00 Square Feet
Dimensions: 10.00 x 8.00
PrimaryBedroom
Level: Main
Area: 208.00 Square Feet
Dimensions: 16.00 x 13.00
Interior
Exterior Features
Covered Patio
Sewer
Public Sewer
Heating
Central, Natural Gas
Cooling
Central Air
Interior Features
Breakfast Bar, Ceiling Fans, Double Vanity, Garden Tub Roman Tub, High Ceilings, Multiple Living Areas, Open Floorplan, Recessed Lighting, Soaking Tub, Smart Thermostat, Wired For Data, Walk In Closets, Other, Pantry, See Remarks
Appliances
Dishwasher, Disposal, Other, Range Hood, See Remarks, Tankless Water Heater, Vented Exhaust Fan, Some Gas Appliances, Built In Oven, Cooktop
Flooring
Carpet, Tile, Wood
Window Features
Double Pane Windows
Construction
Year Built
Year Built: 2026
Home type
Single Family Residence
Foundation Details
Slab
Architectural Style
Traditional
Property Condition
Under Construction
Construction Materials
Blown In Insulation, Brick, Fiber Cement, Frame, Radiant Barrier
Roof
Composition, Shingle
Utilities & Energy
Parking Features
Attached, Garage Faces Front, Garage
Pool Features
Community, In Ground
Fireplace Features
None
Laundry Features
Washer Hookup, Electric Dryer Hookup, Main Level, Laundry Room
Utilities
Fiber Optic Available, High Speed Internet Available
Water Source
Public
Other Features
Community Features
Clubhouse, Dog Park, Fishing, Pier, Playground, Sport Courts, Trails Paths, Community Pool
Patio And Porch Features
Covered, Patio
Subdivision Name
6 Creeks At Waterridge
Price History
| Date | Event | Price |
|---|---|---|
10/14/2026 Source: | Price Increased | $567,426 +0.58% $195/sqft |
09/09/2026 Source: | Price Decreased | $564,174 -1.88% $194/sqft |
08/21/2026 Source: | Price Decreased | $574,990 -1.71% $197/sqft |
08/14/2026 Source: | Price Decreased | $584,990 -2.32% $201/sqft |
07/06/2026 Source: | Price Decreased | $598,890 -0.50% $206/sqft |

Show more
Nearby Homes


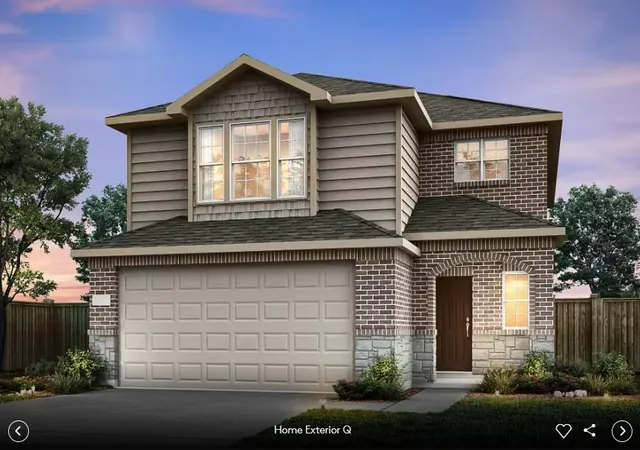
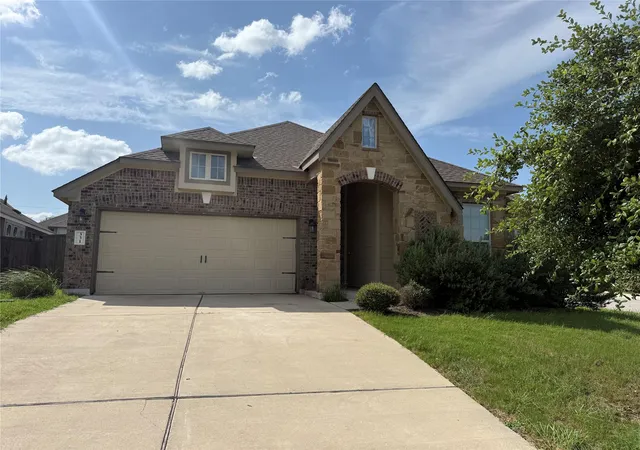

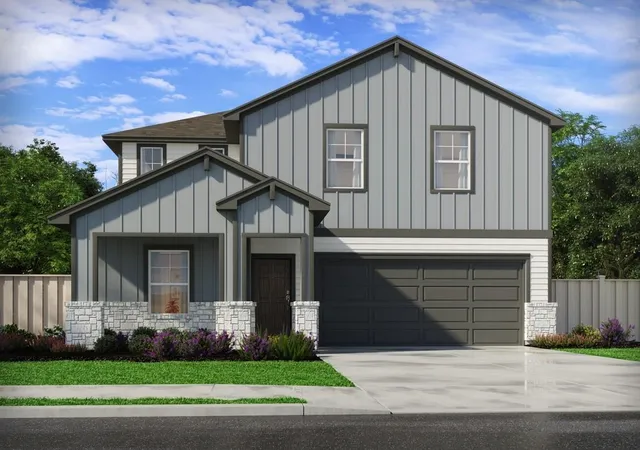
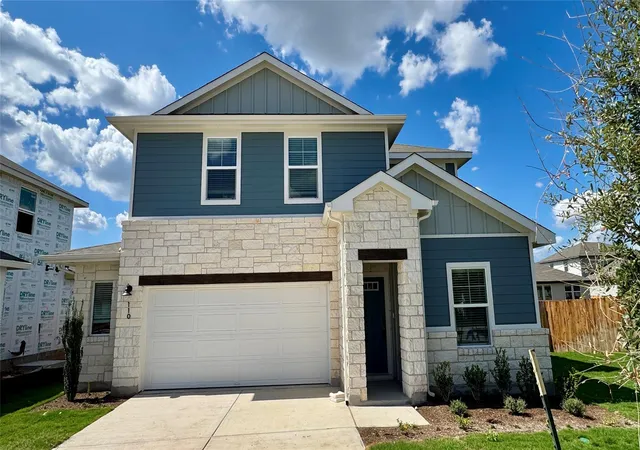
Find Homes by Property Features in Kyle, TX

Based on information from the association of REALTORS® (alternatively, from the Central Texas MLS) through Oct 28, 2026, 02:15PM. IDX information is provided exclusively for personal, non-commercial use, and may not be used for any purpose other than to identify prospective properties consumers may be interested in purchasing. Information is deemed reliable but not guaranteed. © 2026 Central Texas MLS, All Rights Reserved.
 Advertising Broker: Michelle Brecker | Pathway To Home Realty
