- Overview
- Description
- Property Details
- Location
- Facts & Features
- Getting Around
- Nearby Homes

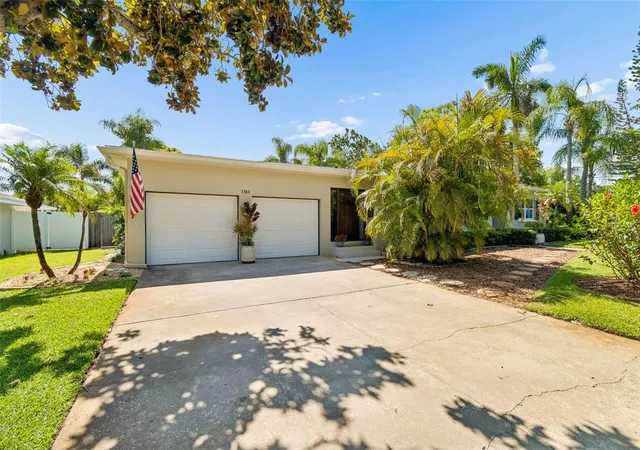


$799,000
Monthly Est:$3,977
 3 Beds
 3 Baths
3 full baths
 1,926sqft
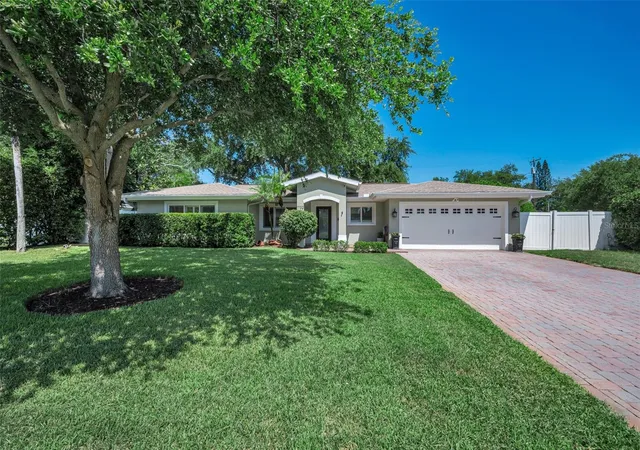
1743 Eagles Nest Dr, Belleair, FL 33756
$799,000
$3,977/moEst:
Get Pre-Approved
Single Family Residence
Built in 1956
$-- HOA
9,448 sqft lot
$415/sq.ft
Description
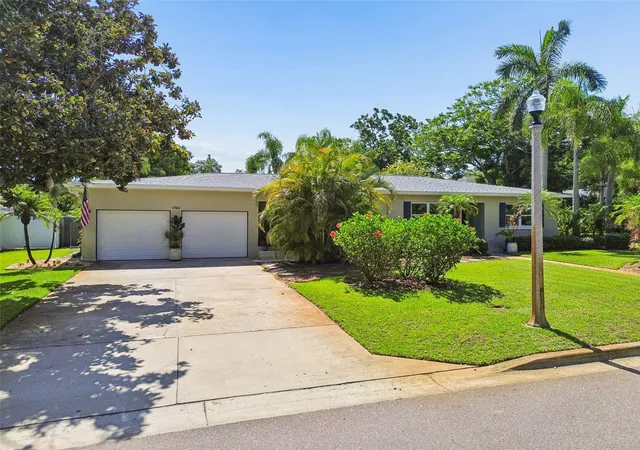
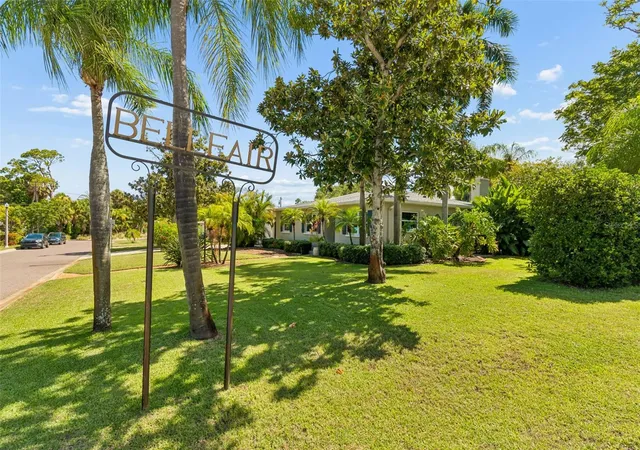
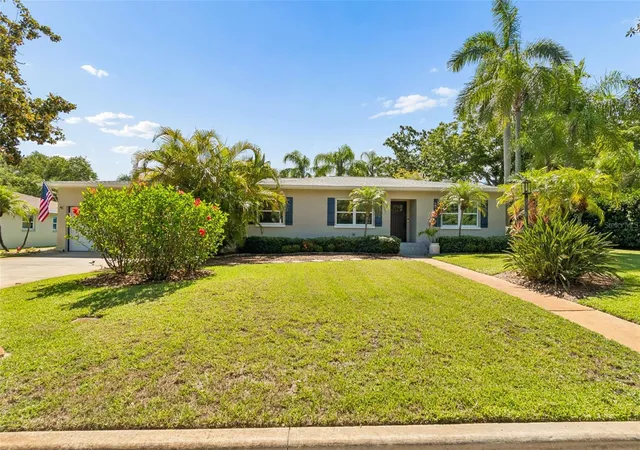
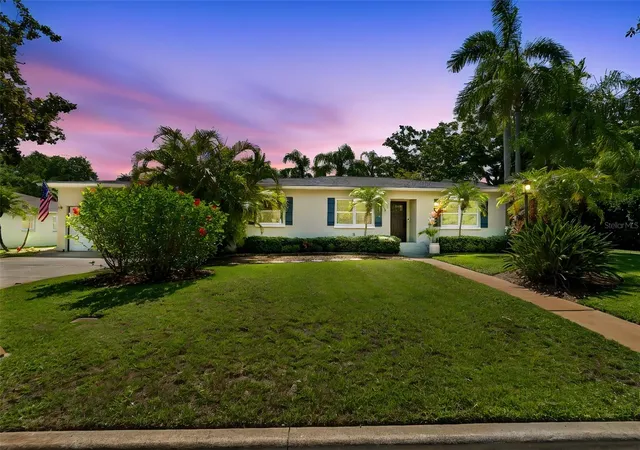
Under contract-accepting backup offers. PRICE IMPROVEMENT! Welcome to 1743 Eagles Nest Drive, nestled in the highly coveted community of Belleair – one of Pinellas County’s most prestigious and sought-after neighborhoods. Situated high and dry in a non-flood, non-evacuation zone, this beautifully updated 3-bedroom, 3-bathroom home sits on a large corner lot with beautifully manicured landscaping that makes a lasting first impression from the street.
Inside, the home offers 1,926 square feet of thoughtfully designed living space anchored by stunning, professionally polished terrazzo floors that flow throughout. The open-concept layout connects the kitchen, living room, and dining room in a seamless flow that’s ideal for entertaining – and the kitchen delivers, featuring solid wood cabinetry with pull-out drawers, quartzite countertops, stainless steel appliances, and under-cabinet lighting. Solid wood interior doors and custom craftsman-style trim and moldings in every room showcase meticulous attention to detail that sets this home apart. The spacious living area centers around a wood-burning fireplace, with French doors that open to a covered, screened lanai and the lush, fenced backyard beyond.
The primary suite offers a private retreat with a walk-in closet and an en-suite bathroom. Peace of mind comes standard here – impact-rated hurricane windows, a 2020 roof, updated HVAC with all-newer ductwork, hurricane-rated garage doors, and a 22KW whole-house Generac generator mean you’re covered in every season. A large, brand-new custom-built shed adds flexible bonus space perfect for a workshop, storage, or studio. The oversized laundry room with new cabinetry and a laundry sink rounds out the practical luxuries.
All of this just minutes from the Pinellas Trail, Belleair’s world-class golf courses and marinas, top dining and shopping, and our world-renowned Gulf beaches. This is Florida living at its finest – schedule your private showing today!
- Houzeo last checked: 10 minutes ago
- Listing updated: October 7, 2026 at 1:57 pm
- Listing Provided by: Zachary Strong (727) 386-6832 | COASTAL PROPERTIES GROUP INTERNATIONAL (727) 493-1555
- Source: Stellar MLS-FL | MLS#: TB8521815

Property Details
Status
Active Under Contract
Type
Single Family Residence
No. of Stories
-
County
City
Neighborhood
--
Year Built
1956
HOA Fees
-
Finished Area
1,926 sqft
Lot Size
9,448 sqft lot
Basement Area
- sqft
MLS Name
Stellar MLS
MLS Number
TB8521815
MLS Status
Pending
Days on Market
107
Cumulative Days on Market
96

Continue Your Journey in App
Find your dream home, receive real-time updates, and many more!
Download App
Continue Your Journey in App
Find your dream home, receive real-time updates, and many more!
Location
Facts & Features
Rooms
Bedrooms & bathrooms
Bedrooms: 3
Bathrooms: 3
Foyer
Level: First
Area: 126.00 Square Feet
Dimensions: 21x6
Kitchen
Level: First
Area: 159.50 Square Feet
Dimensions: 14.5x11
Dining Room
Level: First
Area: 188.50 Square Feet
Dimensions: 14.5x13
Living Room
Level: First
Area: 282.75 Square Feet
Dimensions: 19.5x14.5
Primary Bedroom
Level: First
Area: 162.00 Square Feet
Dimensions: 13.5x12
Bedroom 2
Level: First
Area: 133.00 Square Feet
Dimensions: 14x9.5
Bedroom 3
Level: First
Area: 144.00 Square Feet
Dimensions: 12x12
Primary Bathroom
Level: First
Area: 31.50 Square Feet
Dimensions: 7x4.5
Bathroom 2
Level: First
Area: 48.75 Square Feet
Dimensions: 7.5x6.5
Laundry
Level: First
Area: 123.25 Square Feet
Dimensions: 14.5x8.5
Interior
Interior Features
Ceiling Fans(s), Kitchen/family Room Combo, Living Room/dining Room Combo, Open Floorplan, Primary Bedroom Main Floor, Solid Wood Cabinets, Stone Counters, Thermostat, Walk In Closet(s)
Appliances
Built In Oven, Cooktop, Dishwasher, Disposal, Exhaust Fan, Gas Water Heater, Ice Maker, Microwave, Range, Range Hood, Refrigerator, Tankless Water Heater, Water Softener
Heating
Electric
Exterior Features
Lighting, Private Mailbox, Rain Gutters
Sewer
Public Sewer
Cooling
Central Air
Flooring
Terrazzo
Window Features
Blinds, Storm Window(s), Window Treatments
Construction
Year Built
Year Built: 1956
Home type
Single Family Residence
Roof
Shingle
Property Condition
Completed
Architectural Style
Ranch
Foundation Details
Slab
Construction Materials
Block, Stucco
Utilities & Energy
Fireplace Features
Living Room, Masonry, Wood Burning
Utilities
Bb/hs Internet Available, Cable Available, Cable Connected, Electricity Connected, Fire Hydrant, Natural Gas Connected, Phone Available, Public, Sewer Connected, Sprinkler Well, Water Connected
Laundry Features
Inside, Laundry Room
Water Source
Public
Security Features
Security Lights, Smoke Detector(s)
Parking Features
Driveway, Garage Door Opener
Other Features
Lot Features
Corner Lot, Landscaped, Level, Near Golf Course, Near Marina, Paved
Patio And Porch Features
Deck, Enclosed, Rear Porch, Screened
Community Features
Park, Sidewalks, Street Lights
Subdivision Name
Eagles Nest Gardens Estates
Vegetation
Mature Landscaping, Trees/landscaped
Price History
| Date | Event | Price |
|---|---|---|
10/07/2026 Source: | Contingent (Active Under Contract) | $799,000 $415/sqft |
08/20/2026 Source: | Price Decreased | $799,000 -3.73% $415/sqft |
08/06/2026 Source: | Listed for Sale | $830,000 $431/sqft |
07/31/2026 Source: | Contingent (Active Under Contract) | $830,000 +82900.00% $431/sqft |
07/26/2022 Source: | Listing Removed | $1,000 -96.00% $1/sqft |


Show more
Nearby Homes


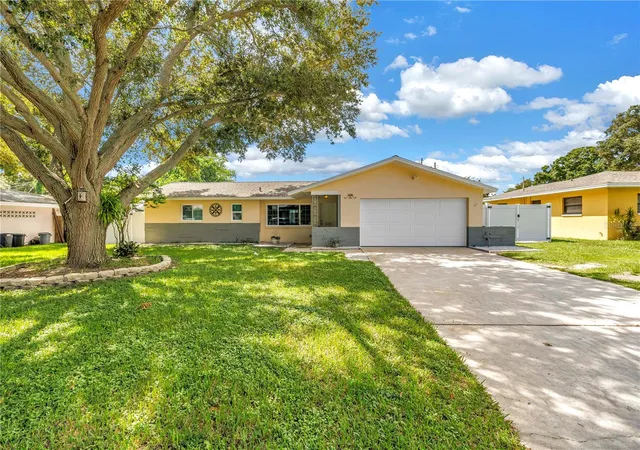

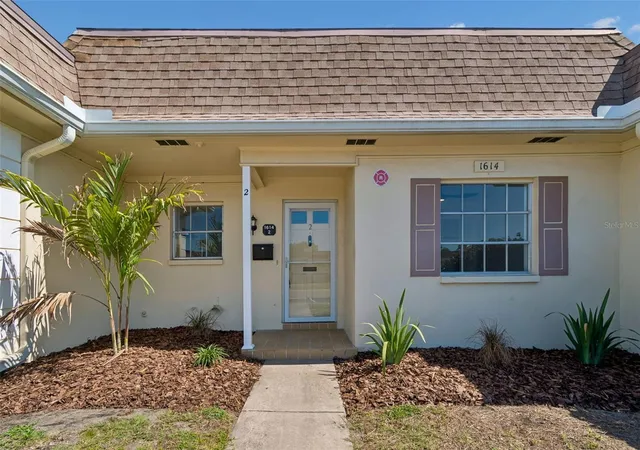
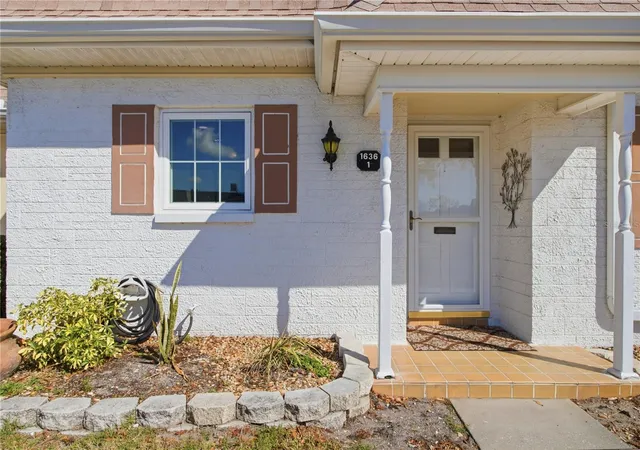
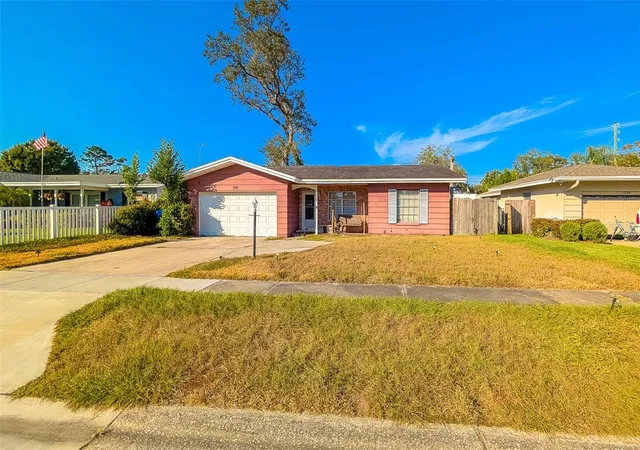
Find Homes by Property Features in Belleair, FL
Nearby New Homes For Sale

Based on information from Stellar MLS® through Oct 10, 2026, 09:30PM as submitted to and distributed by MLS GRID. All data is obtained from various sources and may not have been verified by the broker or MLS GRID. Supplied Open House Information is subject to change without notice. All information should be independently reviewed and verified for accuracy. Properties may or may not be listed by the office/agent presenting the information. IDX information is provided exclusively for consumers’ personal non-commercial use. It may not be used for any purpose other than to identify prospective properties consumers may be interested in purchasing. The data is deemed reliable but is not guaranteed by MLS GRID. The use of the MLS GRID Data may be subject to an end-user license agreement prescribed by the Member Participant’s applicable MLS, if any, and as amended from time to time. © 2026 Stellar MLS. All Rights Reserved.
 Advertising Broker: Fred McGill | Simple Showing, Inc