- Overview
- Description
- Property Details
- Location
- Facts & Features
- Getting Around
- Nearby Homes

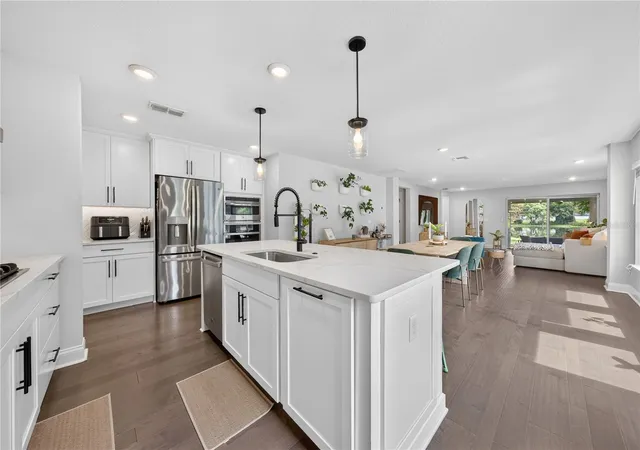


$1,099,000
Monthly Est:$5,470
 4 Beds
 4 Baths
3 full baths + 1 half bath
 2,722sqft
1745 Hour Glass Dr, Orlando, FL 32806
$1,099,000
$5,470/moEst:
Get Pre-Approved
Single Family Residence
Built in 2022
$-- HOA
20,764 sqft lot
$404/sq.ft
Description
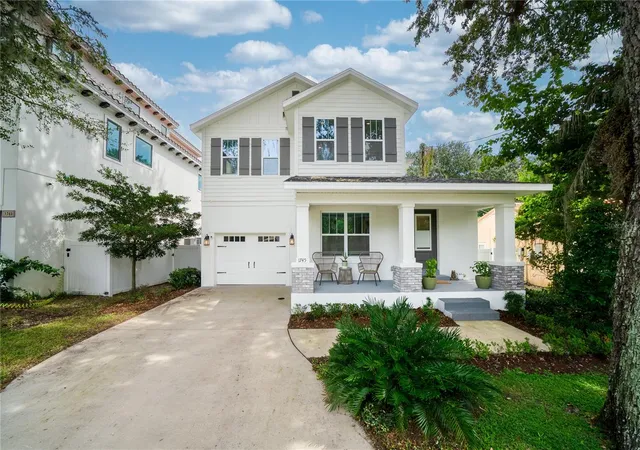
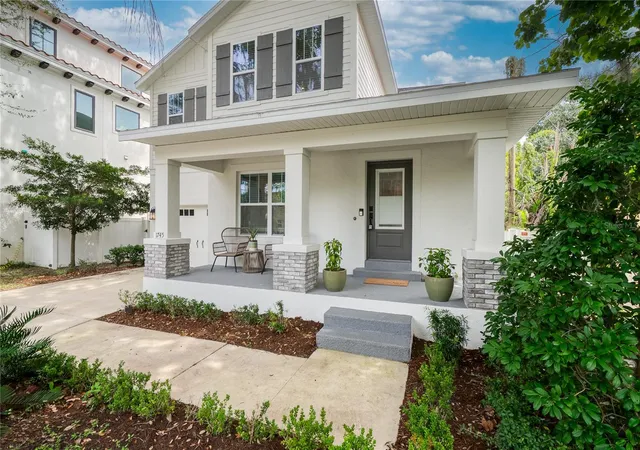
Welcome to 1745 Hour Glass Drive, a newer-construction lakefront home with approximately 50 feet of frontage on Lake Hourglass. Tucked along a quiet street lined with mature trees, this home offers the comfort and functionality of newer construction in an established Orlando neighborhood, walkable to the Hourglass District and just minutes from Downtown and the nearby healthcare district.
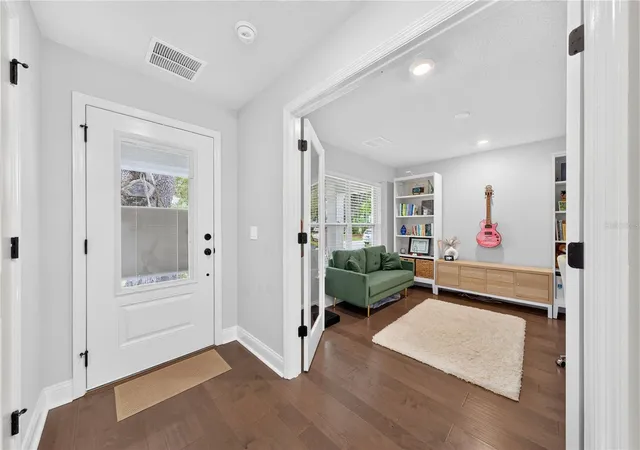
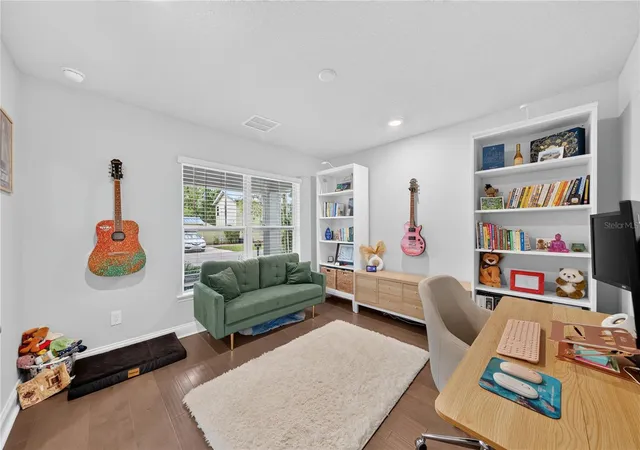
Inside, the thoughtful floor plan offers plenty of flexibility for everyday living. In addition to the main living spaces, there is a dedicated office and a separate bonus room, providing options for working from home, a playroom, media room, home gym, or additional living space.
The kitchen opens seamlessly to the living and dining areas, while thoughtfully wrapping around to an impressive walk-in pantry to provide additional storage and prep space tucked just out of sight. This layout keeps the main kitchen open and connected for everyday living and entertaining, while providing plenty of space for appliances, pantry staples, and behind-the-scenes prep.
Outside, the fully fenced backyard leads to approximately 50 feet of frontage along Lake Hourglass, creating a peaceful extension of the home with direct access to the water for kayaking, paddleboarding, fishing, and enjoying the lake from your own backyard. The covered back porch is already equipped with a gas hookup and ready for a future summer kitchen, making it easy to envision the space becoming an even greater part of everyday living and entertaining.
All of this is conveniently located near Downtown Orlando and major healthcare facilities, including Orlando Health, Winnie Palmer Hospital, and Arnold Palmer Hospital. With newer construction, a dedicated office and bonus room, exceptional storage, a fully fenced backyard, and 50 feet of Lake Hourglass frontage, this home offers a combination that is increasingly difficult to find in an established Orlando neighborhood.
- Houzeo last checked: 6 minutes ago
- Listing updated: October 4, 2026 at 7:06 pm
- Listing Provided by: Kailey Sexton (407) 454-0617 , Rebecca Hicks | MILLER GRANT AND COMPANY (407) 399-6031
- Source: Stellar MLS-FL | MLS#: O6444207

Property Details
Status
Active
Type
Single Family Residence
No. of Stories
-
County
City
Neighborhood
--
Year Built
2022
HOA Fees
-
Finished Area
2,722 sqft
Lot Size
20,764 sqft lot
Basement Area
- sqft
MLS Name
Stellar MLS
MLS Number
O6444207
MLS Status
Active
Days on Market
7
Cumulative Days on Market
2

Continue Your Journey in App
Find your dream home, receive real-time updates, and many more!
Download App
Continue Your Journey in App
Find your dream home, receive real-time updates, and many more!
Location
Facts & Features
Rooms
Bedrooms & bathrooms
Bedrooms: 4
Bathrooms: 4
Great Room
Level: First
Area: 495.00 Square Feet
Dimensions: 15x33
Kitchen
Level: First
Area: 225.00 Square Feet
Dimensions: 15x15
Primary Bedroom
Level: First
Area: 196.00 Square Feet
Dimensions: 14x14
Bedroom 2
Level: Second
Area: 144.00 Square Feet
Dimensions: 12x12
Bedroom 3
Level: Second
Area: 144.00 Square Feet
Dimensions: 12x12
Bedroom 4
Level: Second
Area: 144.00 Square Feet
Dimensions: 12x12
Bonus Room
Level: Second
Area: 224.00 Square Feet
Dimensions: 16x14
Office
Level: First
Area: 144.00 Square Feet
Dimensions: 12x12
Interior
Cooling
Central Air, Zoned, Attic Fan
Flooring
Carpet, Hardwood
Interior Features
Kitchen/family Room Combo, Living Room/dining Room Combo, Open Floorplan, Pest Guard System, Primary Bedroom Main Floor, Thermostat, Walk In Closet(s)
Exterior Features
Lighting
Appliances
Bar Fridge, Built In Oven, Cooktop, Dishwasher, Disposal, Dryer, Microwave, Range Hood, Refrigerator, Washer
Heating
Central
Sewer
Public Sewer
Construction
Year Built
Year Built: 2022
Home type
Single Family Residence
Architectural Style
Traditional
Foundation Details
Slab
Roof
Shingle
Construction Materials
Cement Siding, Concrete, Stucco, Frame
Utilities & Energy
Water Source
Public
Utilities
Cable Available, Electricity Connected, Natural Gas Connected, Sewer Connected, Underground Utilities, Water Connected
Laundry Features
Inside, Laundry Room
Other Features
Subdivision Name
Hour Glass Lake Park
Lot Features
Flood Insurance Required
Vegetation
Mature Landscaping
Patio And Porch Features
Covered, Front Porch, Patio, Rear Porch
Price History
| Date | Event | Price |
|---|---|---|
10/02/2026 Source: | Listed for Sale | $1,099,000 $404/sqft |
09/30/2026 Source: | Coming Soon | $1,099,000 +24877.27% $404/sqft |
09/19/2025 Source: | Listing Removed | $4,400 $2/sqft |
09/08/2025 Source: | Listed for Sale | $4,400 -99.48% $2/sqft |
09/09/2022 Source: | Price Decreased | $849,900 -2.76% $312/sqft |

Show more
Nearby Homes
Find Homes by Property Features in Orlando, FL
Nearby New Homes For Sale

Based on information from Stellar MLS® through Oct 08, 2026, 08:30PM as submitted to and distributed by MLS GRID. All data is obtained from various sources and may not have been verified by the broker or MLS GRID. Supplied Open House Information is subject to change without notice. All information should be independently reviewed and verified for accuracy. Properties may or may not be listed by the office/agent presenting the information. IDX information is provided exclusively for consumers’ personal non-commercial use. It may not be used for any purpose other than to identify prospective properties consumers may be interested in purchasing. The data is deemed reliable but is not guaranteed by MLS GRID. The use of the MLS GRID Data may be subject to an end-user license agreement prescribed by the Member Participant’s applicable MLS, if any, and as amended from time to time. © 2026 Stellar MLS. All Rights Reserved.
 Advertising Broker: Fred McGill | Simple Showing, Inc