- Overview
- Description
- Property Details
- Location
- HOA Management
- Facts & Features
- Getting Around
- Nearby Homes



$759,000
Monthly Est:$3,778
 3 Beds
 3 Baths
3 full baths
 2,070sqft
1747 87th Terrace N, Saint Petersburg, FL 33702
$759,000
$3,778/moEst:
Get Pre-Approved
Single Family Residence
Built in 1987
$185/mo HOA
17,498 sqft lot
$367/sq.ft
Description
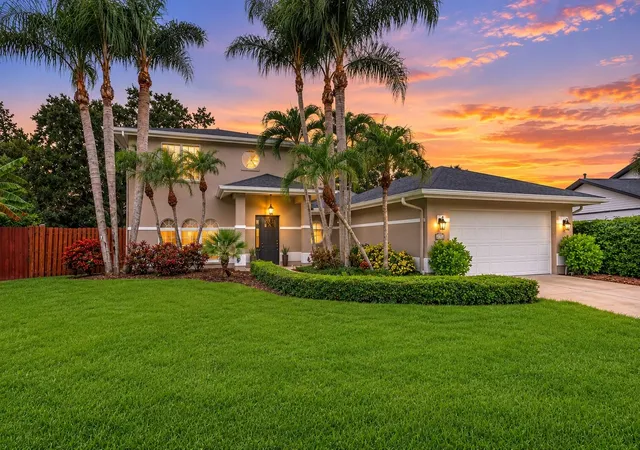
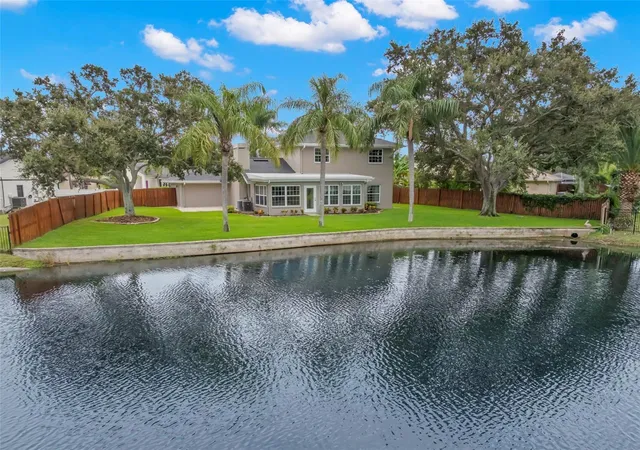
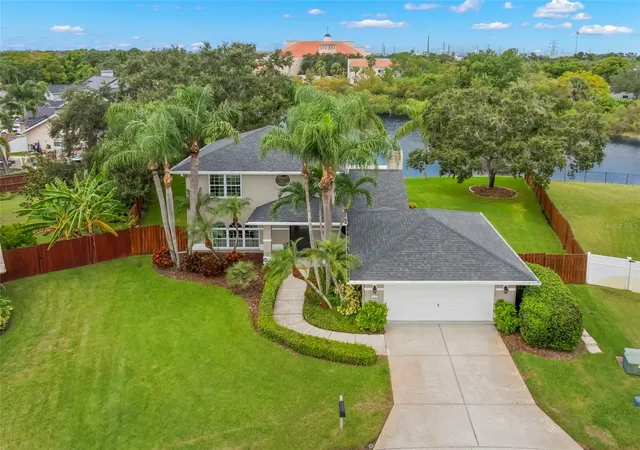
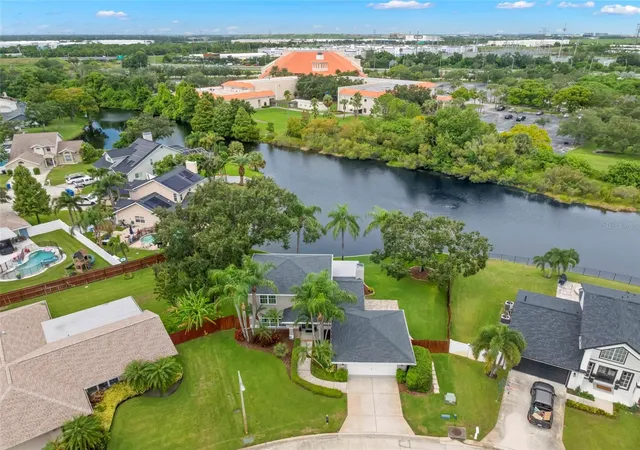
BACK ON MARKET — Buyer unable to obtain financing. Their loss is your gain. This house is gorgeous and ready to move in! Fully Deigner Furnished available. Paradise found. Live like you are on vacation every day. This exceptionally peaceful lakefront home is tucked away in one of North Saint Petersburg’s most serene and convenient neighborhoods. Never flooded and not located in a neighborhood that flooded, this newly remodeled, block-construction home offers three bedrooms, three full baths and nearly a half-acre directly on Glen Lake with an extraordinary 116 feet of waterfront.
Enjoy tranquil water views from throughout the home while watching ducks, swans and egrets, with no rear neighbors—just beautiful, peaceful lake views. Lakefront properties in this neighborhood are rarely available and highly coveted. Ownership extends into a portion of the lake, allowing you to fish directly from your seawall.
Designed by a highly sought-after local designer, the interior showcases fresh paint, brand-new true solid-oak hardwood flooring—not engineered wood—throughout the second level and staircase, gleaming travertine on the main floor, and new hurricane windows on both levels. Additional upgrades include new window treatments, designer light fixtures, ceiling fans, dimmer switches and upgraded architectural electrical outlets throughout,new 40 gallon water heater 09/26. The open layout combines bright interiors, modern design and quality craftsmanship.
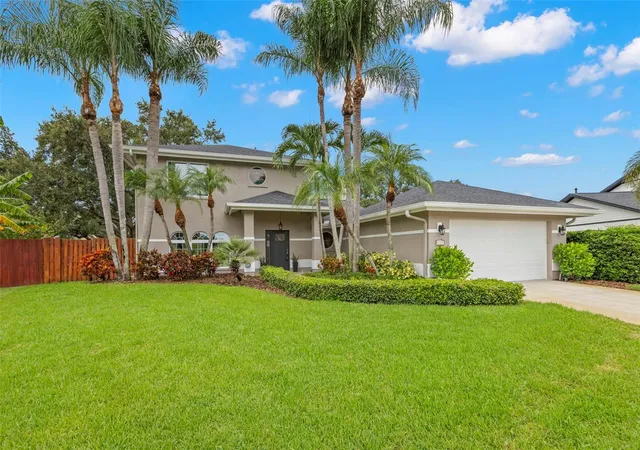
Outside, enjoy updated landscaping, magnificent towering oak trees and palms, a spacious paver patio ideal for entertaining and BBQs, a two-car garage and ample additional parking. Underground utilities and newly installed fiber-optic service with Fiber 1 Gig Internet add modern convenience.
The home is available fully designer furnished with a strong contract, creating a truly turnkey opportunity. This property stands apart from recent area comparables through its combination of construction quality, extensive improvements, lot size, waterfrontage, views, design and location.
Just minutes from I-275 and only a few miles from downtown St. Petersburg, the airport, South Tampa and the beaches, this hidden North St. Pete location offers remarkable privacy without sacrificing convenience. No HOA approval required.
SELLER WELCOMES SERIOUS, WELL-QUALIFIED OFFERS. With inspection and appraisal already successfully completed during a previous transaction, this home returns to the market as a proven property ready for its next buyer.
- Houzeo last checked: 11 minutes ago
- Listing updated: October 17, 2026 at 6:05 pm
- Listing Provided by: Christopher Wescott (813) 404-2606 | CHARLES RUTENBERG REALTY INC (727) 538-9200
- Source: Stellar MLS-FL | MLS#: TB8421524

Property Details
Status
Active
Type
Single Family Residence
No. of Stories
2
County
City
Neighborhood
--
Year Built
1987
HOA Fees
$185/mo
Finished Area
2,070 sqft
Lot Size
17,498 sqft lot
Basement Area
- sqft
MLS Name
Stellar MLS
MLS Number
TB8421524
MLS Status
Active
Days on Market
423
Cumulative Days on Market
277

Continue Your Journey in App
Find your dream home, receive real-time updates, and many more!
Download App
Continue Your Journey in App
Find your dream home, receive real-time updates, and many more!
Location
HOA Management
Justin Trent
HOA Fees
$185/ Monthly
Disclaimer: Amenities are based on third-party information and may vary; buyers must independently verify all amenities, as information is deemed reliable but not guaranteed.
Facts & Features
Rooms
Bedrooms & bathrooms
Bedrooms: 3
Bathrooms: 3
Florida Room
Level: First
Area: 288.00 Square Feet
Dimensions: 24x12
Kitchen
Level: First
Area: 169.00 Square Feet
Dimensions: 13x13
Living Room
Level: First
Area: 192.00 Square Feet
Dimensions: 16x12
Dining Room
Level: First
Area: 130.00 Square Feet
Dimensions: 13x10
Family Room
Level: First
Area: 195.00 Square Feet
Dimensions: 15x13
Primary Bedroom
Level: Second
Area: 144.00 Square Feet
Dimensions: 12x12
Interior
Exterior Features
Other
Sewer
Public Sewer
Interior Features
Ceiling Fans(s), Crown Molding, Eat In Kitchen, Kitchen/family Room Combo, Other, Primary Bedroom Upstairs, Solid Surface Counters, Solid Wood Cabinets, Thermostat, Window Treatments
Appliances
Dishwasher, Dryer, Microwave, Range, Refrigerator, Washer
Heating
Central, Electric
Flooring
Tile, Travertine, Wood
Cooling
Central Air
Construction
Year Built
Year Built: 1987
Home type
Single Family Residence
Construction Materials
Block
Foundation Details
Slab
Roof
Shingle
Utilities & Energy
Fireplace Features
Family Room, Wood Burning
Laundry Features
Inside
Water Source
Public
Utilities
Cable Available, Cable Connected, Electricity Available, Electricity Connected, Fiber Optics, Other, Phone Available, Public, Underground Utilities, Water Connected
Other Features
Subdivision Name
Glen Lakes Broderick Add
Community Features
Street Lights
Patio And Porch Features
Patio
Price History
| Date | Event | Price |
|---|---|---|
09/30/2026 Source: | Listed for Sale | $759,000 $367/sqft |
08/31/2026 Source: | Contingent (Active Under Contract) | $759,000 $367/sqft |
05/16/2026 Source: | Pending | $759,000 $367/sqft |
05/12/2026 Source: | Price Decreased | $759,000 -3.80% $367/sqft |
04/09/2026 Source: | Price Decreased | $789,000 -9.83% $381/sqft |

Show more
Nearby Homes

Find Homes by Property Features in Saint Petersburg, FL
Nearby New Homes For Sale

Based on information from Stellar MLS® through Oct 26, 2026, 11:30AM as submitted to and distributed by MLS GRID. All data is obtained from various sources and may not have been verified by the broker or MLS GRID. Supplied Open House Information is subject to change without notice. All information should be independently reviewed and verified for accuracy. Properties may or may not be listed by the office/agent presenting the information. IDX information is provided exclusively for consumers’ personal non-commercial use. It may not be used for any purpose other than to identify prospective properties consumers may be interested in purchasing. The data is deemed reliable but is not guaranteed by MLS GRID. The use of the MLS GRID Data may be subject to an end-user license agreement prescribed by the Member Participant’s applicable MLS, if any, and as amended from time to time. © 2026 Stellar MLS. All Rights Reserved.
 Advertising Broker: Fred McGill | Simple Showing, Inc
