- Overview
- Description
- Property Details
- Location
- Facts & Features
- Getting Around
- Nearby Homes


$1,495,000
Monthly Est:$7,441
 5 Beds
 5 Baths
4 full baths + 1 half bath
 4,117sqft
1748 W Canning Dr, Mount Pleasant, SC 29466
$1,495,000
$7,441/moEst:
Get Pre-Approved
Single Family Residence
Built in 2014
$-- HOA
0.33 acre lot
$363/sq.ft
Description
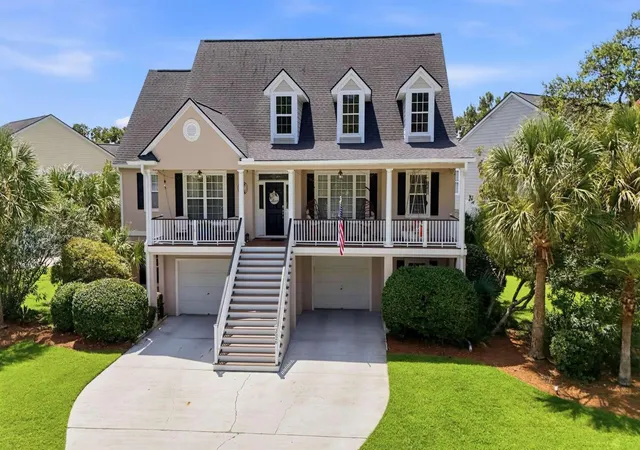
Craftsman Character, Captivating Curb Appeal, and Comfortable Coastal Living come together in this meticulously maintained elevated custom Paradise Homes build in the upscale Masonborough section of Park West. Offering over 4,100 square feet of open-concept living, this charming Craftsman residence blends thoughtful design, quality construction, and modern convenience. You enjoy elegant architectural details, abundant storage, a 3-stop elevator, and beautiful pond views--all within a community known for top-rated schools and exceptional amenities.As you enter the home, you are welcomed by soaring ceilings and fantastic natural light that immediately highlight the spacious open layout.The home feels bright and inviting, with hardwood floors throughout and plantation shutters adding warmth and timeless style.
Thoughtful design elements appear throughout.
The open-concept design connects the living and dining spaces seamlessly, creating an ideal setting for everyday comfort and entertaining.
At the center of it all, the kitchen is the heart of the home. This impressive chef's kitchen features a large island with a prep sink, dual ovens, abundant cabinetry, and extensive counter space that makes cooking and hosting effortless. The thoughtful layout keeps everyone connected while still providing the workspace and storage serious cooks appreciate.
Just beyond the main living areas, the three seasons room with solar shades offers an inviting space to relax while enjoying peaceful outdoor views year-round.
Primary Suite & Bathroom:
Your main-level primary suite is spacious, welcoming, and designed to function as a peaceful retreat. The bedroom provides generous proportions and dual walk-in closets that offer exceptional storage and organization.
The primary bathroom adds a spa-like touch with a relaxing garden tub, a large maintenance-free walk-in shower, and a marble vanity, creating a comfortable and refined space to begin and end your day.
Outdoor Living & Exterior Features:
Step outside to enjoy a backyard designed for both relaxation and gathering. The professionally hardscaped and regraded fully fenced backyard creates a beautiful and functional outdoor setting with a charming gazebo, gas fire pit gathering area, and peaceful pond views. This third of an acre lot truly stands out.
The home's massive curb appeal is immediately noticeable, and the three-car garage paired with abundant storage on every level ensures convenience for everyday living.
Energy-efficient features include Energy Star windows and a tankless water heater, providing both comfort and long-term efficiency.
Additional Bedrooms & Bathrooms:
The upper level provides comfortable space for family members or guests.
A second primary suite with a private en-suite bathroom and abundant closet space, two additional large well-appointed bedrooms, and a Jack-and-Jill bathroom connecting the secondary bedrooms. Additionally you have a first floor bedroom with a full bath, living room, and separate entrance perfect for a gym, home office, or multi-generational living.
These thoughtfully designed spaces provide privacy, comfort, and flexibility.
Neighborhood & Community Amenities:
Living in the Masonborough section of Park West means enjoying a vibrant community known for its amenities and natural beauty. Residents have access to a community crab dock, resort-style pool, neighborhood park, and miles of walking and jogging trails.
The community design encourages outdoor recreation and neighborly connection while maintaining a peaceful residential setting.
Location & Everyday Convenience:
This location offers convenient access to top-rated schools, everyday shopping, dining, and local services. Major employers, medical facilities, and business centers are within easy reach, making commuting and daily errands simple while allowing you to enjoy the lifestyle and setting Park West is known for.
Schedule Your Showing:
Homes in this section of Park West offering this level of space, craftsmanship, and thoughtful design are rarely available. If you are looking for a meticulously maintained custom home with flexible living areas and inviting outdoor spaces, this property deserves your attention.
Schedule your private showing and experience the comfort and craftsmanship of this exceptional home today.
- Houzeo last checked: 12 hours ago
- Listing updated: April 22, 2026 at 6:46 pm
- Listing Provided by: Michael Millikin | Realty One Group Coastal
- Source: CHS Regional MLS | MLS#: 26007085

Property Details
Status
Active Under Contract
Type
Single Family Residence
No. of Stories
3
County
City
Neighborhood
Year Built
2014
HOA Fees
-
Finished Area
4,117 sqft
Lot Size
0.33 acre lot
Basement Area
- sqft
MLS Name
CHS Regional MLS
MLS Number
26007085
MLS Status
Active Contingent
Days on Market
210

Continue Your Journey in App
Find your dream home, receive real-time updates, and many more!
Download App
Continue Your Journey in App
Find your dream home, receive real-time updates, and many more!
Location
Facts & Features
Rooms
Bedrooms & bathrooms
Bedrooms: 5
Bathrooms: 5
Interior
Window Features
Window Treatments, Energy Star Qualified Windows
Interior Features
Ceiling Cathedral/vaulted, Ceiling Smooth, Tray Ceiling(s), High Ceilings, Garden Tub/shower, Kitchen Island, Walk In Closet(s), Ceiling Fan(s), Eat In Kitchen, Family, Formal Living, Entrance Foyer, Other, Separate Dining, Sun
Sewer
Public Sewer
Heating
Electric, Forced Air, Heat Pump
Flooring
Ceramic Tile, Wood
Cooling
Central Air
Exterior Features
Lawn Irrigation, Rain Gutters
Construction
Year Built
Year Built: 2014
Home type
Single Family Residence
Architectural Style
Craftsman, Traditional
Foundation Details
Raised
Construction Materials
Block, Cement Siding, Stucco
Roof
Architectural, Asphalt
Utilities & Energy
Laundry Features
Electric Dryer Hookup, Washer Hookup, Laundry Room
Fireplace Features
Family Room, Gas Log, One
Parking Features
3 Car Garage, Attached, Garage Door Opener
Utilities
Dominion Energy, Mt. P. W/s Comm
Water Source
Public
Other Features
Subdivision Name
Park West
Community Features
Park, Pool, Trash, Walk/jog Trails
Lot Features
0 .5 Acre, Level
Patio And Porch Features
Deck, Patio, Front Porch, Porch Full Front
Price History
| Date | Event | Price |
|---|---|---|
04/22/2026 Source: | Contingent (Active Under Contract) | $1,495,000 $363/sqft |
04/07/2026 Source: | Listed for Sale | $1,495,000 +86.88% $363/sqft |
05/12/2021 Source: | Sold | $800,000 $194/sqft |

Nearby Homes




Find Homes by Property Features in Mount Pleasant, SC
Nearby New Homes For Sale

This representation is based in whole or in part on information supplied by the Charleston Trident Association of REALTORS® or its Multiple Listing Service through Oct 09, 2026, 02:30PM. Information is provided exclusively for personal, non-commercial use, and may not be used for any purpose other than to identify prospective properties consumers may be interested in purchasing.This website may not include listings or property addresses of sellers who have directed their listing brokers to withhold their listing or their property address from display on the Internet. All information deemed reliable but not guaranteed. Charleston Trident Multiple Listing Service, Inc. makes no representation or warranty regarding the accuracy of the data. ©2026 Charleston Trident MLS CTMLS. All rights reserved.
 Advertising Broker: Nicholas Huscroft | Chosen Realty