- Overview
- Description
- Property Details
- Location
- HOA Management
- Facts & Features
- Getting Around
- Nearby Homes




$485,000
Monthly Est:$2,414
 2 Beds
 2 Baths
2 full baths
 1,348sqft
17523 Hampton Falls Ter, Bradenton, FL 34202
$485,000
$2,414/moEst:
Get Pre-Approved
Single Family Residence
Built in 2017
$516.33/mo HOA
7,701 sqft lot
$360/sq.ft
Description
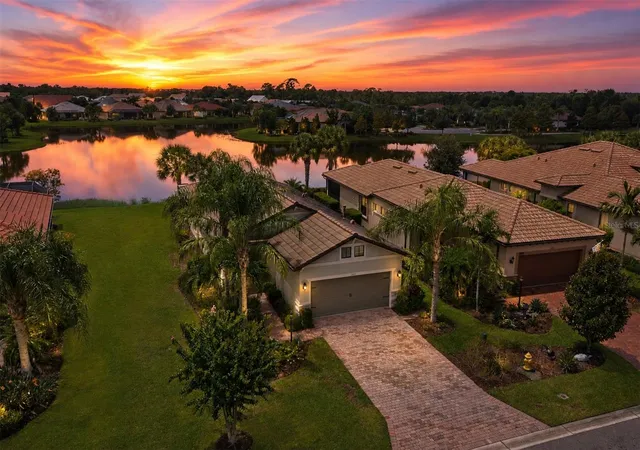
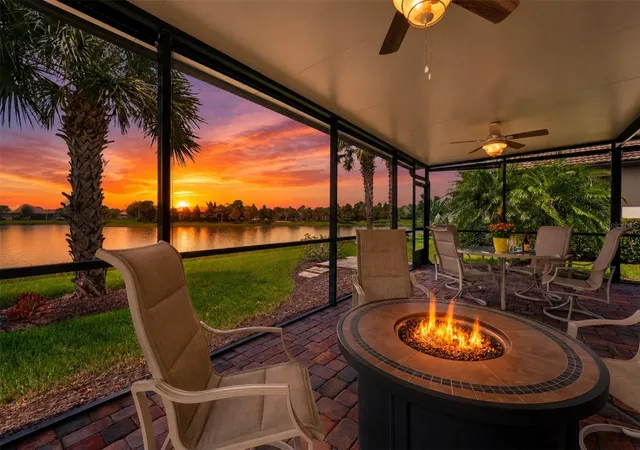
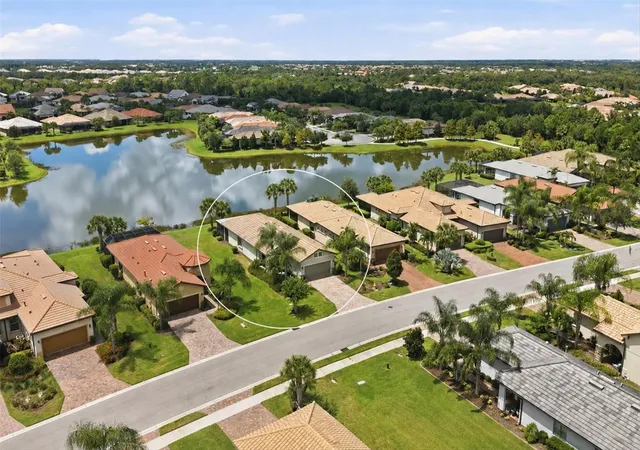
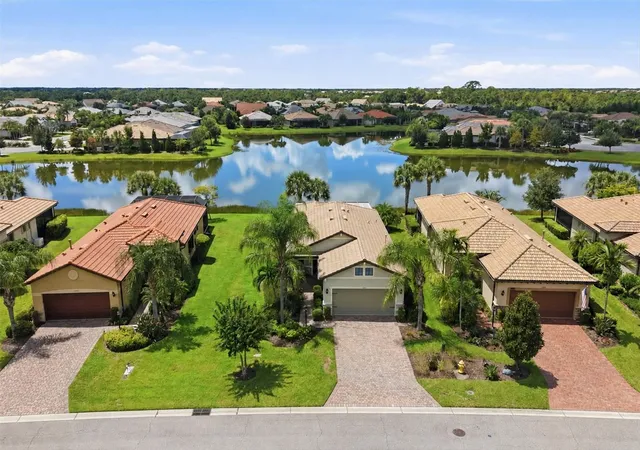
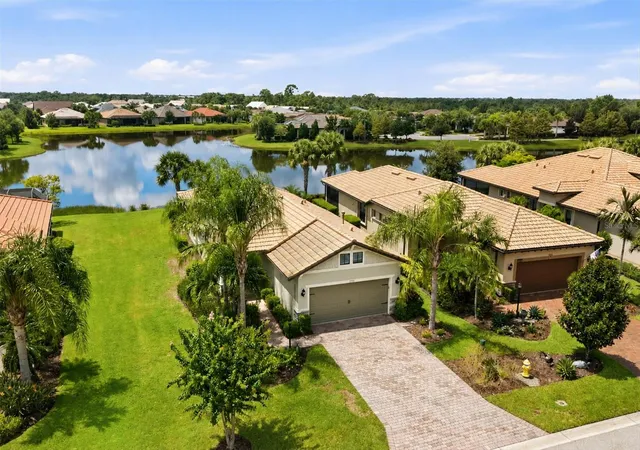
Rare Opportunity in Del Webb Lakewood Ranch! Nestled on one of the most beautiful tranquil homesites in Lakewood Ranch's premier 55+ gated community, this rarely available 2-bedroom, 2-bathroom home with a versatile flex space sits on a fabulous oversized lot. Enjoy sweeping sunset and lake views from your oversized lanai. Exterior has plenty of outdoor space with an adjacent side-yard easement. A brick-paver drive and mature landscaping lead to a cozy front porch, where a hurricane-rated glass front door with a disappearing retractable screen invites refreshing cross breezes into an open layout finished with wood-look porcelain tile flooring throughout. At the heart of the home, the chef-inspired kitchen features an 11-foot granite island with a farmhouse sink and seating for four, top-of-the-line cream cabinetry with pull-outs, and a upgraded appliance package including a 3-door Keurig-equipped refrigerator and a 5-burner stove with double oven including convection cooking. The adjacent dining area showcases a wood-accented ceiling framed by calm water views, while the great room opens seamlessly via a disappearing wall of sliding glass doors to a one-of-a-kind party-sized paver lanai covered by a hurricane-rated aluminum roof extension and outfitted with privacy/sun screens. The primary suite offers a warm escape with a wood beam accented tray ceiling, expansive lake views, and an elegant barn door leading to an en-suite bath with dual sinks, an open shower, a bidet-equipped commode, and a large walk-in closet. A flexible second bedroom features a custom built-in Murphy bed system that effortlessly converts from a private office to a guest room. Packed with peace-of-mind upgrades—including a new A/C (2023) with transferable warranty, accordion storm shutters (2023), GE microwave and dishwasher (2025), Google Nest smart features (2024), GE front-load laundry suite (2021), crown molding, and custom cabinetry—this move-in ready retreat provides direct access to Del Webb's resort-style amenities, clubhouse, pool, tennis, and pickleball courts. Close to Lakewood Ranch Main Street and Waterside shopping and restaurants and a short drive to the beautiful gulf beaches.
- Houzeo last checked: 12 hours ago
- Listing updated: October 22, 2026 at 12:31 pm
- Listing Provided by: Shari Norwick PA (941) 320-9388 , Mary Mastro, PA | FINE PROPERTIES (941) 782-0000
- Source: Stellar MLS-FL | MLS#: A4704326

Property Details
Status
Active
Type
Single Family Residence
No. of Stories
1
County
City
Neighborhood
--
Year Built
2017
HOA Fees
$516.33/mo
Finished Area
1,348 sqft
Lot Size
7,701 sqft lot
Basement Area
- sqft
MLS Name
Stellar MLS
MLS Number
A4704326
MLS Status
Active
Days on Market
56
Cumulative Days on Market
50

Continue Your Journey in App
Find your dream home, receive real-time updates, and many more!
Download App
Continue Your Journey in App
Find your dream home, receive real-time updates, and many more!
Location
HOA Management
Castle Management
HOA Fees
$1,549.45/ Quarterly
Amenities
 Amenities and services may be covered by one or multiple associations and service providers.
 Gym
 Pool
 Tennis
 Security Gate
 Maintenance
 Club House
 Sports Court
Recreational Facilities
Disclaimer: Amenities are based on third-party information and may vary; buyers must independently verify all amenities, as information is deemed reliable but not guaranteed.
Facts & Features
Rooms
Bedrooms & bathrooms
Bedrooms: 2
Bathrooms: 2
Interior
Heating
Central
Flooring
Tile
Exterior Features
Hurricane Shutters, Lighting, Rain Gutters, Sidewalk
Sewer
Public Sewer
Cooling
Central Air
Interior Features
Built In Features, Ceiling Fans(s), Crown Molding, Eat In Kitchen, Kitchen/family Room Combo, Living Room/dining Room Combo, Open Floorplan, Primary Bedroom Main Floor, Solid Surface Counters, Solid Wood Cabinets, Thermostat, Tray Ceiling(s), Walk In Closet(s)
Appliances
Convection Oven, Dishwasher, Disposal, Dryer, Microwave, Range, Refrigerator, Washer
Construction
Year Built
Year Built: 2017
Home type
Single Family Residence
Foundation Details
Slab
Roof
Tile
Construction Materials
Block
Utilities & Energy
Water Source
Public
Association Amenities
Clubhouse, Fitness Center, Gated, Pickleball Court(s), Pool, Tennis Court(s)
Laundry Features
Inside, Laundry Closet
Utilities
Bb/hs Internet Available, Cable Available, Electricity Connected, Public, Sewer Connected, Underground Utilities, Water Connected
Other Features
Community Features
Association Recreation Owned, Buyer Approval Required, Clubhouse, Fitness Center, Gated Community No Guard, Pool, Restaurant, Sidewalks, Tennis Court(s)
Patio And Porch Features
Covered, Patio, Rear Porch, Screened
Subdivision Name
Del Webb
Lot Features
Cul De Sac, Oversized Lot
Price History
| Date | Event | Price |
|---|---|---|
09/03/2026 Source: | Listed for Sale | $495,000 +2.06% $367/sqft |
09/03/2026 Source: | Price Decreased | $485,000 -2.02% $360/sqft |
08/29/2026 Source: | Coming Soon | $495,000 $367/sqft |

Nearby Homes










Find Homes by Property Features in Bradenton, FL
Nearby New Homes For Sale

Based on information from Stellar MLS® through Oct 23, 2026, 01:30PM as submitted to and distributed by MLS GRID. All data is obtained from various sources and may not have been verified by the broker or MLS GRID. Supplied Open House Information is subject to change without notice. All information should be independently reviewed and verified for accuracy. Properties may or may not be listed by the office/agent presenting the information. IDX information is provided exclusively for consumers’ personal non-commercial use. It may not be used for any purpose other than to identify prospective properties consumers may be interested in purchasing. The data is deemed reliable but is not guaranteed by MLS GRID. The use of the MLS GRID Data may be subject to an end-user license agreement prescribed by the Member Participant’s applicable MLS, if any, and as amended from time to time. © 2026 Stellar MLS. All Rights Reserved.
 Advertising Broker: Fred McGill | Simple Showing, Inc
