- Overview
- Description
- Property Details
- Location
- HOA Management
- Facts & Features
- Getting Around
- Nearby Homes



$300,000
Monthly Est:$1,493
 4 Beds
 3 Baths
2 full baths + 1 half bath
 2,045sqft
1755 Royal Ridge Dr, Davenport, FL 33896
$300,000
$1,493/moEst:
Get Pre-Approved
Single Family Residence
Built in 2006
$133.33/mo HOA
6,713 sqft lot
$147/sq.ft
Description
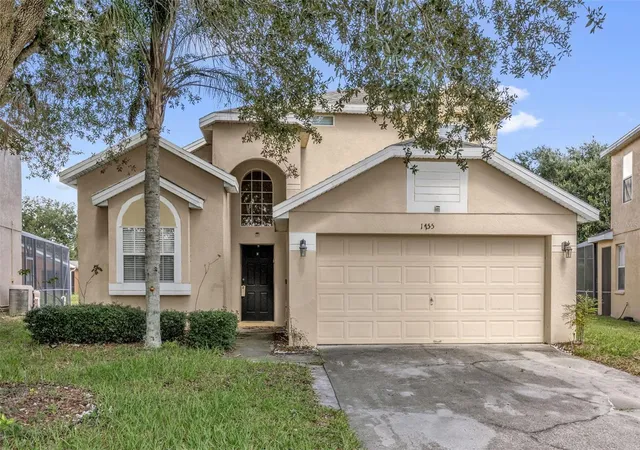
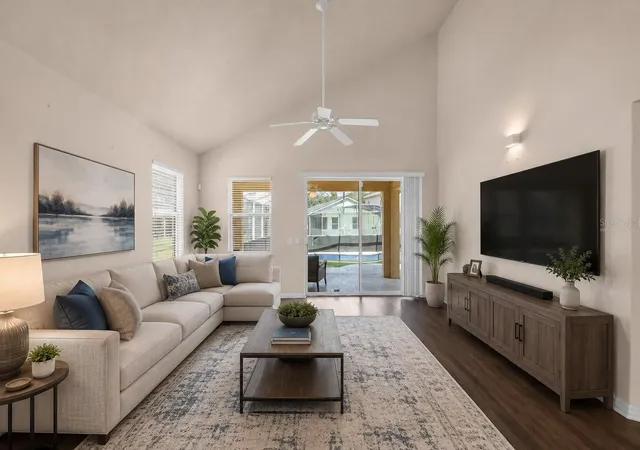
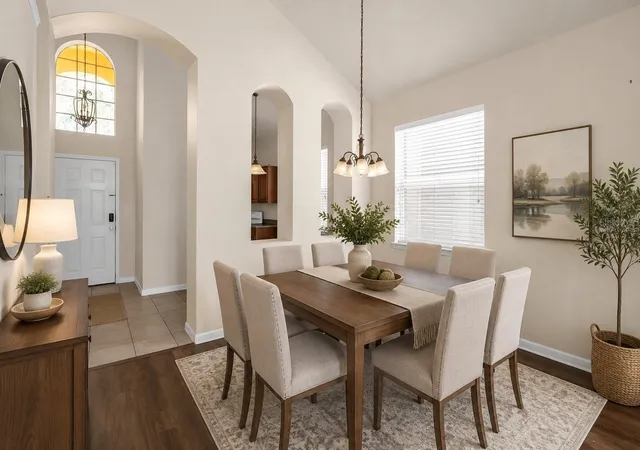
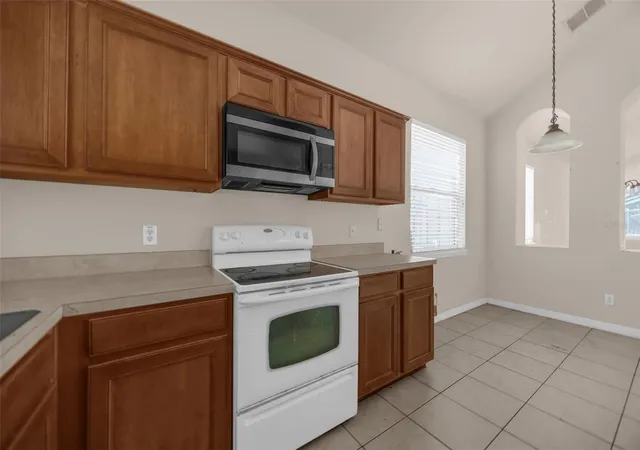
Virtually Staged. Short Sale. Imagine having a place where everyday life comes with a little more sunshine, a little more relaxation, and your own pool waiting just outside the door. This inviting Davenport home brings together comfortable living, thoughtful updates, everyday convenience, and easy access to everything that makes Central Florida such an exciting place to call home. Step inside to an open living and dining area that flows naturally, creating a welcoming space for shared meals, conversation, and relaxing at the end of the day. The primary bedroom is conveniently located on the main level, while the additional bedrooms provide flexible space for guests, work, hobbies, or whatever life calls for next. Adding to the home's appeal, the roof was replaced in 2025, offering a valuable recent update for the next owner. Outside, the screened-in pool may quickly become a favorite place to spend your time. Picture slow mornings by the water, refreshing afternoon swims, and laid-back evenings enjoying the Florida air. The driveway also provides parking for up to four vehicles, adding practical convenience to everyday life. When you are ready to venture out, the Disney area is nearby, along with a variety of restaurants, shopping, and everyday essentials. Enjoy a day exploring Central Florida, grab dinner close to home, or simply stay in and make the most of your own poolside retreat. There is so much to enjoy here, from mornings by the pool to evenings spent exploring everything nearby. Come walk through the door, picture your days unfolding here, and see how naturally this home could become part of your next chapter.
- Houzeo last checked: 12 hours ago
- Listing updated: October 8, 2026 at 1:49 pm
- Listing Provided by: Stacey Vazquez (407) 874-5751 , AJ Payne, Jr | KELLER WILLIAMS REALTY AT THE LAKES (407) 566-1800
- Source: Stellar MLS-FL | MLS#: O6436697

Property Details
Status
Active
Type
Single Family Residence
No. of Stories
2
County
City
Neighborhood
--
Year Built
2006
HOA Fees
$133.33/mo
Finished Area
2,045 sqft
Lot Size
6,713 sqft lot
Basement Area
- sqft
MLS Name
Stellar MLS
MLS Number
O6436697
MLS Status
Active
Days on Market
47
Cumulative Days on Market
239

Continue Your Journey in App
Find your dream home, receive real-time updates, and many more!
Download App
Continue Your Journey in App
Find your dream home, receive real-time updates, and many more!
Location
HOA Management
Sandy Ridge / Jennifer Scariercio
HOA Fees
$400/ Quarterly
Disclaimer: Amenities are based on third-party information and may vary; buyers must independently verify all amenities, as information is deemed reliable but not guaranteed.
Facts & Features
Rooms
Bedrooms & bathrooms
Bedrooms: 4
Bathrooms: 3
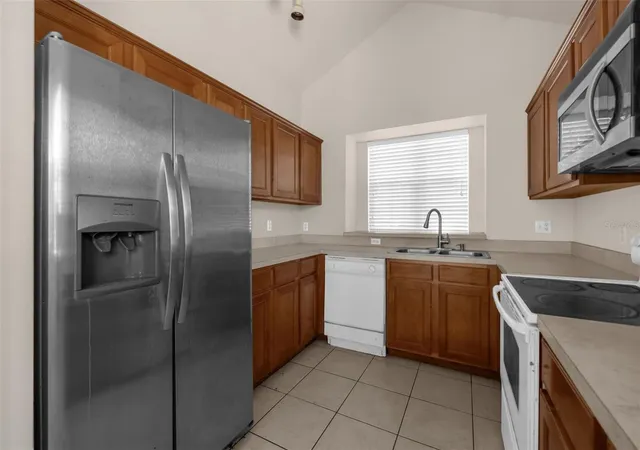
Kitchen
Level: First
Area: 96.00 Square Feet
Dimensions: 8x12
Living Room
Level: First
Area: 240.00 Square Feet
Dimensions: 16x15
Dining Room
Level: First
Area: 108.00 Square Feet
Dimensions: 12x9
Primary Bedroom
Level: First
Area: 176.00 Square Feet
Dimensions: 16x11
Bedroom 2
Level: First
Area: 160.00 Square Feet
Dimensions: 16x10
Bedroom 3
Level: First
Area: 110.00 Square Feet
Dimensions: 10x11
Bedroom 4
Level: First
Area: 99.00 Square Feet
Dimensions: 9x11
Interior
Exterior Features
Rain Gutters
Appliances
Dishwasher, Disposal, Dryer, Microwave, Refrigerator
Flooring
Carpet, Luxury Vinyl, Tile
Sewer
Public Sewer
Cooling
Central Air
Heating
Central, Electric
Window Features
Blinds
Interior Features
Ceiling Fans(s), High Ceilings, Primary Bedroom Main Floor, Thermostat
Construction
Year Built
Year Built: 2006
Home type
Single Family Residence
Property Condition
Completed
Foundation Details
Slab
Construction Materials
Block, Stucco
Roof
Shingle
Utilities & Energy
Pool Features
In Ground
Laundry Features
Electric Dryer Hookup, Laundry Room, Washer Hookup
Water Source
Public
Utilities
Cable Available, Cable Connected, Electricity Available, Electricity Connected, Phone Available, Public, Sewer Available, Sewer Connected, Water Available, Water Connected
Parking Features
Curb Parking, Driveway, Garage Door Opener, On Street
Other Features
Lot Features
Cleared, Sidewalk, Paved
Subdivision Name
Sandy Ridge Ph 02
Community Features
Street Lights
Price History
| Date | Event | Price |
|---|---|---|
09/21/2026 Source: | Price Decreased | $325,000 -7.14% $159/sqft |
09/02/2026 Source: | Listed for Sale | $350,000 +16.67% $171/sqft |
09/02/2026 Source: | Price Decreased | $300,000 -14.29% $147/sqft |
08/26/2026 Source: | Coming Soon | $350,000 -5.15% $171/sqft |
08/08/2026 Source: | Listing Removed | $369,000 -1.60% $180/sqft |

Show more
Nearby Homes

Find Homes by Property Features in Davenport, FL

Based on information from Stellar MLS® through Oct 12, 2026, 10:30AM as submitted to and distributed by MLS GRID. All data is obtained from various sources and may not have been verified by the broker or MLS GRID. Supplied Open House Information is subject to change without notice. All information should be independently reviewed and verified for accuracy. Properties may or may not be listed by the office/agent presenting the information. IDX information is provided exclusively for consumers’ personal non-commercial use. It may not be used for any purpose other than to identify prospective properties consumers may be interested in purchasing. The data is deemed reliable but is not guaranteed by MLS GRID. The use of the MLS GRID Data may be subject to an end-user license agreement prescribed by the Member Participant’s applicable MLS, if any, and as amended from time to time. © 2026 Stellar MLS. All Rights Reserved.
 Advertising Broker: Fred McGill | Simple Showing, Inc