
- Overview
- Description
- Property Details
- Location
- HOA Management
- Facts & Features
- Getting Around
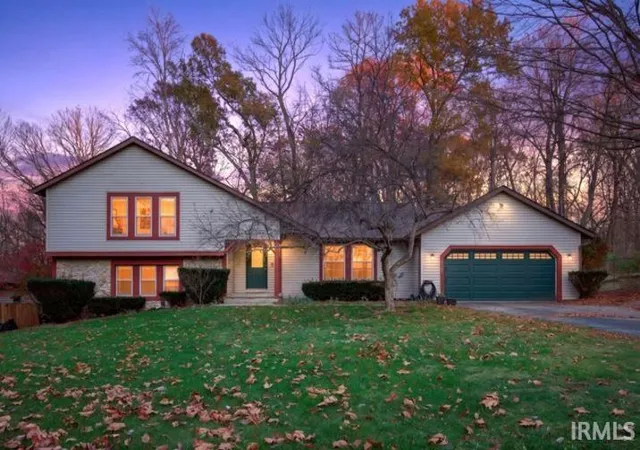
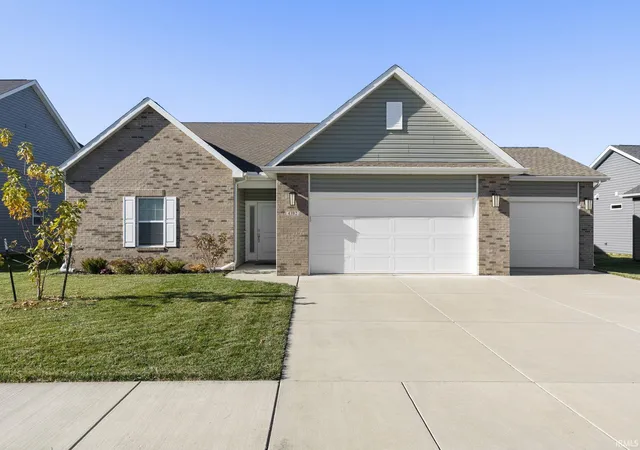
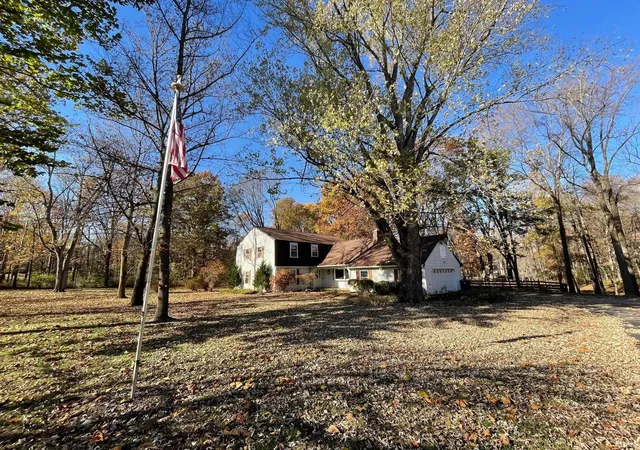
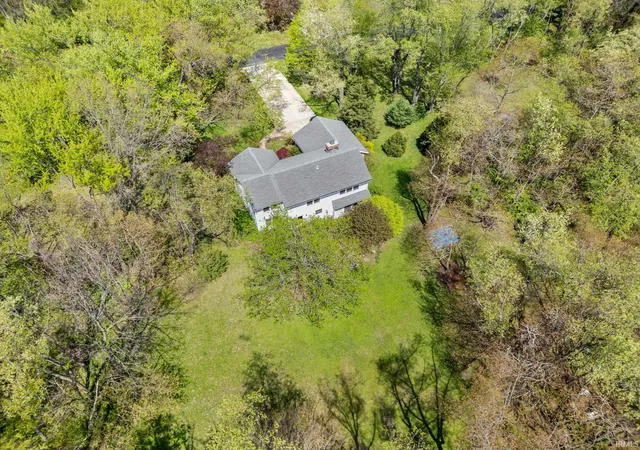
- Nearby Homes
 3D Tour

$295,000
Monthly Est:$1,468
 2 Beds

2 full baths
 1,626sqft
1755 Sandpiper Dr, West Lafayette, IN 47906
$295,000
$1,468/moEst:
Manufactured On Land
Built in 1991
$-- HOA
6,250 sqft lot
$181/sq.ft
Description
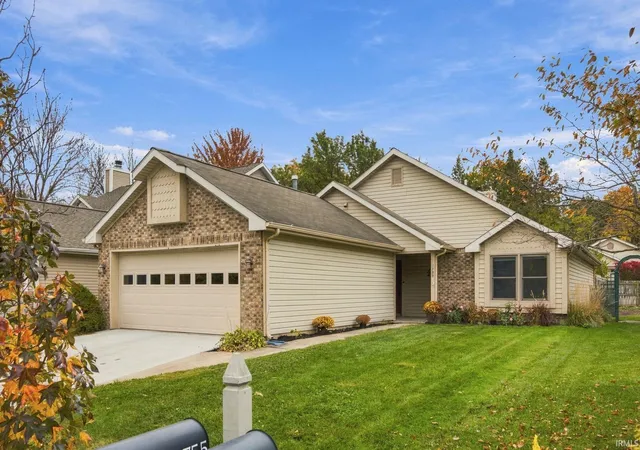
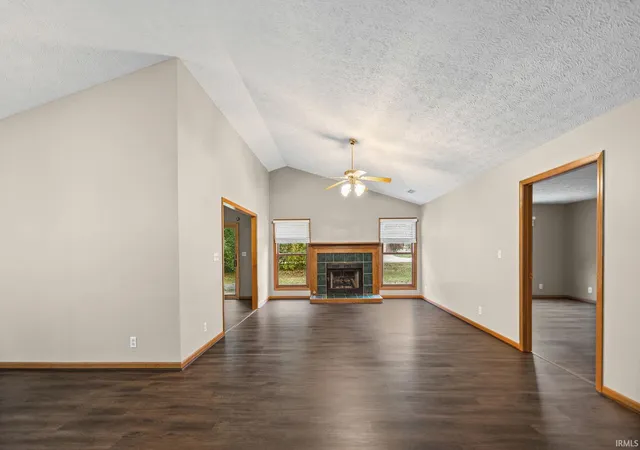
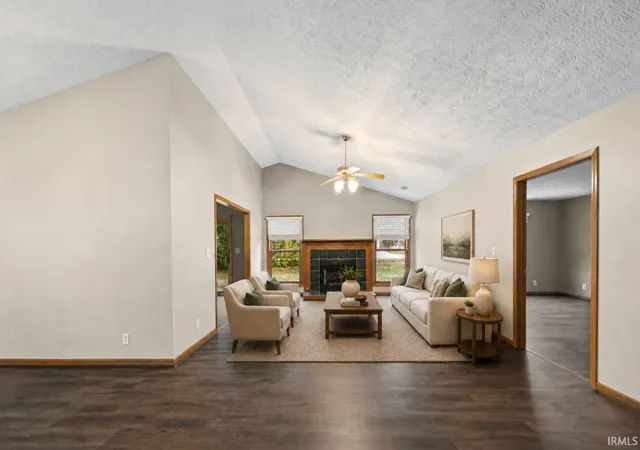
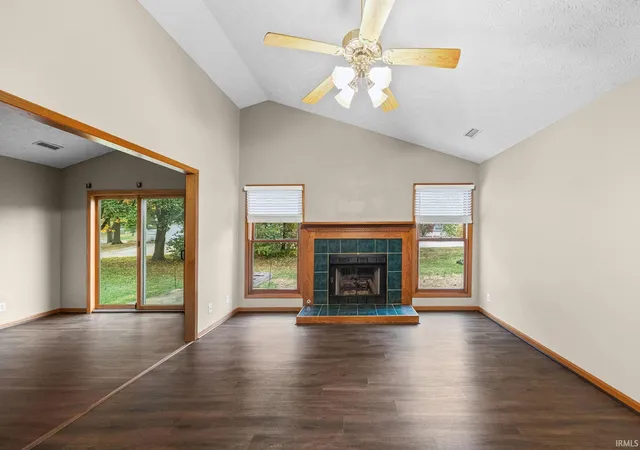
Talk about a prime location! Purdue University, Celery Bog, and nearby trails are all within walking distance, making it easy to enjoy everything this area has to offer. This well cared for ranch has two bedrooms, two full baths, and a flexible office that could easily serve as a third bedroom. You’ll love the fresh paint and LVP flooring throughout, generous closet space, and the peace of mind that comes with so many recent updates: a new furnace and air conditioning, water heater, water softener, garage door, front door, back slider and fully redone driveway. The second bath also features new countertops. Cathedral ceilings and a fireplace make the living room feel special, while the eat in kitchen shines with great natural light and stainless steel appliances. A spacious primary suite, main level laundry, two car garage, and patio make this home as practical as it is appealing.
- Houzeo last checked: 5 minutes ago (November 21, 2026 at 7:30 am)
- Listing updated: November 12, 2026 at 8:02 pm
- Listing Provided by: Beth Howard (765) 586-3790 | @properties
- Source: Indiana Regional MLS-IN | MLS#:

Property Details
Status
Active
Type
Manufactured Mobile Home
No. of Stories
-
County
--
City
Neighborhood
--
Year Built
1991
HOA Fees
-
Finished Area
1,626 sqft
Lot Size
6,250 sqft lot
Basement Area
- sqft
MLS Name
Indiana Regional MLS
MLS Number
202645568
MLS Status
Active
Days on Market
15
Continue Your Journey in App
Find your dream home, receive real-time updates, and many more!
Location
HOA Management
N/A
HOA Fees
$240/
Disclaimer: Amenities are based on third-party information and may vary; buyers must independently verify all amenities, as information is deemed reliable but not guaranteed.
Facts & Features
Rooms
Bedrooms & bathrooms
Bedrooms: 2
Bathrooms: 2
Interior
Flooring
Vinyl
Cooling
Central Air
Heating
Natural Gas, Forced Air
Interior Features
1st Bdrm En Suite, Cathedral Ceiling(s), Ceiling Fan(s), Closet(s) Walk In, Detector Carbon Monoxide, Detector Smoke, Disposal, Dryer Hook Up Gas/elec, Eat In Kitchen, Entrance Foyer, Garage Door Opener, Patio Open, Range/oven Hook Up Elec, Tub/shower Combination, Main Floor Laundry, Washer Hook Up
Appliances
Dishwasher, Microwave, Refrigerator, Electric Oven, Electric Range, Gas Water Heater, Water Softener Owned, Window Treatment Blinds
Sewer
City
Construction
Year Built
Year Built: 1991
Home type
Manufactured On Land
Architectural Style
Ranch
Foundation Details
Concrete Perimeter
Construction Materials
Vinyl Siding
Roof
Dimensional Shingles
Utilities & Energy
Basement
Slab
Parking Features
Concrete
Fireplace Features
Great Room
Water Source
City
Other Features
Subdivision Name
Blackbird Farms
Lot Features
Level

Find Homes by Property Features in West Lafayette, IN


IDX information is provided exclusively for consumer's personal, non-commercial use and may not be used for any purpose other than to identify prospective properties that consumers may be interested in purchasing. Data is deemed reliable but is not guaranteed accurate by the MLS.
 Advertising Broker: Jonah Hartsburg | Hoosier Hub Realty