- 0
- 8
- Overview
- Description
- Property Details
- Location
- HOA Management
- Facts & Features
- Getting Around
- Nearby Homes
 New Construction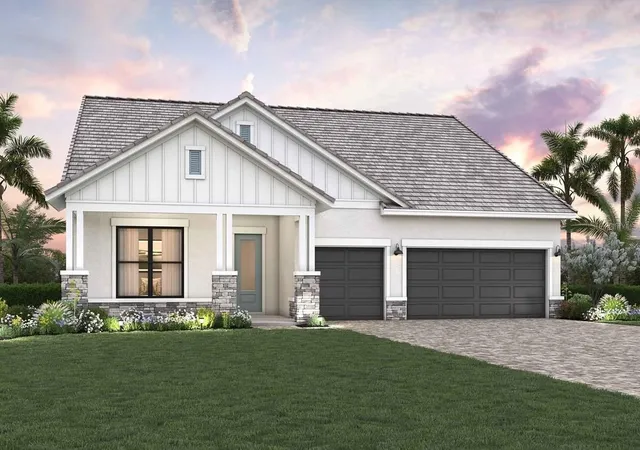
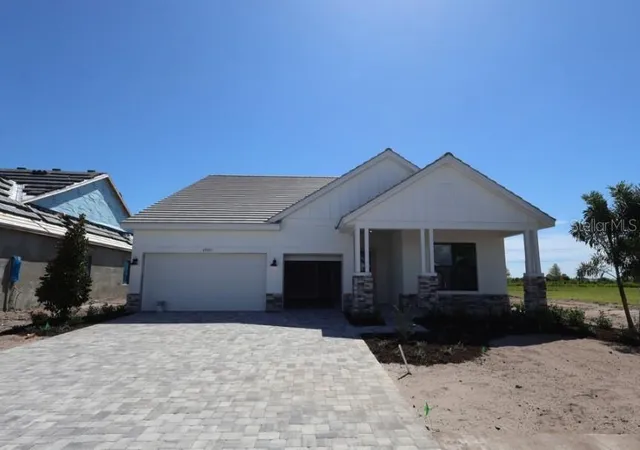
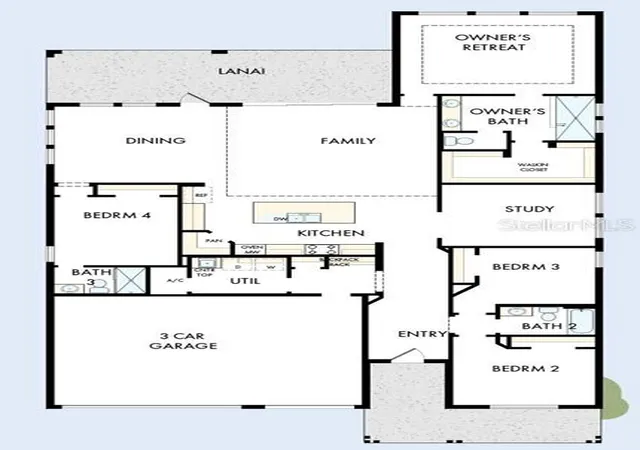
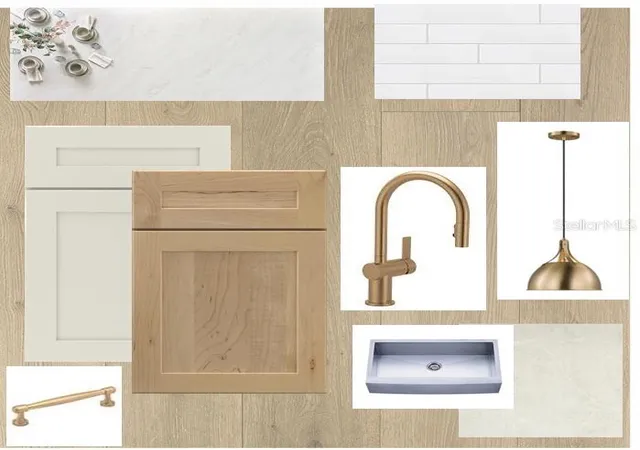
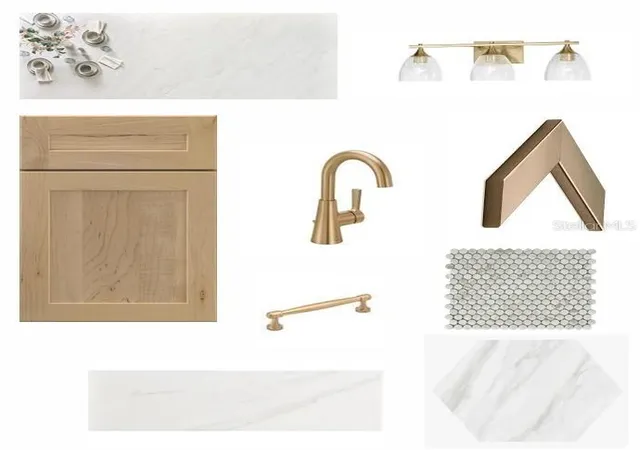

Street View
$799,990
Monthly Est:$3,982
 4 Beds
 3 Baths
3 full baths
 2,506sqft
17577 Foxtail Loop, Venice, FL 34293
$799,990
$3,982/moEst:
Get Pre-Approved
Single Family Residence
Built in 2026
$366/mo HOA
9,886 sqft lot
$319/sq.ft
Description
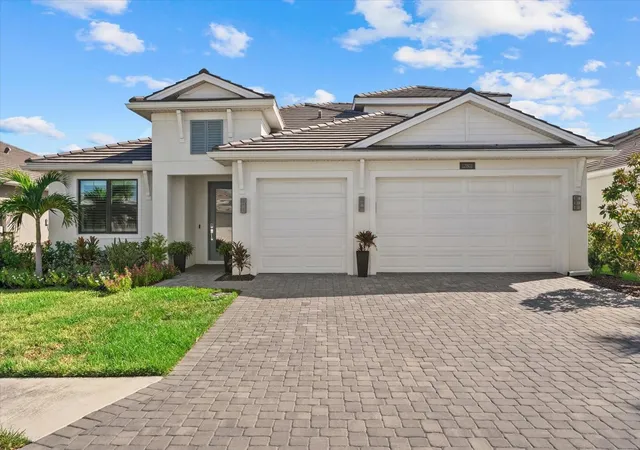
Under Construction. Discover the Borrelli floorplan by David Weekley Homes, a beautifully designed 4-bedroom, 3-bath home offering an open-concept layout, 10-foot ceilings, and abundant natural light throughout.
This thoughtfully planned home features a spacious enclosed study with elegant glass French doors, ideal for a home office, hobby room, or quiet retreat. The owner’s suite offers a relaxing escape with a spa-inspired bathroom designed for comfort and style. The fourth bedroom includes a private en-suite bath, creating a flexible space for guests or extended stays.
At the center of the home, the chef-inspired kitchen features a gas cooktop, oversized island, and ...
- Houzeo last checked: 25 minutes ago
- Listing updated: September 3, 2026 at 3:53 pm
- Listing Provided by: Robert St. Pierre | WEEKLEY HOMES REALTY COMPANY (866) 493-3553
- Source: Stellar MLS-FL | MLS#: TB8510413

Property Details
Status
Active
Type
Single Family Residence
No. of Stories
-
County
City
Neighborhood
--
Year Built
2026
HOA Fees
$366/mo
Finished Area
2,506 sqft
Lot Size
9,886 sqft lot
Basement Area
- sqft
MLS Name
Stellar MLS
MLS Number
TB8510413
MLS Status
Active
Days on Market
113
Cumulative Days on Market
100

Continue Your Journey in App
Find your dream home, receive real-time updates, and many more!
Download App
Continue Your Journey in App
Find your dream home, receive real-time updates, and many more!
Location
HOA Management
Palmera Homeowners Association, Inc.
HOA Fees
$366/ Monthly
Amenities
 Amenities and services may be covered by one or multiple associations and service providers.
 Pool
Pool
 Gym
Gym
 Maintenance
 Bike Trails
 Internet
 Park Playground
 Club House
 Security Gate
 Cable TV
 Sports Court
Recreation Facilities
Disclaimer: Amenities are based on third-party information and may vary; buyers must independently verify all amenities, as information is deemed reliable but not guaranteed.
Facts & Features
Rooms
Bedrooms & bathrooms
Bedrooms: 4
Bathrooms: 3
Primary Bedroom
Level: First
Area: 288.00 Square Feet
Dimensions: 18x16
Bedroom 2
Level: First
Area: 143.00 Square Feet
Dimensions: 11x13
Living Room
Level: First
Area: 221.00 Square Feet
Dimensions: 17x13
Den
Level: First
Area: 168.00 Square Feet
Dimensions: 14x12
Kitchen
Level: First
Interior
Window Features
Energy Star Qualified Windows, Low Emissivity Windows, Storm Window(s)
Exterior Features
Rain Gutters, Sidewalk
Heating
Heat Pump, Natural Gas
Cooling
Central Air
Interior Features
High Ceilings, In Wall Pest System, Kitchen/family Room Combo, Tray Ceiling(s), Walk In Closet(s)
Sewer
Public Sewer
Flooring
Carpet, Laminate, Tile
Appliances
Convection Oven, Cooktop, Dishwasher, Disposal, Microwave
Construction
Year Built
Year Built: 2026
Home type
Single Family Residence
Construction Materials
Block, Stucco
Property Condition
Under Construction
Foundation Details
Slab
Roof
Tile
Utilities & Energy
Utilities
Cable Connected, Electricity Connected, Fiber Optics, Natural Gas Connected, Sewer Connected, Water Connected
Laundry Features
Electric Dryer Hookup, Gas Dryer Hookup, Inside, Laundry Room, Washer Hookup
Association Amenities
Clubhouse, Fitness Center, Gated, Maintenance, Pickleball Court(s), Playground, Pool, Recreation Facilities, Trail(s)
Water Source
Public
Security Features
Gated Community, Smoke Detector(s)
Parking Features
Driveway, Garage Door Opener
Pool Features
Screen Enclosure
Other Features
Community Features
Clubhouse, Community Mailbox, Dog Park, Fitness Center, Gated Community Guard, Golf Carts Ok, Playground, Pool, Restaurant, Sidewalks, Street Lights
Subdivision Name
Palmera At Wellen Park
Lot Features
Landscaped, Oversized Lot, Sidewalk, Paved
Price History
| Date | Event | Price |
|---|---|---|
05/26/2026 Source: | Price Increased | $839,990 +5.00% $335/sqft |
05/26/2026 Source: | Listed for Sale | $799,990 $319/sqft |

Nearby Homes
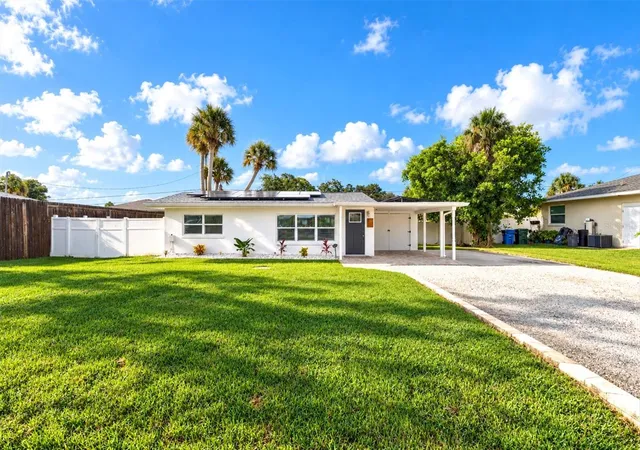
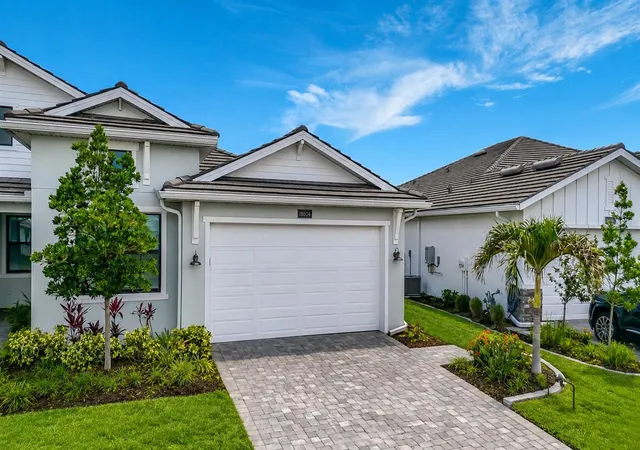
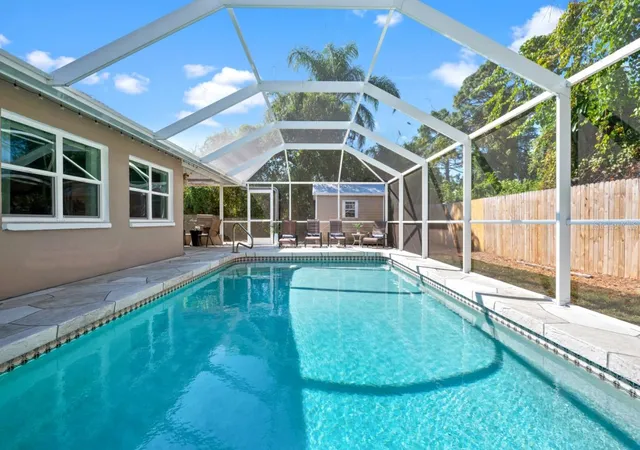
Find Homes by Property Features in Venice, FL
Nearby New Homes For Sale

Based on information from Stellar MLS® through Sep 17, 2026, 02:45PM as submitted to and distributed by MLS GRID. All data is obtained from various sources and may not have been verified by the broker or MLS GRID. Supplied Open House Information is subject to change without notice. All information should be independently reviewed and verified for accuracy. Properties may or may not be listed by the office/agent presenting the information. IDX information is provided exclusively for consumers’ personal non-commercial use. It may not be used for any purpose other than to identify prospective properties consumers may be interested in purchasing. The data is deemed reliable but is not guaranteed by MLS GRID. The use of the MLS GRID Data may be subject to an end-user license agreement prescribed by the Member Participant’s applicable MLS, if any, and as amended from time to time. © 2026 Stellar MLS. All Rights Reserved.
 Advertising Broker: Fred McGill | Simple Showing, Inc

Love this home?
Here's 4 things you can do

Your local real estate expert. Speak directly with agent about the home & pricing.

Book your private tour
as early as Today at 01:30 PM

Rates starting from 6.8%. Secure financing early to move quickly when you're ready.

Fastest way to get your offer in. Speak directly with agent to negotiate the offer.
Houzeo Corp. holds real estate brokerage licenses in Alabama (License No. 000157023 - 0) and Texas (License No. 9013396)
TREC: Info About Brokerage Services, Consumer Protection Notice.
§ 442‑H New York Standard Operating Procedure.
New York State Fair Housing Notice.


