- 0
- 8
- Overview
- Description
- Property Details
- Location
- Facts & Features
- Getting Around
- Nearby Homes



$800,000
Monthly Est:$3,982
 2 Beds
 3 Baths
2 full baths + 1 half bath
 2,450sqft
17589 Pleasant View Rd, Rogers, AR 72756
$800,000
$3,982/moEst:
Get Pre-Approved
Single Family Residence
Built in 1992
$-- HOA
1.68 acres lot
$327/sq.ft
Description
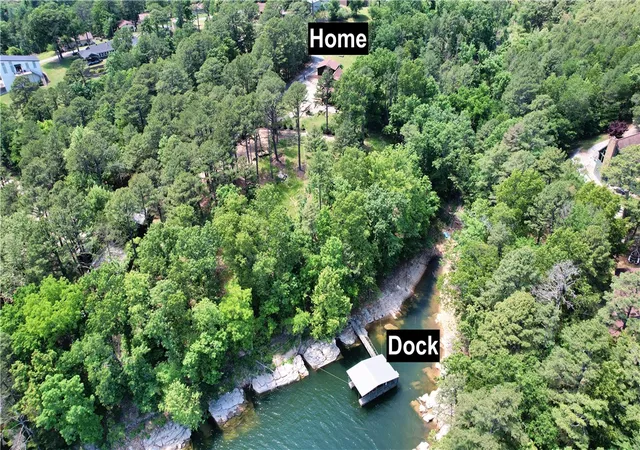
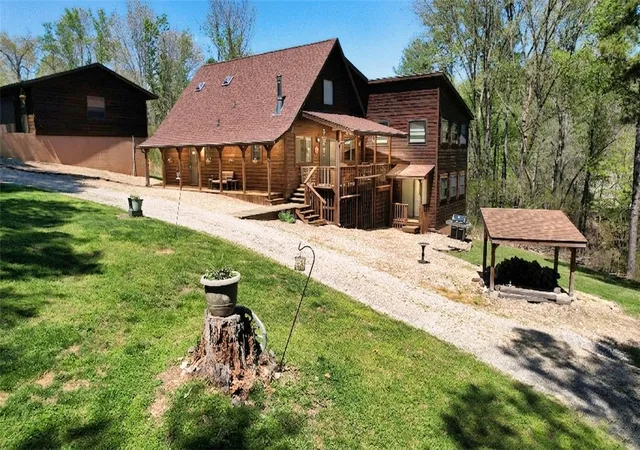
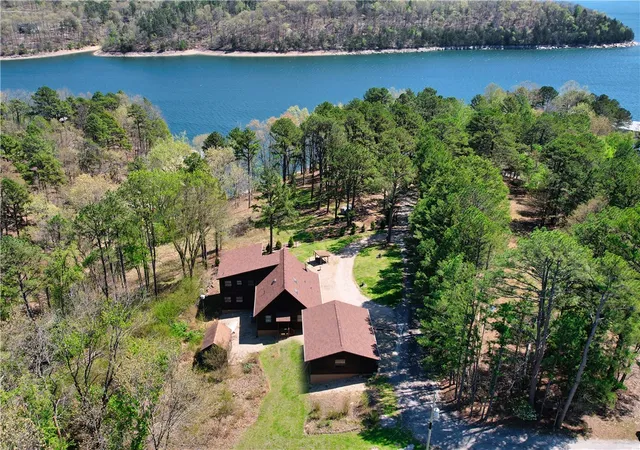
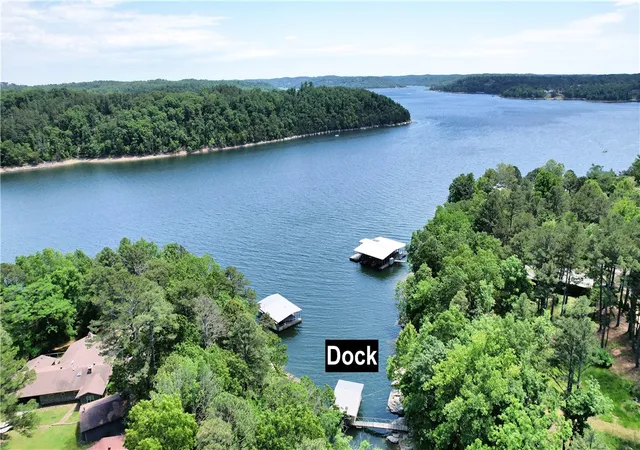
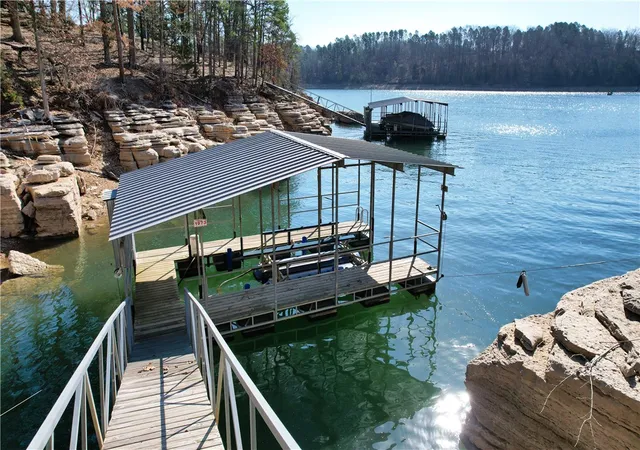
Escape the hustle and bustle of the city and discover lake living at its finest on the north end of Beaver Lake. Sip your morning coffee on the wrap-around porch as deer wander through the trees and eagles soar overhead - seasonal lake views framed by nature in every direction. Situated on 1.68 acres across two parcels, this 2,450 sq ft retreat offers a gentle easement to your private single-slip boat dock with lift in a quiet cove. Inside, refinished oak hardwood floors, tongue-and-groove ceilings, cedar-trimmed windows, and a wood-burning stove create a warm, timeless feel. The main level features custom oak cabinetry, Corian counters, cathedral ceilings, and walls of w...
Continue Reading- Houzeo last checked: 3 minutes ago
- Listing updated: August 20, 2026 at 3:23 pm
- Listing Provided by: Beth Hey (479) 903-3105 DRE #SA00058516 | Berkshire Hathaway HomeServices Solutions Real Est (479) 271-2424
- Source: ArkansasOne MLS-AR | MLS#: 1342610

Property Details
Status
Pending
Type
Single Family Residence
No. of Stories
3
County
City
Neighborhood
--
Year Built
1992
HOA Fees
-
Finished Area
2,450 sqft
Lot Size
1.68 acres lot
Basement Area
- sqft
MLS Name
ArkansasOne MLS
MLS Number
1342610
MLS Status
Pending
Days on Market
160
Cumulative Days on Market
129

Continue Your Journey in App
Find your dream home, receive real-time updates, and many more!
Download App
Continue Your Journey in App
Find your dream home, receive real-time updates, and many more!
Location
Facts & Features
Rooms
Bedrooms & bathrooms
Bedrooms: 2
Bathrooms: 3
HalfBath
Level: Second
Bathroom
Level: Basement
Bathroom
Level: Main
UtilityRoom
Level: Main
Area: 90.00 Square Feet
Dimensions: 10X9
LivingRoom
Level: Main
Area: 475.00 Square Feet
Dimensions: 25X19
Kitchen
Level: Main
Area: 153.00 Square Feet
Dimensions: 17X9
DiningRoom
Level: Main
Area: 196.00 Square Feet
Dimensions: 14X14
FamilyRoom
Level: Main
Area: 475.00 Square Feet
Dimensions: 25X19
BonusRoom
Level: Second
Area: 204.00 Square Feet
Dimensions: 17X12
Bedroom
Level: Main
Area: 110.00 Square Feet
Dimensions: 11X10
PrimaryBedroom
Level: Basement
Area: 240.00 Square Feet
Dimensions: 16X15
Interior
Sewer
Septic Tank
Exterior Features
Gravel Driveway, Tar And Gravel Driveway
Window Features
Double Pane Windows, Vinyl, Blinds, Skylights
Cooling
Central Air, Electric
Heating
Central, Electric, Heat Pump
Interior Features
Built In Features, Ceiling Fans, Cathedral Ceilings, Pantry, Programmable Thermostat, Split Bedrooms, Skylights, Walk In Closets, Wood Burning Stove, Window Treatments
Appliances
Electric Cooktop, Electric Range, Electric Water Heater, Refrigerator, Smooth Cooktop, Self Cleaning Oven
Flooring
Tile, Wood
Construction
Year Built
Year Built: 1992
Home type
Single Family Residence
Construction Materials
Cedar
Roof
Architectural, Shingle
Foundation Details
Block, Crawlspace
Utilities & Energy
Security Features
Smoke Detectors
Fireplace Features
Wood Burning Stove
Pool Features
None
Water Source
Well
Laundry Features
Washer Hookup, Dryer Hookup
Basement
Finished, Partial, Walk Out Access, Crawl Space
Parking Features
Detached, Garage, Circular Driveway, Garage Door Opener, Workshop In Garage
Utilities
Electricity Available, Propane, Septic Available, Water Available
Other Features
Subdivision Name
Holiday Hills Unit 2
Lot Features
None, Outside City Limits, Resort Property, Rural Lot, Secluded, Views, Wooded
Patio And Porch Features
Covered, Deck, Porch
Disclosures
Seller Disclosure
Price History
| Date | Event | Price |
|---|---|---|
08/20/2026 Source: | Pending | $800,000 $327/sqft |
08/01/2026 Source: | Price Decreased | $800,000 -11.11% $327/sqft |
07/09/2026 Source: | Price Decreased | $900,000 -9.55% $367/sqft |
06/03/2026 Source: | Price Decreased | $995,000 -17.08% $406/sqft |
04/13/2026 Source: | Listed for Sale | $1,200,000 +9.09% $490/sqft |

Show more
Nearby Homes


Find Homes by Property Features in Rogers, AR
Nearby New Homes For Sale

Based on information from the Northwest Arkansas Board of REALTORS® through Sep 21, 2026, 04:00AM. Information is provided exclusively for personal, non-commercial use, and may not be used for any purpose other than to identify prospective properties consumers may be interested in purchasing. This website may not include listings or property addresses of sellers who have directed their listing brokers to withhold their listing or their property address from display on the Internet. All information deemed reliable but not guaranteed. ©2026 Northwest Arkansas Board of REALTORS®. All Rights Reserved.
 Advertising Broker: William Johnson | William Johnson Brokerage

Love this home?
Here's 4 things you can do

Your local real estate expert. Speak directly with agent about the home & pricing.

Book your private tour
as early as Today at 09:00 AM

Rates starting from 6.3%. Secure financing early to move quickly when you're ready.

Fastest way to get your offer in. Speak directly with agent to negotiate the offer.
Houzeo Corp. holds real estate brokerage licenses in Alabama (License No. 000157023 - 0) and Texas (License No. 9013396)
TREC: Info About Brokerage Services, Consumer Protection Notice.
§ 442‑H New York Standard Operating Procedure.
New York State Fair Housing Notice.


