- Overview
- Description
- Property Details
- Location
- HOA Management
- Facts & Features
- Getting Around
- Nearby Homes
 New Construction
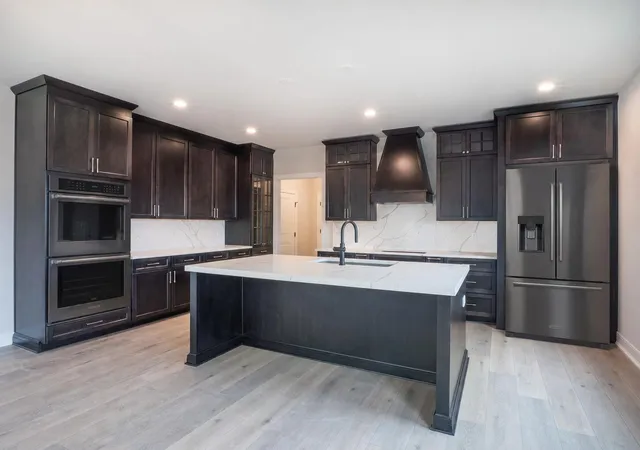

Street View
$721,202
Monthly Est:$3,590
 4 Beds
 4 Baths
3 full baths + 1 half bath
 2,931sqft
1759 Trailbrook Dr, Valparaiso, IN 46385
$721,202
$3,590/moEst:
Get Pre-Approved
Single Family Residence
Built in 2026
$145/mo HOA
19,340.64 sqft lot
$246/sq.ft
Description
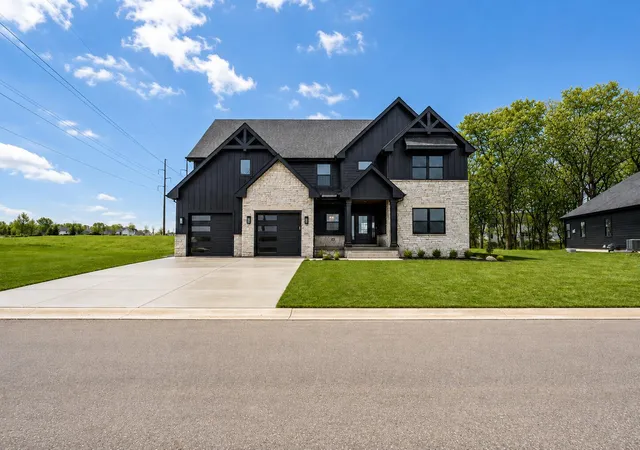
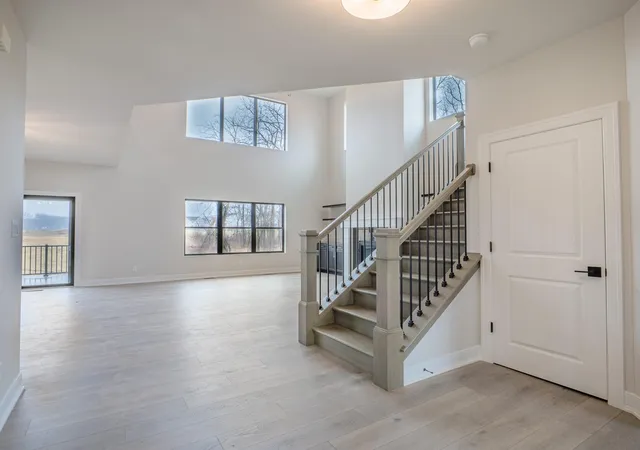
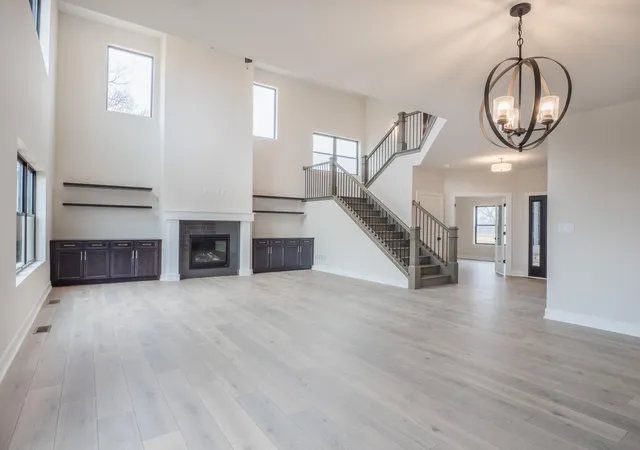
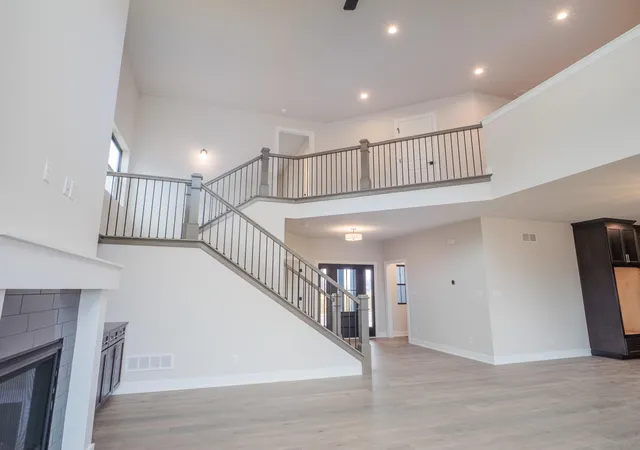
**PROPOSED CONSTRUCTION** PHOTOS ARE OF A PREVIOUSLY BUILT HOME W/VARIOUS UPGRADES** Welcome to the Huxley, located in The Brooks at Vale Park. This breathtaking Colorado-inspired 2 story home sits on a walkout styled lot surrounded by mature trees. Upon walking in, you're greeted with a spacious foyer that invites you into an open concept great room with cathedral height ceilings. The great room leads you straight into a generously sized kitchen, perfect for entertaining guests. On the main level is also a flex room perfect for an office or den, powder room, walk-in pantry and a laundry room. Upstairs you'll find the Primary bedroom that includes an ensuite and a massive walk-in closet. The 3 remaining generously sized bedrooms upstairs have individual access to their own full bathrooms. Notable high quality standard features include: 2x6 exterior construction, Full LP Smartside Exterior, Medallion Silverline soft-close cabinets throughout, 8ft tall garage doors, tankless water heater, luxury vinyl plank flooring, Cedar ceilings inside covered porch, SmartHome package that includes Nest doorbell and Ecobee thermostat and so many more! Inquire with your agent about limited time builder incentives currently being offered.
- Houzeo last checked: 13 minutes ago
- Listing updated: September 2, 2026 at 11:04 pm
- Listing Provided by: Jacob Pikowski (219) 303-0006 , Eric Vazquez | Blue Ridge Realty Group (219) 545-2170
- Source: Northwest Indiana REALTORS® Association MLS-IN as distributed by MLS GRID | MLS#: 844683

Property Details
Status
Active
Type
Single Family Residence
No. of Stories
-
County
City
Neighborhood
--
Year Built
2026
HOA Fees
$145/mo
Finished Area
2,931 sqft
Lot Size
19,340.64 sqft lot
Basement Area
- sqft
MLS Name
Northwest Indiana REALTORS® Association MLS
MLS Number
844683
MLS Status
Active
Days on Market
67

Continue Your Journey in App
Find your dream home, receive real-time updates, and many more!
Continue Your Journey in App
Find your dream home, receive real-time updates, and many more!
Location
HOA Management
Diamond Peak Homes
HOA Fees
$145/ Monthly
Amenities
 Amenities and services may be covered by one or multiple associations and service providers.
 Pool
 Club House
 Walk path
Other
Disclaimer: Amenities are based on third-party information and may vary; buyers must independently verify all amenities, as information is deemed reliable but not guaranteed.
Facts & Features
Rooms
Bedrooms & bathrooms
Bedrooms: 4
Bathrooms: 4
Interior
Heating
Forced Air, Natural Gas
Interior Features
Cathedral Ceiling(s), Walk In Closet(s), Pantry, Open Floorplan, Kitchen Island, High Ceilings, Granite Counters, Entrance Foyer, Double Vanity
Appliances
Dishwasher, Stainless Steel Appliance(s), Refrigerator, Microwave, Gas Water Heater, Gas Range
Sewer
Public Sewer
Construction
Year Built
Year Built: 2026
Home type
Single Family Residence
Property Condition
To Be Built
Utilities & Energy
Water Source
Public
Laundry Features
Gas Dryer Hookup, Main Level
Basement
Bath/stubbed, Walk Out Access, Storage Space, Sump Pump, Full
Association Amenities
Clubhouse, Pool, Other, Jogging Path
Parking Features
Attached, Garage Faces Front, Driveway, Concrete, Garage Door Opener
Utilities
Electricity Connected, Water Connected, Sewer Connected, Natural Gas Connected
Electric
200+ Amp Service
Other Features
Lot Features
Landscaped, Wooded, Sprinklers In Rear, Sprinklers In Front
Subdivision Name
The Brooks At Vale Park
Price History
| Date | Event | Price |
|---|---|---|
09/02/2026 Source: | Listed for Sale | $721,202 $246/sqft |

Nearby Homes

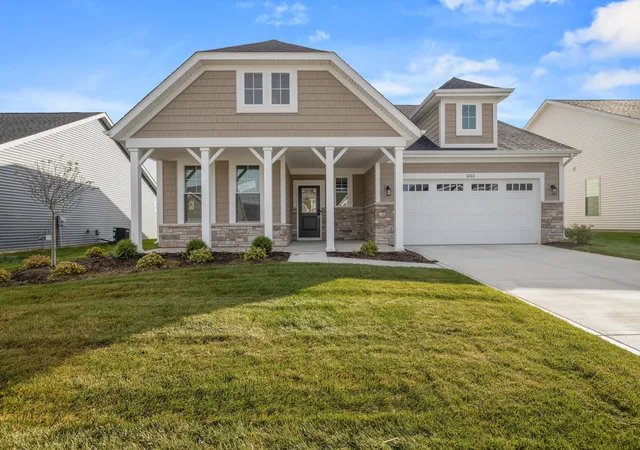
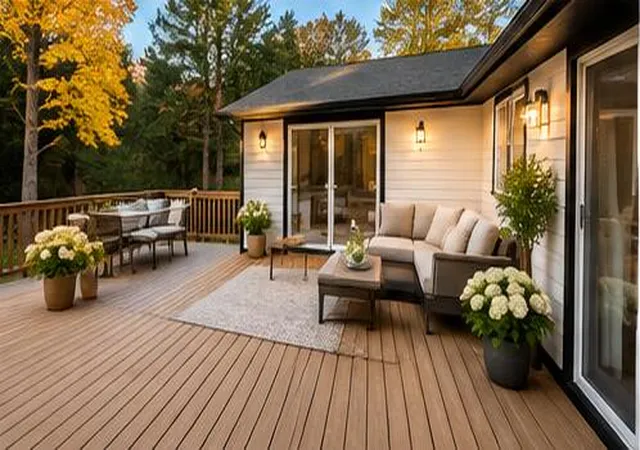
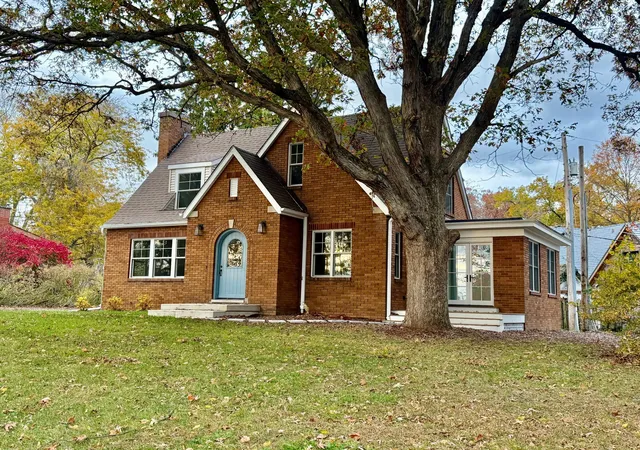
Find Homes by Property Features in Valparaiso, IN
Nearby New Homes For Sale

Based on information provided by the Northwest Indiana REALTORS® Association, Inc. Multiple Listing Service through Nov 08, 2026, 05:31AM as submitted to and distributed by MLS GRID. All data is obtained from various sources and may not have been verified by the broker or MLS GRID. Supplied Open House Information is subject to change without notice. All information should be independently reviewed and verified for accuracy. Properties may or may not be listed by the office/agent presenting the information. IDX information is provided exclusively for consumers personal non-commercial use. It may not be used for any purpose other than to identify prospective properties consumers may be interested in purchasing. The data is deemed reliable but is not guaranteed by MLS GRID. The use of the MLS GRID Data may be subject to an end-user license agreement prescribed by the Member Participant’s applicable MLS, if any, and as amended from time to time. © 2026 Northwest Indiana REALTORS® Association, Inc. Multiple Listing Service. All rights reserved.
 Advertising Broker: Donna Mink | Mink Realty
