- Overview
- Description
- Property Details
- Location
- Facts & Features
- Getting Around
- Nearby Homes

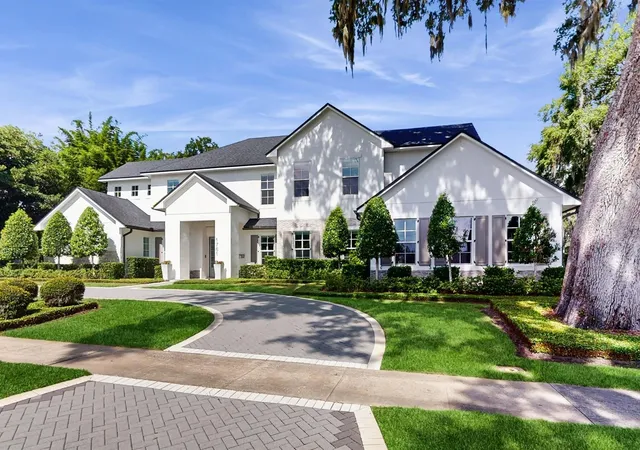


$3,265,000
Monthly Est:$16,251
 5 Beds
 6 Baths
5 full baths + 1 half bath
 4,949sqft
1761 Legion Dr, Winter Park, FL 32789
$3,265,000
$16,251/moEst:
Get Pre-Approved
Single Family Residence
Built in 2017
$-- HOA
18,129 sqft lot
$660/sq.ft
Description
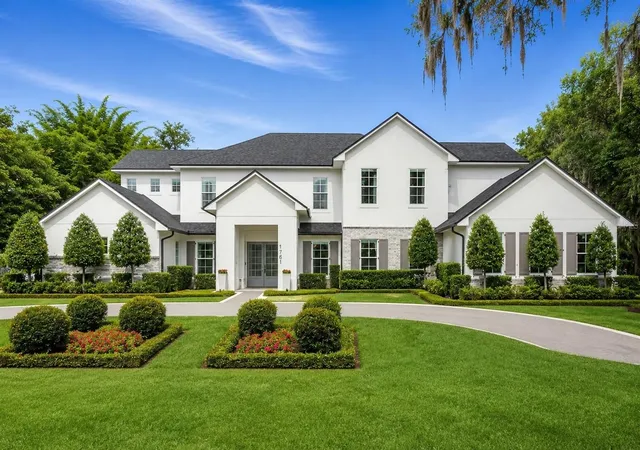
One of the most coveted neighborhoods in all of Winter Park, this exceptional custom-built residence offers a rare combination of timeless design, modern sophistication, and an unbeatable location. Completed in 2017 and first sold in 2018, this 5-bedroom, 5.5-bath home has been meticulously maintained by its original owner and enhanced with high-end designer finishes. Much of the interior was thoughtfully reimagined by renowned designer Ted Maines, resulting in a sophisticated yet timeless aesthetic throughout.
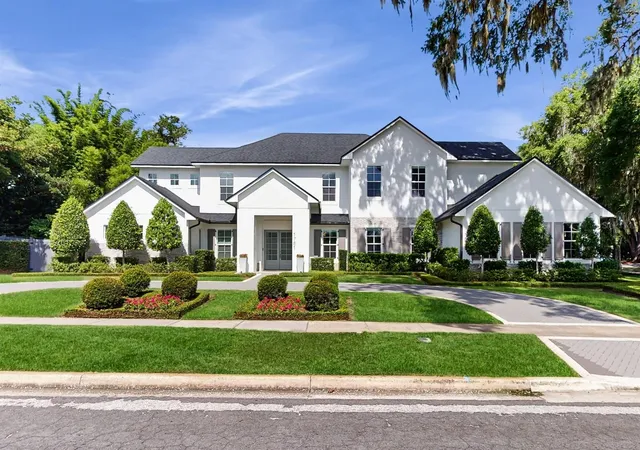
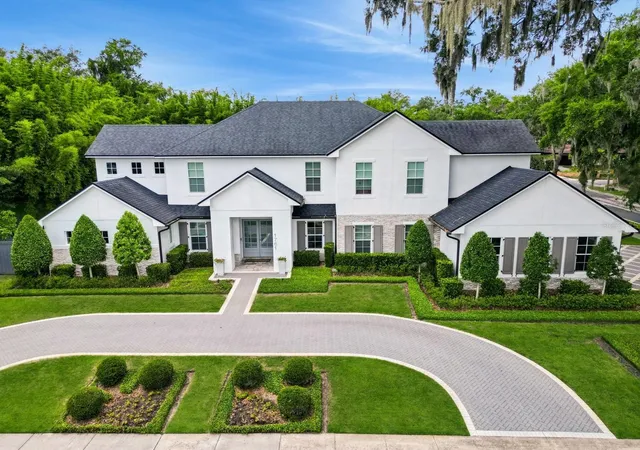
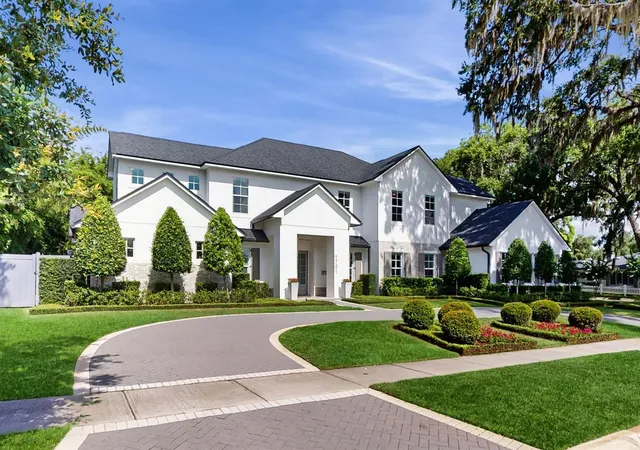
Perfectly positioned on a prime oversized corner lot, this remarkable residence blends transitional architecture with modern elegance. Expansive sliding glass doors fill the open-concept living spaces with natural light while creating a seamless connection between the indoors and outdoors.
The main living area flows effortlessly from the formal living room and spacious dining area into the gourmet kitchen, complete with custom cabinetry, Carrara marble surfaces, and premium Sub-Zero and Wolf appliances. A refined yet inviting family room with a fireplace provides the perfect setting for everyday living and entertaining.
The private first-floor primary suite offers direct access to the lanai and heated saltwater pool and is complemented by a spa-inspired bath with a steam shower and custom his-and-her walk-in closets. A secondary ground-floor bedroom provides exceptional flexibility for guests, multigenerational living, or a private home office.
Upstairs, a spacious loft with a custom dry bar leads to a versatile media room. Three additional en-suite bedrooms complete the second level.
Recent enhancements include a whole-house generator supported by a 250-gallon buried propane tank, new pool solar equipment, a newly added semi-circular driveway that enhances both curb appeal and functionality, two newer A/C units, and a new 2026 A/C system featuring re-engineered, high-efficiency ductwork designed to provide optimal climate control throughout the home.
The outdoor living space is equally impressive, featuring a heated saltwater pool and spa with a cascading waterfall, elegant stone decking, an outdoor shower, ambient lighting, and a covered summer kitchen—perfect for year-round entertaining. A rare three-car garage completes this exceptional property.
All of this is just moments from the shops, dining, parks, and unmistakable charm of downtown Winter Park
- Houzeo last checked: 2 minutes ago
- Listing updated: October 11, 2026 at 7:05 pm
- Listing Provided by: Harry Pool, III (203) 912-5931 , Brian Scanlon | COLDWELL BANKER REALTY (407) 647-1211
- Source: Stellar MLS-FL | MLS#: O6435967

Property Details
Status
Active
Type
Single Family Residence
No. of Stories
-
County
City
Neighborhood
--
Year Built
2017
HOA Fees
-
Finished Area
4,949 sqft
Lot Size
18,129 sqft lot
Basement Area
- sqft
MLS Name
Stellar MLS
MLS Number
O6435967
MLS Status
Active
Days on Market
46
Cumulative Days on Market
46

Continue Your Journey in App
Find your dream home, receive real-time updates, and many more!
Download App
Continue Your Journey in App
Find your dream home, receive real-time updates, and many more!
Location
Facts & Features
Rooms
Bedrooms & bathrooms
Bedrooms: 5
Bathrooms: 6
Primary Bedroom
Level: First
Area: 396.00 Square Feet
Dimensions: 18x22
Bedroom 2
Level: First
Area: 221.00 Square Feet
Dimensions: 17x13
Bathroom 3
Level: Second
Area: 154.00 Square Feet
Dimensions: 14x11
Bathroom 4
Level: Second
Area: 225.00 Square Feet
Dimensions: 15x15
Bedroom 5
Level: Second
Area: 169.00 Square Feet
Dimensions: 13x13
Kitchen
Level: First
Area: 440.00 Square Feet
Dimensions: 22x20
Living Room
Level: First
Interior
Cooling
Central Air, Attic Fan
Exterior Features
Lighting, Outdoor Kitchen, Outdoor Shower
Window Features
Storm Window(s)
Appliances
Bar Fridge, Built In Oven, Cooktop, Dishwasher, Disposal, Dryer, Exhaust Fan, Refrigerator, Solar Hot Water, Tankless Water Heater, Washer, Wine Refrigerator
Interior Features
Built In Features, Ceiling Fans(s), Crown Molding, Dry Bar, Eat In Kitchen, High Ceilings, Kitchen/family Room Combo, Open Floorplan, Primary Bedroom Main Floor, Smart Home, Split Bedroom, Stone Counters, Walk In Closet(s), Wet Bar, Window Treatments
Heating
Central
Sewer
Public Sewer
Flooring
Travertine, Wood
Construction
Year Built
Year Built: 2017
Home type
Single Family Residence
Architectural Style
Contemporary
Roof
Shingle
Construction Materials
Block
Foundation Details
Slab
Utilities & Energy
Utilities
Cable Connected, Electricity Connected, Propane
Water Source
Public
Fireplace Features
Electric
Pool Features
Gunite, Lighting, Outside Bath Access, Screen Enclosure
Laundry Features
Inside, Laundry Room
Other Features
Subdivision Name
Green Oaks Rep 02
Lot Features
Corner Lot, Landscaped, Oversized Lot, Sidewalk
Price History
| Date | Event | Price |
|---|---|---|
08/26/2026 Source: | Listed for Sale | $3,265,000 -0.15% $660/sqft |
06/02/2026 Source: | Listing Removed | $3,270,000 $661/sqft |
03/27/2026 Source: | Listed for Sale | $3,270,000 -0.76% $661/sqft |
03/27/2026 Source: | Price Increased | $3,295,000 +0.76% $666/sqft |
03/27/2026 Source: | Price Decreased | $3,270,000 -0.76% $661/sqft |

Show more
Nearby Homes










Find Homes by Property Features in Winter Park, FL
Nearby New Homes For Sale

Based on information from Stellar MLS® through Oct 12, 2026, 04:45AM as submitted to and distributed by MLS GRID. All data is obtained from various sources and may not have been verified by the broker or MLS GRID. Supplied Open House Information is subject to change without notice. All information should be independently reviewed and verified for accuracy. Properties may or may not be listed by the office/agent presenting the information. IDX information is provided exclusively for consumers’ personal non-commercial use. It may not be used for any purpose other than to identify prospective properties consumers may be interested in purchasing. The data is deemed reliable but is not guaranteed by MLS GRID. The use of the MLS GRID Data may be subject to an end-user license agreement prescribed by the Member Participant’s applicable MLS, if any, and as amended from time to time. © 2026 Stellar MLS. All Rights Reserved.
 Advertising Broker: Fred McGill | Simple Showing, Inc