- Overview
- Description
- Property Details
- Location
- Facts & Features
- Getting Around
- Nearby Homes

Street View
$1,250,000
Monthly Est:$6,222
 4 Beds
 4 Baths
3 full baths + 1 half bath
 3,250sqft
177 Pennridge Dr, Indianapolis, IN 46240
$1,250,000
$6,222/moEst:
Get Pre-Approved
Single Family Residence
Built in 1952
$-- HOA
20,647 sqft lot
$385/sq.ft
Description
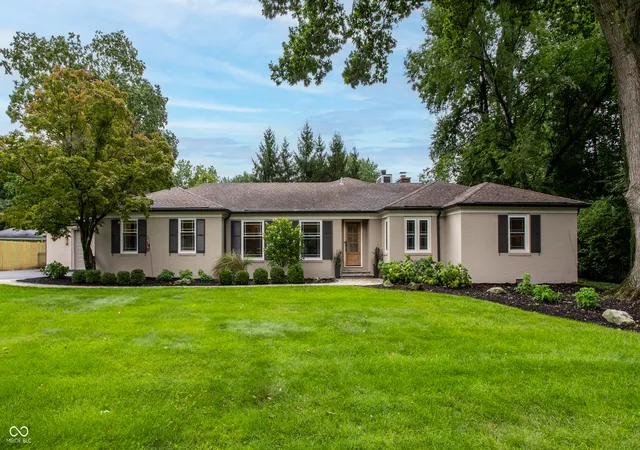
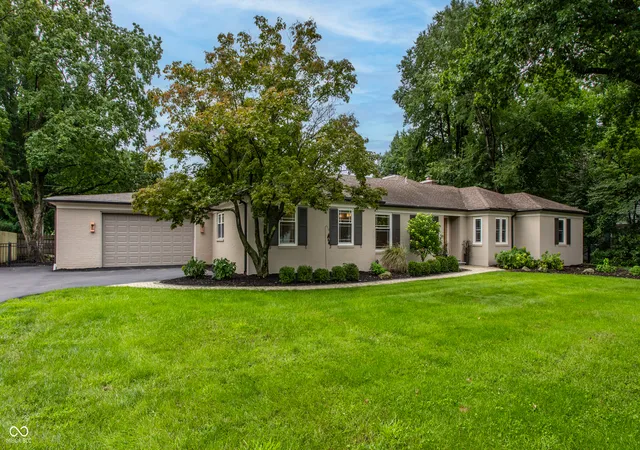
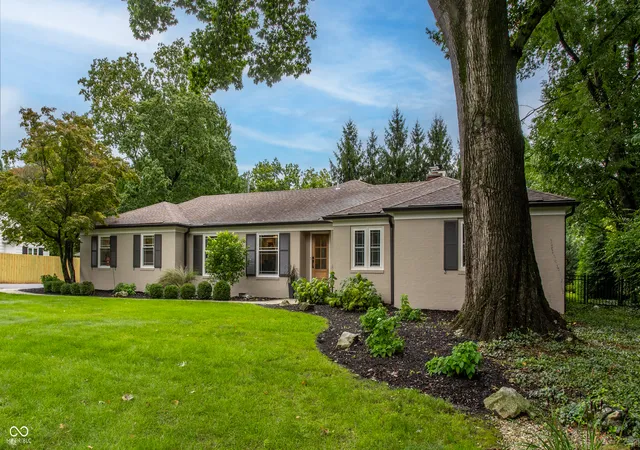
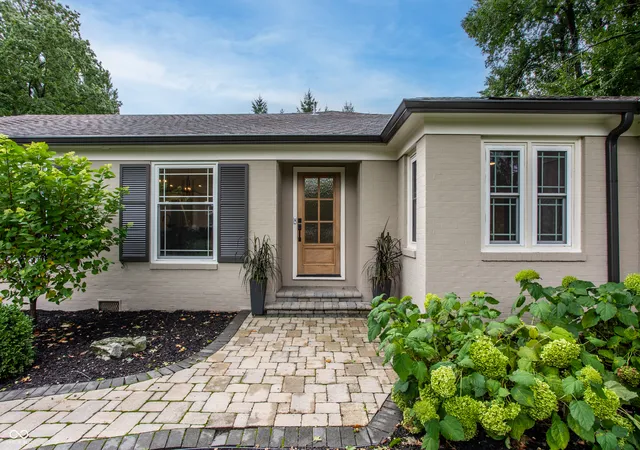
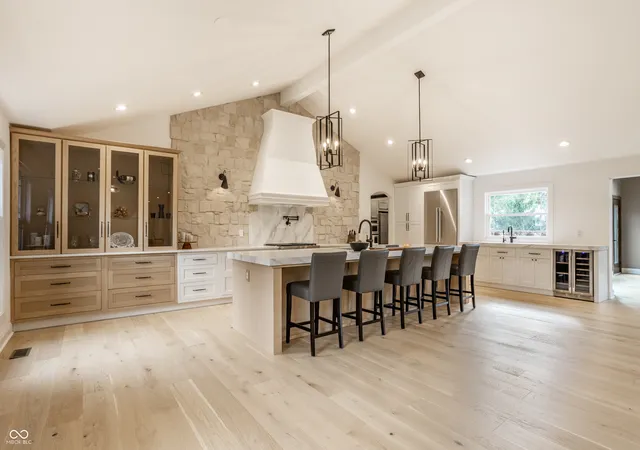
A rare single-level opportunity in the heart of Meridian Hills, this brick ranch near Park Tudor has been completely reimagined with a down-to-studs renovation completed in 2025. Cathedral ceilings introduce the expansive chef's kitchen, centered around a 12-foot quartzite island and complemented by custom cabinetry, LG Signature appliances, beverage refrigeration and a separate butler's pantry. Two distinct living spaces offer flexibility, including a dramatic family and dining room with a vaulted wood ceiling, walls of windows and fireplace, plus an additional living room with a second fireplace. The newly created primary suite features a spa-inspired bath with heated Carrera marble floors, dual vanity, oversized walk-in shower and organized walk-in closet. Three additional bedrooms occupy a separate wing, including a second ensuite ideal for guests or multigenerational living. A mudroom, laundry room and half bath connect conveniently to the new extra-deep 2.5-car garage. Outside, the gated and fenced backyard creates a private retreat with an expansive patio, fire pit, illuminated water feature and mature landscaping. Exceptional design, craftsmanship and true one-level living in one of Indianapolis' most established residential settings.
- Houzeo last checked: 10 minutes ago
- Listing updated: August 31, 2026 at 8:34 pm
- Listing Provided by: Stevee Clifton , Libby Somerville | Compass Indiana, LLC (317) 563-5051
- Source: Metropolitan Indianapolis Board of REALTORS (MIBOR) MLS-IN as distributed by MLS GRID | MLS#: 22122231

Property Details
Status
Pending
Type
Single Family Residence
No. of Stories
-
County
City
Neighborhood
Year Built
1952
HOA Fees
-
Finished Area
3,250 sqft
Lot Size
20,647 sqft lot
Basement Area
- sqft
MLS Name
Metropolitan Indianapolis Board of REALTORS (MIBOR) MLS
MLS Number
22122231
MLS Status
Pending
Days on Market
61

Continue Your Journey in App
Find your dream home, receive real-time updates, and many more!
Continue Your Journey in App
Find your dream home, receive real-time updates, and many more!
Location
Facts & Features
Rooms
Bedrooms & bathrooms
Bedrooms: 4
Bathrooms: 4
Living Room
Level: Main
Area: 288.00 Square Feet
Dimensions: 16x18
Kitchen
Level: Main
Area: 588.00 Square Feet
Dimensions: 28x21
Great Room
Level: Main
Area: 416.00 Square Feet
Dimensions: 26x16
Master Bedroom
Level: Main
Area: 252.00 Square Feet
Dimensions: 21x12
Bedroom 2
Level: Main
Area: 252.00 Square Feet
Dimensions: 18x14
Bedroom 3
Level: Main
Area: 182.00 Square Feet
Dimensions: 14x13
Bedroom 4
Level: Main
Area: 156.00 Square Feet
Dimensions: 13x12
Utility Room
Level: Main
Area: 98.00 Square Feet
Dimensions: 14x7
Laundry
Level: Main
Area: 80.00 Square Feet
Dimensions: 10x8
Interior
Heating
Forced Air, Natural Gas
Appliances
Dishwasher, Dryer, Disposal, Humidifier, Exhaust Fan, Microwave, Oven, Gas Oven, Refrigerator, Tankless Water Heater, Washer, Water Purifier, Water Softener Owned, Wine Cooler, Other
Interior Features
Attic Access, Bath Sinks Double Main, Breakfast Bar, Cathedral Ceiling(s), Tray Ceiling(s), Kitchen Island, Entrance Foyer, Paddle Fan, Pantry, Smart Thermostat, Walk In Closet(s)
Exterior Features
Fire Pit, Water Feature Fountain
Cooling
Central Air
Flooring
Hardwood
Construction
Year Built
Year Built: 1952
Home type
Single Family Residence
Architectural Style
Ranch
Foundation Details
Crawl Space
Property Condition
Updated/remodeled
Construction Materials
Brick
Utilities & Energy
Laundry Features
Main Level, Sink
Utilities
Cable Available, Electricity Connected, Natural Gas Connected, Sewer Connected, Water Connected
Parking Features
Attached, Asphalt, Garage Door Opener, Storage
Water Source
Public
Electric
200+ Amp Service
Fireplace Features
Family Room, Gas Starter, Living Room, Wood Burning
Other Features
Subdivision Name
Pennridge
Patio And Porch Features
Covered, Patio
Lot Features
Mature Trees
Price History
| Date | Event | Price |
|---|---|---|
08/31/2026 Source: #MBR22122231 | Pending | $1,250,000 +331.03% $385/sqft |
06/18/2012 Source: | Sold | $290,000 $89/sqft |

Nearby Homes
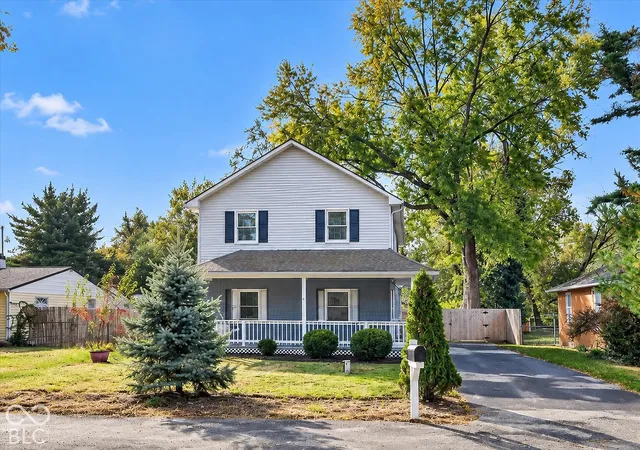
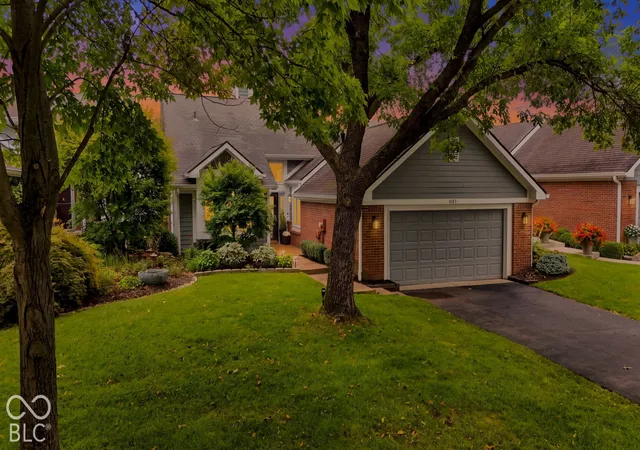
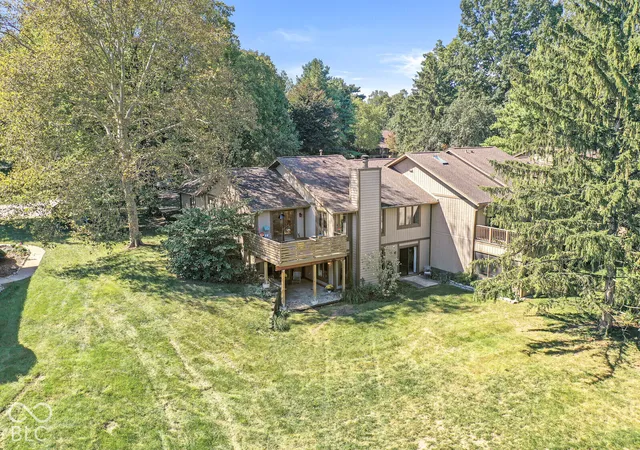
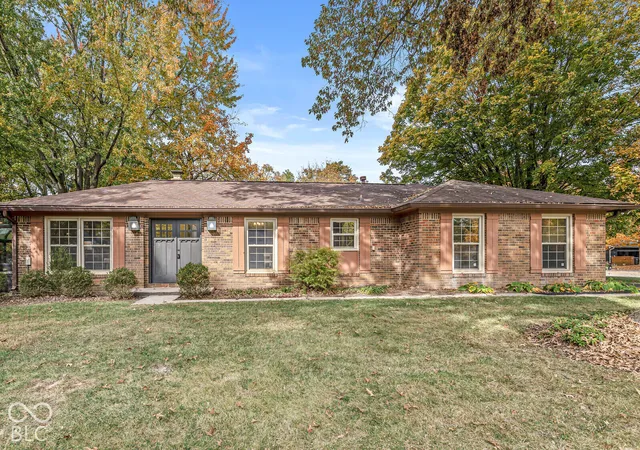

Find Homes by Property Features in Indianapolis, IN
Nearby New Homes For Sale

Based on information from MIBOR REALTOR® Association through Oct 31, 2026, 10:30AM. The Broker Listing Cooperative® listing service's Listing information is deemed reliable but is not guaranteed accurate by the Broker Listing Cooperative® listing service. All data is obtained from various sources and may not have been verified by broker or Broker Listing Cooperative listing service. Supplied Open House Information is subject to change without notice. All information should be independently reviewed and verified for accuracy. Properties may or may not be listed by the office/agent presenting the information.. All Rights Reserved. © 2026 MIBOR REALTOR® Association.
 Advertising Broker: Jonah Hartsburg | Hoosier Hub Realty
