- Overview
- Description
- Property Details
- Location
- Facts & Features
- Getting Around
- Nearby Homes



$359,900
Monthly Est:$1,791
 3 Beds
 2 Baths
2 full baths
 1,426sqft
1773 Blackwell Ln, The Villages, FL 32163
$359,900
$1,791/moEst:
Get Pre-Approved
Single Family Residence
Built in 2019
$-- HOA
4,371 sqft lot
$252/sq.ft
Description
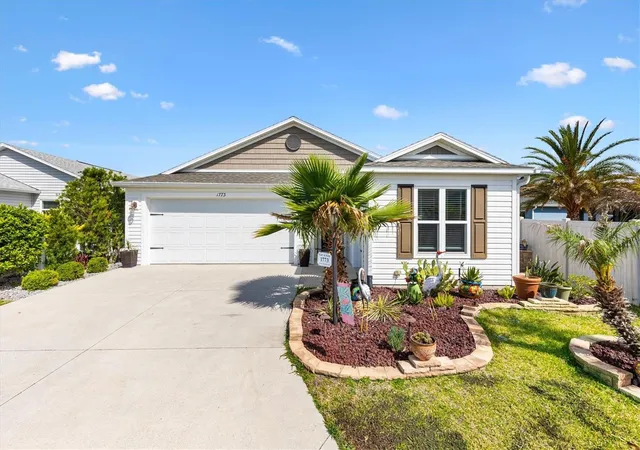
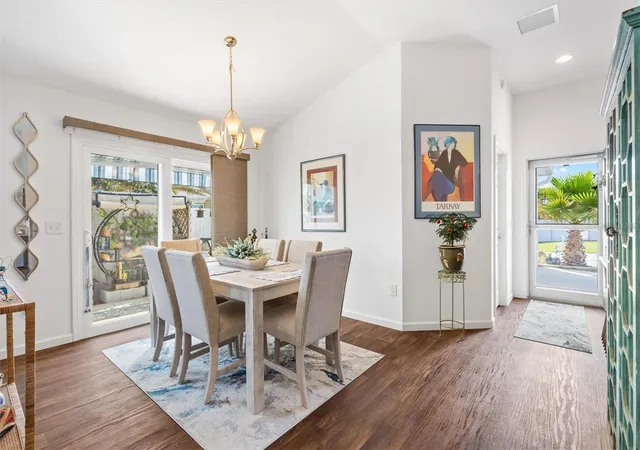
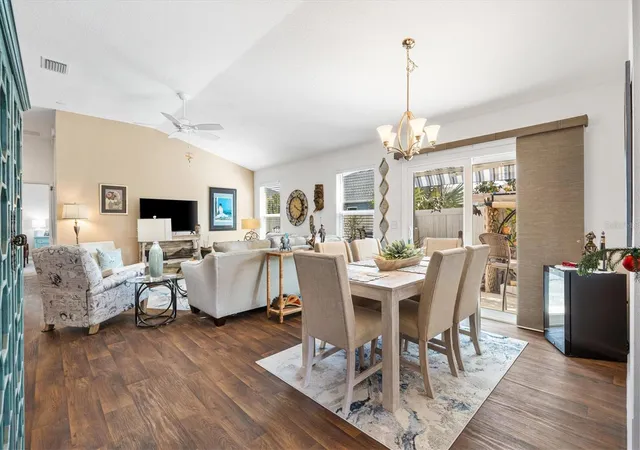
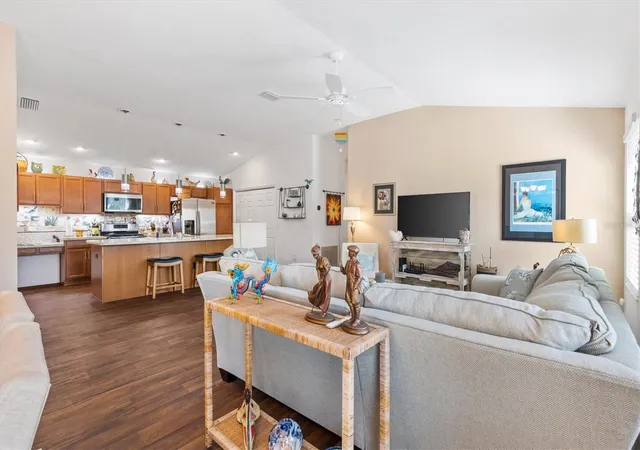
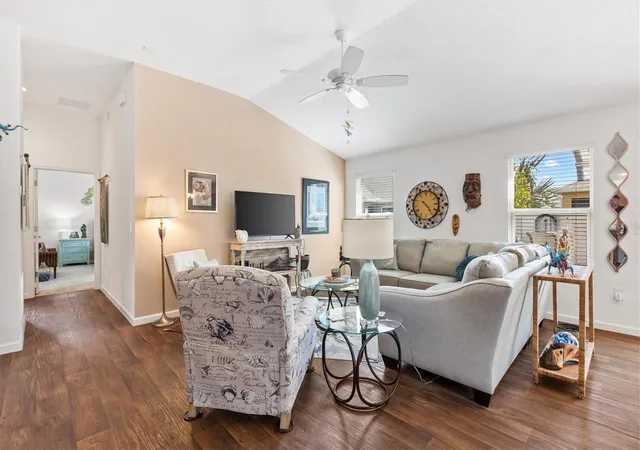
1773 Blackwell Lane is a rare find in The Villages! This beautifully maintained 3-bedroom, 2-bath Emerald model Patio Villa offers features seldom found in this category, including a full 2-car garage PLUS a separate golf cart garage. Built in 2019 and located in the desirable Village of Monarch Grove, this home combines spacious living with privacy and convenience. Step inside to discover high ceilings and an open, airy floor plan that makes the home feel exceptionally spacious. The large primary suite features a generous 16x12 bedroom, walk-in closet, and an en suite bath with a separate water closet area for added privacy. Luxury vinyl flooring flows throughout the main living areas, kitchen, and bathrooms, while the bedrooms include comfortable carpeting. The kitchen is both stylish and functional, featuring stainless steel appliances, abundant cabinetry, and a beautiful custom tropical-inspired backsplash that adds the perfect Florida touch. Sliding glass doors from the dining area open to a private outdoor patio complete with an electric retractable awning with wind sensor — ideal for relaxing or entertaining year-round. Enjoy the peaceful setting with vibrant tropical landscaping, a privacy fence surrounding the yard, all within a quiet neighborhood conveniently located near shopping, restaurants, medical facilities, the new Super Walmart, Brownwood Paddock Square, and the emerging Eastport area. Few Patio Villas feature this combination of space, privacy, garage capacity, and location. This exceptional home is truly a standout!
- Houzeo last checked: 56 minutes ago
- Listing updated: September 24, 2026 at 7:06 pm
- Listing Provided by: Kimberly Volean (352) 396-3005 | LPT REALTY, LLC (877) 366-2213
- Source: Stellar MLS-FL | MLS#: G5112458

Property Details
Status
Active
Type
Single Family Residence
No. of Stories
-
County
City
Neighborhood
--
Year Built
2019
HOA Fees
-
Finished Area
1,426 sqft
Lot Size
4,371 sqft lot
Basement Area
- sqft
MLS Name
Stellar MLS
MLS Number
G5112458
MLS Status
Active
Days on Market
137
Cumulative Days on Market
131

Continue Your Journey in App
Find your dream home, receive real-time updates, and many more!
Download App
Continue Your Journey in App
Find your dream home, receive real-time updates, and many more!
Location
Facts & Features
Rooms
Bedrooms & bathrooms
Bedrooms: 3
Bathrooms: 2
Living Room
Level: First
Area: 165.75 Square Feet
Dimensions: 12.75x13
Kitchen
Level: First
Area: 154.28 Square Feet
Dimensions: 12.75x12.1
Dining Room
Level: First
Area: 98.88 Square Feet
Dimensions: 10.3x9.6
Primary Bedroom
Level: First
Area: 192.00 Square Feet
Dimensions: 16x12
Bedroom 2
Level: First
Area: 146.37 Square Feet
Dimensions: 12.3x11.9
Bedroom 3
Level: First
Area: 106.09 Square Feet
Dimensions: 10.3x10.3
Interior
Heating
Central
Exterior Features
Awning(s), Lighting, Private Yard
Interior Features
High Ceilings, Living Room/dining Room Combo, Open Floorplan, Primary Bedroom Main Floor, Stone Counters, Walk In Closet(s)
Appliances
Dishwasher, Disposal, Dryer, Microwave, Range, Refrigerator, Washer
Cooling
Central Air
Sewer
Public Sewer
Flooring
Luxury Vinyl
Construction
Year Built
Year Built: 2019
Home type
Single Family Residence
Construction Materials
Vinyl Siding, Frame
Foundation Details
Slab
Roof
Shingle
Utilities & Energy
Water Source
Public
Laundry Features
Inside
Utilities
Electricity Connected, Sewer Connected, Water Connected
Other Features
Community Features
Clubhouse, Community Mailbox, Deed Restrictions, Fitness Center, Gated Community No Guard, Golf Carts Ok, Golf, Pool, Tennis Court(s), Street Lights
Subdivision Name
Villages/southern Oaks Chase V
Price History
| Date | Event | Price |
|---|---|---|
05/16/2026 Source: | Off Market | $359,900 $252/sqft |
05/16/2026 Source: | Listed for Sale | $359,900 $252/sqft |

Nearby Homes


Find Homes by Property Features in The Villages, FL

Based on information from Stellar MLS® through Oct 01, 2026, 04:15AM as submitted to and distributed by MLS GRID. All data is obtained from various sources and may not have been verified by the broker or MLS GRID. Supplied Open House Information is subject to change without notice. All information should be independently reviewed and verified for accuracy. Properties may or may not be listed by the office/agent presenting the information. IDX information is provided exclusively for consumers’ personal non-commercial use. It may not be used for any purpose other than to identify prospective properties consumers may be interested in purchasing. The data is deemed reliable but is not guaranteed by MLS GRID. The use of the MLS GRID Data may be subject to an end-user license agreement prescribed by the Member Participant’s applicable MLS, if any, and as amended from time to time. © 2026 Stellar MLS. All Rights Reserved.
 Advertising Broker: Fred McGill | Simple Showing, Inc